This distinctive 5-bedroom, 3-bath home, built in 1972, offers a seamless blend of character and comfort. Designed for both relaxation and entertaining, the expansive living, kitchen, and bonus rooms provide an abundance of space for every occasion. The kitchen is a chef’s dream, boasting a functional cook island, double sinks framed by charming mini garden windows, and sleek granite countertops. Warmth and ambiance radiate from the wood-burning fireplaces in both the living and family rooms, creating a cozy retreat. The master suite features double closets and a sliding door that opens to the deck, inviting fresh air and natural light. A versatile bonus room with its own private entrance and direct backyard access offers endless possibilities for work, guests, or multi-generational living. Nestled in a peaceful setting with a secluded backyard, this home is further enhanced by energy-efficient solar panels, making it a perfect blend of charm, practicality, and sustainability.
Active
$475,000
203 SE Ginseng Dr, Estacada, OR 97023
5beds
3,129sqft
Residential, Single Family Residence
Built in 1972
0.35 Acres Lot
$-- Zestimate®
$152/sqft
$-- HOA
What's special
Wood-burning fireplacesSleek granite countertopsSecluded backyardCharming mini garden windowsFunctional cook island
- 562 days
- 618
- 41
Zillow last checked:
Listing updated:
Listed by:
Paris Fettig 503-753-0393,
Premiere Property Group, LLC
Source: RMLS (OR),MLS#: 556510351
Facts & features
Interior
Bedrooms & bathrooms
- Bedrooms: 5
- Bathrooms: 3
- Full bathrooms: 3
- Main level bathrooms: 2
Rooms
- Room types: Bedroom 2, Bedroom 3, Dining Room, Family Room, Kitchen, Living Room, Primary Bedroom
Primary bedroom
- Level: Upper
Bedroom 2
- Level: Upper
Bedroom 3
- Level: Upper
Heating
- Forced Air 90
Cooling
- Central Air
Appliances
- Included: Electric Water Heater
Features
- Kitchen Island
- Windows: Vinyl Frames
- Basement: Full
- Number of fireplaces: 2
- Fireplace features: Wood Burning
Interior area
- Total structure area: 3,129
- Total interior livable area: 3,129 sqft
Property
Parking
- Total spaces: 2
- Parking features: Driveway, Attached
- Attached garage spaces: 2
- Has uncovered spaces: Yes
Features
- Levels: Two,Multi/Split
- Stories: 2
- Exterior features: Yard
- Has view: Yes
- View description: Trees/Woods
Lot
- Size: 0.35 Acres
- Features: Sloped, Wooded, SqFt 15000 to 19999
Details
- Parcel number: 00947015
Construction
Type & style
- Home type: SingleFamily
- Property subtype: Residential, Single Family Residence
Materials
- Cement Siding
- Foundation: Slab
- Roof: Composition
Condition
- Resale
- New construction: No
- Year built: 1972
Utilities & green energy
- Sewer: Public Sewer
- Water: Public
Green energy
- Energy generation: Solar
Community & HOA
HOA
- Has HOA: No
Location
- Region: Estacada
Financial & listing details
- Price per square foot: $152/sqft
- Tax assessed value: $674,236
- Annual tax amount: $5,044
- Date on market: 3/26/2025
- Listing terms: Cash,Conventional,FHA,USDA Loan,VA Loan
- Road surface type: Paved
Estimated market value
Not available
Estimated sales range
Not available
Not available
Price history
| Date | Event | Price |
|---|---|---|
| 6/10/2025 | Price change | $475,000-5%$152/sqft |
Source:  RMLS (OR) #556510351 Report a problem RMLS (OR) #556510351 Report a problem | ||
| 3/26/2025 | Listed for sale | $499,900+34.7%$160/sqft |
Source: RMLS (OR) #556510351 Report a problem | ||
| 4/12/2018 | Sold | $371,000+1.6%$119/sqft |
Source: RMLS (OR) #18661326 Report a problem | ||
| 2/23/2018 | Pending sale | $365,000$117/sqft |
Source: Realty Edge #18661326 Report a problem | ||
| 2/8/2018 | Listed for sale | $365,000+65.9%$117/sqft |
Source: Realty Edge #18661326 Report a problem | ||
| 11/19/2013 | Sold | $220,000$70/sqft |
Source: Public Record Report a problem | ||
Public tax history
| Year | Property taxes | Tax assessment |
|---|---|---|
| 2025 | $4,858 -3.7% | $331,295 +3% |
| 2024 | $5,045 +2.3% | $321,646 +3% |
| 2023 | $4,932 +2.8% | $312,278 +3% |
| 2022 | $4,797 +2.7% | $303,183 +3% |
| 2021 | $4,672 +3.8% | $294,353 +3% |
| 2020 | $4,499 +1.5% | $285,780 +3% |
| 2019 | $4,434 +2.3% | $277,457 +3% |
| 2018 | $4,333 | $269,376 +3% |
| 2017 | $4,333 +5.4% | $261,530 +3% |
| 2016 | $4,112 | $253,913 +3% |
| 2015 | $4,112 +53.8% | $246,517 +3% |
| 2014 | $2,674 -26.2% | $239,337 +5.4% |
| 2013 | $3,623 -4.3% | $227,001 -2.3% |
| 2012 | $3,785 +2.1% | $232,366 +3% |
| 2011 | $3,709 +2.1% | $225,598 +3% |
| 2010 | $3,632 +3.3% | $219,027 +3% |
| 2009 | $3,515 +5.4% | $212,648 +3% |
| 2008 | $3,334 +3.5% | $206,454 +3% |
| 2007 | $3,220 +2.4% | $200,441 +3% |
| 2006 | $3,145 +0% | $194,603 +3% |
| 2005 | $3,145 +7.1% | $188,935 +3% |
| 2004 | $2,935 +2.9% | $183,432 +3% |
| 2003 | $2,851 +3.9% | $178,089 +3% |
| 2002 | $2,744 -5.9% | $172,902 +3% |
| 2001 | $2,915 +31.3% | $167,866 +3% |
| 2000 | $2,221 | $162,977 |
Find assessor info on the county website
Monthly payment
Est. payment
Payment breakdown
Explore the cost of this home by adjusting the details. Changes won't be saved.Climate risks
Neighborhood: 97023
Nearby schools
Schools provided by the listing agent
- Elementary: Clackamas River
- Middle: Estacada
- High: Estacada
Source: RMLS (OR). This data may not be complete. We recommend contacting the local school district to confirm school assignments for this home.
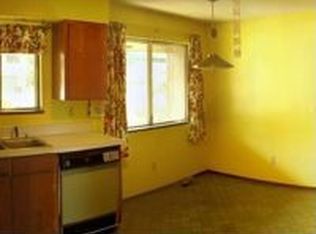
Similar homes
- $475,0005 bd2 ba2.7k sqft2918 SE 143rd Ave, Portland, OR 97236Active
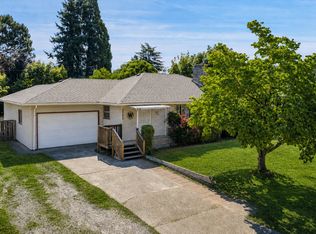
 MLS ID #739289581, Korrie Hicks, KOR Realty. RMLS (OR)
 - $499,0003 bd2 ba1.8k sqft11040 SE McCreary Ln, Boring, OR 97009Active
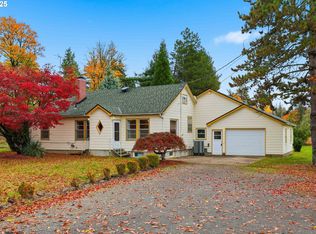 MLS ID #572822758, Linn Holdhusen, Keller Williams PDX Central. RMLS (OR)
 - $479,9004 bd2 ba2.2k sqft2236 SE 185th Ave, Portland, OR 97233Active
 MLS ID #648623259, Drake VanDoozer, RE/MAX Equity Group. RMLS (OR)
 - $475,0003 bd3 ba2.5k sqft17840 Wolf Dr, Sandy, OR 97055Active
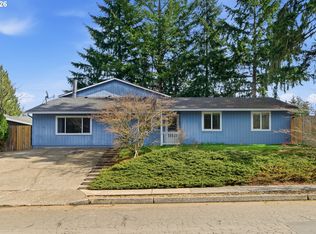 MLS ID #655015231, Derek Peterson, Better Homes & Gardens Realty. RMLS (OR)
 - $529,0005 bd3 ba1.9k sqft1453 SE 29th Ct, Troutdale, OR 97060ActiveMLS ID #476512940, Kevin Beever, Works Real Estate. RMLS (OR)
- $515,0004 bd4 ba2.7k sqft38915 Sandy Hts, Sandy, OR 97055ActiveMLS ID #730569151, Daniel Mal, Mal & Seitz. RMLS (OR)
- $495,0003 bd3 ba1.8k sqft5127 SE Welch Rd, Gresham, OR 97080ActiveMLS ID #356726514, Cheryl Richardson, Berkshire Hathaway HomeServices NW Real Estate. RMLS (OR)
- $510,0004 bd3 ba2k sqft1460 Cornell Ave, Gladstone, OR 97027ActiveMLS ID #256239432, Marshall Rosario, Real Broker. RMLS (OR)
- $482,0003 bd2 ba2.1k sqft21932 SE Ash St, Gresham, OR 97030ActiveMLS ID #416725926, Cary Knight, John L. Scott Portland Metro. RMLS (OR)
- $475,0004 bd3 ba1.7k sqft6715 SE 114th Ave, Portland, OR 97266ActiveMLS ID #642047132, Michelle Palmquist, Redfin. RMLS (OR)
- $525,0003 bd3 ba2k sqft2018 SE Beaver Creek Ln, Troutdale, OR 97060ActiveMLS ID #289504957, Jamie McWilliams, Opt. RMLS (OR)
- $489,9004 bd3 ba2.3k sqft790 SE 1st St, Gresham, OR 97030ActiveMLS ID #694781632, Korrie Hicks, KOR Realty. RMLS (OR)
- $485,0004 bd3 ba2.4k sqft3034 SE 170th Ave, Portland, OR 97236ActiveMLS ID #222286075, Ben Andrews, MORE Realty. RMLS (OR)
- $479,0005 bd2 ba1.6k sqft18126 SE Lincoln St, Portland, OR 97233ActiveMLS ID #130196985, Ellen Bick, CORE, Realtors. RMLS (OR)
- $539,9904 bd3 ba2.6k sqft25741 E Highview Ct, Welches, OR 97067ActiveMLS ID #364916028, Ryan Brooks, Premiere Property Group, LLC. RMLS (OR)
- $589,9004 bd3 ba1.8k sqft16707 S Pam Dr, Oregon City, OR 97045ActiveMLS ID #315732271, John McClung, Harcourts Real Estate Network Group. RMLS (OR)
- $485,0004 bd3 ba2k sqft37720 Hamilton Ridge Dr, Sandy, OR 97055ActiveMLS ID #702681623, Jamie Hinkel, The Broker Network, LLC. RMLS (OR)
- $549,9504 bd3 ba2k sqft3008 SW Chastain Ave, Gresham, OR 97080ActiveMLS ID #655549519, Leanne Gillies, Walczyk Associates Realty. RMLS (OR)
- $499,9003 bd3 ba1.9k sqft6930 SE 122nd Ave, Portland, OR 97236ActiveMLS ID #476640532, Deb Counts-Tabor, Oregon First. RMLS (OR)
- $550,0004 bd3 ba2.7k sqft1320 SW 31st St, Gresham, OR 97080ActiveMLS ID #571776171, Boston Bate, Matin Real Estate. RMLS (OR)
