Welcome to this spacious and beautifully designed home with the perfect blend of comfort, style, and convenience. This thoughtfully designed floor plan provides generous living areas, spacious bedrooms, and room for everyone to spread out and enjoy. The heart of the home is the open-concept living space, where the kitchen seamlessly connects to the dining and family rooms, creating the perfect setting for entertaining guests or enjoying everyday life. Ample cabinetry, abundant counter space, and modern finishes make meal preparation a pleasure. Additional features include a two-car garage, expansive storage throughout, and a private backyard ideal for outdoor gatherings. Retreat to the spacious primary suite on the main floor, complete with a private bath and generous closet space, while additional bedrooms give versatility for guests, a home office, playroom, or fitness area. Conveniently located near shopping, dining, parks, and major commuter routes, this home combines suburban comfort with everyday convenience.Whether you're searching for more space, a move-in-ready home, or a neighborhood that provides both comfort and accessibility, this exceptional property checks all the boxes. Schedule your private tour today and discover why this home is the perfect place to make lasting memories. Disclaimer: CMLS has not reviewed and, therefore, does not endorse vendors who may appear in listings.
For sale
$395,000
203 Shell Mound Ct, West Columbia, SC 29170
4beds
2,958sqft
Single Family Residence
Built in 2018
7,405 Square Feet Lot
$393,200 Zestimate®
$134/sqft
$32/mo HOA
What's special
Modern finishesTwo-car garageAbundant counter spacePrivate bathOpen-concept living spaceSpacious bedroomsExpansive storage throughout
- 57 days
- 65
- 3
Zillow last checked:
Listing updated:
Listed by:
Tammy Reghay Phone:704-451-4851,
eXp Realty LLC
Source: Consolidated MLS,MLS#: 641238
Facts & features
Interior
Bedrooms & bathrooms
- Bedrooms: 4
- Bathrooms: 4
- Full bathrooms: 3
- 1/2 bathrooms: 1
- Partial bathrooms: 1
- Main level bathrooms: 2
Primary bedroom
- Level: Main
Bedroom 2
- Features: Bath-Private
- Level: Second
Bedroom 3
- Level: Second
Bedroom 4
- Level: Second
Great room
- Level: Main
Kitchen
- Level: Main
Living room
- Level: Main
Heating
- Central
Cooling
- Central Air
Features
- Flooring: Engineered Hardwood, Carpet, Luxury Vinyl
- Has basement: No
- Has fireplace: No
Interior area
- Total structure area: 2,958
- Total interior livable area: 2,958 sqft
Property
Parking
- Total spaces: 2
- Parking features: Garage - Attached
- Attached garage spaces: 2
Features
- Stories: 2
Lot
- Size: 7,405 Square Feet
- Features: Corner Lot
Details
- Parcel number: 00555801057
Construction
Type & style
- Home type: SingleFamily
- Architectural style: Traditional
- Property subtype: Single Family Residence
Materials
- Vinyl
- Foundation: Slab
Condition
- New construction: No
- Year built: 2018
Utilities & green energy
- Sewer: Public Sewer
- Water: Public
Community & HOA
Community
- Subdivision: Cumberland Place
HOA
- Has HOA: Yes
- HOA fee: $385 annually
Location
- Region: West Columbia
Financial & listing details
- Price per square foot: $134/sqft
- Tax assessed value: $318,906
- Annual tax amount: $7,012
- Date on market: 8/20/2026
- Listing agreement: Exclusive Right To Sell
- Road surface type: Paved
Estimated market value
$393,200
$374,000 - $413,000
$2,757/mo
Price history
| Date | Event | Price |
|---|---|---|
| 8/20/2026 | Listed for sale | $395,000$134/sqft |
Source:  Consolidated MLS #641238 Report a problem Consolidated MLS #641238 Report a problem | ||
| 4/23/2024 | Listing removed | -- |
Source: Zillow Rentals Report a problem | ||
| 3/13/2024 | Listed for rent | $2,200$1/sqft |
Source: Zillow Rentals Report a problem | ||
| 1/29/2023 | Listing removed | -- |
Source: Zillow Rentals Report a problem | ||
| 1/5/2023 | Listed for rent | $2,200$1/sqft |
Source: Zillow Rentals Report a problem | ||
Public tax history
| Year | Property taxes | Tax assessment |
|---|---|---|
| 2025 | $7,012 +7.7% | $15,103 +15% |
| 2024 | $6,511 +0.9% | $13,133 |
| 2023 | $6,454 +3.1% | $13,133 |
| 2022 | $6,261 | $13,133 |
| 2021 | -- | $13,133 +8.2% |
| 2019 | -- | $12,141 +6645% |
| 2018 | $6,020 | $180 |
Find assessor info on the county website
Monthly payment
Est. payment
Payment breakdown
Explore the cost of this home by adjusting the details. Changes won't be saved.Climate risks
Neighborhood: 29170
Nearby schools
Schools provided by the listing agent
- Elementary: Oak Grove
- Middle: White Knoll
- High: White Knoll
- District: Lexington One
Source: Consolidated MLS. This data may not be complete. We recommend contacting the local school district to confirm school assignments for this home.
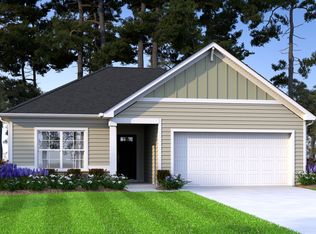
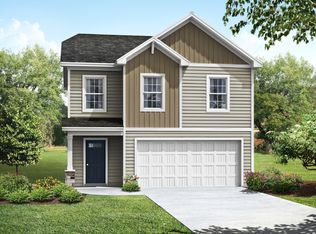
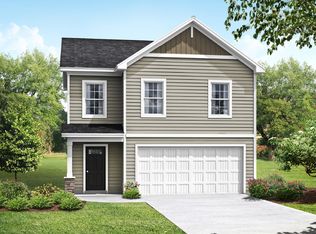
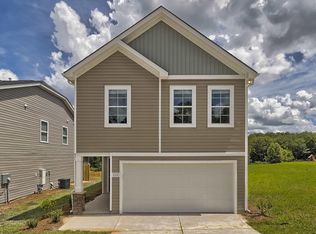
Similar homes
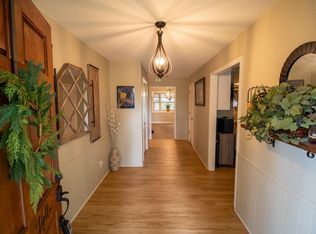
- $350,0005 bd3 ba2.8k sqft202 Fox Lake Dr, West Columbia, SC 29170For Sale
 MLS ID #643427, Katherine Belknap. Consolidated MLS
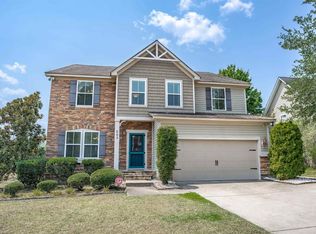
 - $347,5003 bd3 ba2.6k sqft125 Robin Forest Dr, West Columbia, SC 29170For Sale
 MLS ID #639424, Tanay Cox. Consolidated MLS
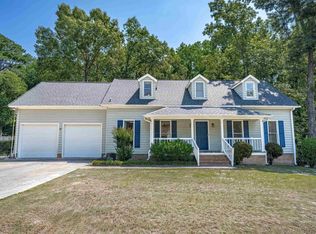
 - $387,0004 bd4 ba3.2k sqft203 Ashburton Ln, West Columbia, SC 29170For Sale
 MLS ID #639854, Dottie Filiatreault. Consolidated MLS
 - $337,9004 bd3 ba2.3k sqft217 Springs Ct, West Columbia, SC 29170For Sale
 MLS ID #639989, Allen Gleaton. Consolidated MLS
