Nestled on a 1/2 acre lot in the highly desired golf community of Rolling Hills awaits this beautiful well maintained 3Br-2.5 Ba all brick home. Downstairs features a large family room with a gas fireplace, a spacious bright kitchen with granite countertops, lots of cabinets, a pantry, and a formal dining room with hardwood floors. There is also an oversize laundry room, a half bath, and a large room over the garage that could easily be a 4" bedroom by adding a closet. The upstairs offers the master bedroom with a walk in closet and a private bath with his and her vanities, a large garden tub, and a separate shower. There are 2 additional bedrooms and full bath also. Relax with a cup of coffee or a glass of wine on the newly screened porch overlooking the beautiful landscaped yard and the tee box of Solina golf course. There is a sprinkler system for the front and back that is connected to a separate well. Conveniently located to the airport, shopping, and dining. Disclaimer: CMLS has not reviewed and, therefore, does not endorse vendors who may appear in listings.
For sale
$377,900
276 Winchester Ct, West Columbia, SC 29170
3beds
2,300sqft
:
Get pre-qualified$2,337/mo
Single Family Residence
Built in 1998
0.5 Acres Lot
$371,100 Zestimate®
$164/sqft
$16/mo HOA
What's special
Large garden tubOversize laundry roomSeparate showerLots of cabinets
- 11 days |
- 340 |
- 16 |
Zillow last checked:
Listing updated:
Listed by:
Steve Shull,
Real Estate Partners LLC
Source: Consolidated MLS,MLS#: 638692
Facts & features
Interior
Bedrooms & bathrooms
- Bedrooms: 3
- Bathrooms: 3
- Full bathrooms: 2
- 1/2 bathrooms: 1
- Partial bathrooms: 1
- Main level bathrooms: 1
Rooms
- Room types: FROG (No Closet)
Primary bedroom
- Features: Tub-Garden, Bath-Private, Separate Shower, Walk-In Closet(s), Ceiling Fan(s)
- Level: Second
Bedroom 2
- Features: Ceiling Fan(s)
- Level: Second
Bedroom 3
- Level: Second
Dining room
- Features: Floors-Hardwood, Molding
- Level: Main
Great room
- Level: Main
Kitchen
- Features: Eat-in Kitchen, Pantry, Granite Counters, Floors-Laminate
- Level: Main
Heating
- Heat Pump 1st Lvl, Heat Pump 2nd Lvl
Cooling
- Central Air
Appliances
- Included: Smooth Surface, Dishwasher, Disposal, Refrigerator, Microwave Above Stove
- Laundry: Heated Space, Main Level
Features
- Flooring: Hardwood, Carpet, Laminate, Tile
- Basement: Crawl Space
- Number of fireplaces: 1
Interior area
- Total structure area: 2,300
- Total interior livable area: 2,300 sqft
Property
Parking
- Total spaces: 2
- Parking features: Garage - Attached
- Attached garage spaces: 2
Features
- Patio & porch: Deck
Lot
- Size: 0.5 Acres
- Features: Sprinkler
Details
- Parcel number: 00773301014
Construction
Type & style
- Home type: SingleFamily
- Architectural style: Traditional
- Property subtype: Single Family Residence
Materials
- Brick-All Sides-AbvFound
Condition
- New construction: No
- Year built: 1998
Utilities & green energy
- Sewer: Septic Tank
- Water: Public
- Utilities for property: Electricity Connected
Community & HOA
Community
- Subdivision: ROLLING HILLS
HOA
- Has HOA: Yes
- HOA fee: $190 annually
Location
- Region: West Columbia
Financial & listing details
- Price per square foot: $164/sqft
- Tax assessed value: $217,917
- Annual tax amount: $880
- Date on market: 7/15/2026
- Listing agreement: Exclusive Right To Sell
- Road surface type: Paved
Estimated market value
$371,100
$353,000 - $390,000
$2,112/mo
Price history
| Date | Event | Price |
|---|---|---|
| 7/15/2026 | Listed for sale | $377,900$164/sqft |
Source:  Consolidated MLS #638692 Report a problem Consolidated MLS #638692 Report a problem | ||
Public tax history
| Year | Property taxes | Tax assessment |
|---|---|---|
| 2024 | $880 +6.6% | $8,717 |
| 2023 | $825 -6.9% | $8,717 |
| 2022 | $886 +2.2% | $8,717 |
| 2021 | $867 | $8,717 +12.4% |
| 2019 | -- | $7,756 |
| 2018 | $1,207 +1.9% | $7,756 |
| 2017 | $1,184 +3.1% | $7,756 +0% |
| 2016 | $1,149 +0.9% | $7,755 |
| 2015 | $1,138 | $7,755 -9.9% |
| 2014 | $1,138 -5.7% | $8,610 |
| 2013 | $1,208 | $8,610 |
| 2012 | -- | $8,610 |
| 2011 | -- | $8,610 |
| 2010 | -- | $8,610 +10.7% |
| 2009 | -- | $7,780 |
| 2008 | -- | $7,780 |
| 2007 | -- | $7,780 |
| 2006 | -- | $7,780 |
| 2005 | -- | $7,780 +24.9% |
| 2004 | -- | $6,230 |
| 2003 | -- | $6,230 |
| 2001 | -- | $6,230 +18.4% |
| 2000 | -- | $5,260 |
Find assessor info on the county website
Monthly payment
Est. payment
Payment breakdown
Explore the cost of this home by adjusting the details. Changes won't be saved.Climate risks
Neighborhood: 29170
Nearby schools
GreatSchools rating
- 4/10Saxe Gotha Elementary SchoolGrades: PK-5Distance: 2.2 mi
- 4/10White Knoll Middle SchoolGrades: 6-8Distance: 2.5 mi
- 4/10White Knoll High SchoolGrades: 9-12Distance: 3.3 mi
Schools provided by the listing agent
- Elementary: Saxe Gotha
- Middle: White Knoll
- High: White Knoll
- District: Lexington One
Source: Consolidated MLS. This data may not be complete. We recommend contacting the local school district to confirm school assignments for this home.
- $385,0003 bd2 ba2.2k sqft272 Winchester Ct, West Columbia, SC 29170Sold
- $442,7004 bd2 ba2.9k sqft280 Winchester Ct, West Columbia, SC 29170Off Market
- $379,4004 bd2 ba2.9k sqft275 Winchester Ct, West Columbia, SC 29170Off Market

- $392,9003 bd2 ba2.5k sqft268 Winchester Ct, West Columbia, SC 29170Off Market
- $377,2003 bd2 ba2k sqft271 Winchester Ct, West Columbia, SC 29170Off Market
- $370,0003 bd2 ba2.3k sqft279 Winchester Ct, West Columbia, SC 29170Sold
- $449,7004 bd3 ba2.7k sqft284 Winchester Ct, West Columbia, SC 29170Off Market
- $357,4003 bd2 ba2.3k sqft265 Winchester Ct, West Columbia, SC 29170Off Market
A local agent can set up tours, give advice and negotiate with sellers.
A local lender can help you make sure your offer is ready when you are.
Similar homes
- $380,0004 bd3 ba2.3k sqft208 Winchester Ct, West Columbia, SC 29170For Sale
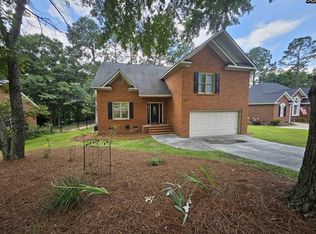 MLS ID #637417, Kirby A Oblachinski. Consolidated MLS
 - $--3 bd2 ba1.4k sqft433 Kitti Wake Dr, West Columbia, SC 29170Auction
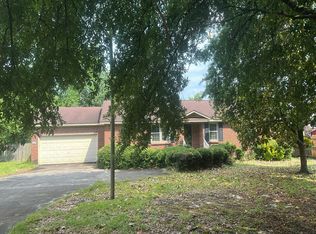 Auction.com 4
 - $389,9003 bd2 ba1.9k sqft262 Howitzer Cir, West Columbia, SC 29170New Construction
 MLS ID #638738, Tyjuan Montgomery. Consolidated MLS
 - $--5 bd4 ba3k sqft126 Plum Orchard Dr, West Columbia, SC 29170Auction
 Auction.com 2
 - $307,0003 bd2 ba1.8k sqft140 Dacus Ln, West Columbia, SC 29170For SaleMLS ID #634992, Courtney Love. Consolidated MLS
- $449,5003 bd2 ba2k sqft122 Jereme Bay Rd, West Columbia, SC 29170For SaleMLS ID #140004, Heather Lake, eXp Realty LLC (Greenville). MLS Of Greenwood Sc Inc.
- $350,0004 bd4 ba3.3k sqft141 Browning Ct, Lexington, SC 29073For SaleMLS ID #638827, JT Livingston. Consolidated MLS
- $295,0003 bd3 ba2.3k sqft425 Crestwood Arch, Lexington, SC 29073For SaleMLS ID #639360, Ashley McKee. Consolidated MLS
- $300,0004 bd3 ba1.9k sqft304 Emanuel Creek Dr, West Columbia, SC 29170For SaleMLS ID #638898, Marcey Zimmerman. Consolidated MLS
- $215,0004 bd3 ba1.5k sqft2756 American Ave, West Columbia, SC 29170For SaleMLS ID #639203, Tracy Clark. Consolidated MLS
- $273,4903 bd2 ba1.5k sqft679 Silica Ct, West Columbia, SC 29170New ConstructionMLS ID #639185, Daniel Bukszar. Consolidated MLS
- $442,0003 bd2 ba2.5k sqft348 Congaree Ridge Ct, West Columbia, SC 29170For SaleMLS ID #637249, Phillip A Carter. Consolidated MLS
- $310,0004 bd3 ba2.1k sqft335 Riglaw Cir, Lexington, SC 29073For SaleMLS ID #639322, Tammy Nantz Hoey. Consolidated MLS
- $255,0003 bd2 ba1.2k sqft153 Courtney Oak Dr, West Columbia, SC 29170For SaleMLS ID #639050, Thomas Shoupe. Consolidated MLS
- $232,0003 bd2 ba1.2k sqft171 Arthurdale Dr, West Columbia, SC 29170For SaleMLS ID #639120, Heather Moseley. Consolidated MLS
- $269,0003 bd3 ba1.4k sqft2019 San Sus Dr, West Columbia, SC 29170For SaleMLS ID #636782, Jamie Smith. Consolidated MLS
- $299,0003 bd2 ba1.4k sqft224 Partridge Ln, West Columbia, SC 29170For SaleMLS ID #625888, Beth Hite Bashore. Consolidated MLS
- $275,0004 bd3 ba2k sqft213 Fox Crossing Rd, West Columbia, SC 29170For SaleMLS ID #635630, Camisha Mitchell Harrod. Consolidated MLS
- $285,0003 bd2 ba1.8k sqft131 Hunters Mill Dr, West Columbia, SC 29170For SaleMLS ID #634096, Boyd L Burks. Consolidated MLS
- $340,0004 bd4 ba2.6k sqft1949 Cold Rocks Way, Lexington, SC 29073For SaleMLS ID #639367, James Keller. Consolidated MLS
