Welcome to 203 W Champlost! This house was renovated in 2023 and was lived in and cared for by its owners. Half bathroom between living and dining room, open kitchen layut with shaker cabinets and quartz counters with breakfast bar and a door to rear gated one car driveway parking. Tasteful finishes in second floor hall bathroom. LVP flooring and recessed lighting throughout. All new 6 panel bedroom and closet doors. 100% fully finished basement with another half bathroom and laundry hook-up. Newer Crown boiler, water heater and other major mechanicals newer so all that needs to be done is to move in!
For sale
$224,900
203 W Champlost Ave, Philadelphia, PA 19120
3beds
1,847sqft
Townhouse
Built in 1928
1,320 Square Feet Lot
$-- Zestimate®
$122/sqft
$-- HOA
What's special
Recessed lighting throughoutShaker cabinetsLvp flooring
- 4 days
- 188
- 13
Zillow last checked:
Listing updated:
Listed by:
Pete McNicholas 215-605-8888,
Homestarr Realty 2153555565
Source: Bright MLS,MLS#: PAPH2678948
Facts & features
Interior
Bedrooms & bathrooms
- Bedrooms: 3
- Bathrooms: 3
- Full bathrooms: 1
- 1/2 bathrooms: 2
- Main level bathrooms: 1
Basement
- Description: Percent Finished: 100.0
- Area: 583
Heating
- Hot Water, Radiator, Natural Gas
Cooling
- Window Unit(s), Electric
Appliances
- Included: Microwave, Freezer, Refrigerator, Gas Water Heater
- Laundry: Hookup, Washer/Dryer Hookups Only
Features
- Dry Wall
- Flooring: Luxury Vinyl
- Basement: Finished,Exterior Entry
- Has fireplace: No
Interior area
- Total structure area: 1,847
- Total interior livable area: 1,847 sqft
- Finished area above ground: 1,264
- Finished area below ground: 583
Property
Parking
- Total spaces: 1
- Parking features: Concrete, Enclosed, Driveway
- Uncovered spaces: 1
Accessibility
- Accessibility features: None
Features
- Levels: Two
- Stories: 2
- Pool features: None
- Fencing: Chain Link
Lot
- Size: 1,320 Square Feet
Details
- Additional structures: Above Grade, Below Grade
- Parcel number: 612167200
- Zoning: RSA5
- Special conditions: Standard
Construction
Type & style
- Home type: Townhouse
- Architectural style: Straight Thru
- Property subtype: Townhouse
Materials
- Masonry
- Foundation: Brick/Mortar
Condition
- Excellent
- New construction: No
- Year built: 1928
- Major remodel year: 2023
Utilities & green energy
- Electric: 100 Amp Service
- Sewer: Public Sewer
- Water: Public
Community & HOA
Community
- Subdivision: Olney
HOA
- Has HOA: No
Location
- Region: Philadelphia
- Municipality: PHILADELPHIA
Financial & listing details
- Price per square foot: $122/sqft
- Tax assessed value: $167,300
- Annual tax amount: $2,341
- Date on market: 10/9/2026
- Listing agreement: Exclusive Right To Sell
- Listing terms: Cash,Conventional,FHA,VA Loan
- Inclusions: Refrigerator, Basement Freezer
- Ownership: Fee Simple
Estimated market value
Not available
Estimated sales range
Not available
Not available
Price history
| Date | Event | Price |
|---|---|---|
| 10/9/2026 | Listed for sale | $224,900$122/sqft |
Source:  Bright MLS #PAPH2678948 Report a problem Bright MLS #PAPH2678948 Report a problem | ||
Public tax history
Tax history is unavailable.
Monthly payment
Est. payment
Payment breakdown
Explore the cost of this home by adjusting the details. Changes won't be saved.Climate risks
Neighborhood: Olney
Nearby schools
Schools provided by the listing agent
- District: Philadelphia City
Source: Bright MLS. This data may not be complete. We recommend contacting the local school district to confirm school assignments for this home.
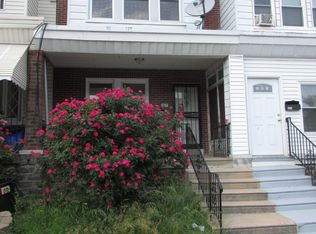
- $184,5003 bd2 ba1.1k sqft203 W Champlost St, Philadelphia, PA 19120Off Market
- $166,4003 bd1 ba1.2k sqft201 W Champlost Ave, Philadelphia, PA 19120Off Market

- $201,7003 bd1 ba1.1k sqft205 W Champlost Ave, Philadelphia, PA 19120Off Market

- $154,3003 bd1 ba1.1k sqft207 W Champlost Ave, Philadelphia, PA 19120Off Market
Similar homes
- $235,0003 bd2 ba1.4k sqft6062 N Philip St, Philadelphia, PA 19120For Sale
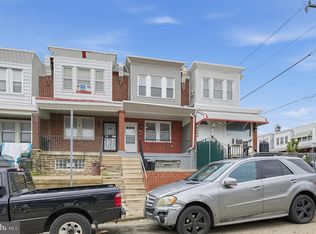
 MLS ID #PAPH2677890, Reni Helmesi, RE/MAX Select Group. Bright MLS
 - $244,0004 bd3 ba2.1k sqft429 W Ashdale St, Philadelphia, PA 19120For Sale
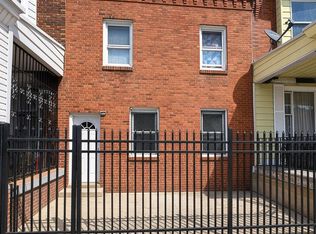 MLS ID #PAPH2677696, Joey Fang, Canaan Realty Services INC. Bright MLS
 - $220,0003 bd2 ba1.6k sqft211 E Fisher Ave, Philadelphia, PA 19120For Sale
 MLS ID #PAPH2672708, Yve Banks, Valor Real Estate, LLC.. Bright MLS
 - $270,0003 bd3 ba1.2k sqft232 E Fariston Dr, Philadelphia, PA 19120For Sale
 MLS ID #PAPH2678392, Carol Haber, Brode & Brooks Inc. Bright MLS
 - $220,0003 bd1 ba1.1k sqft5702 N 7th St, Philadelphia, PA 19120For SaleMLS ID #PAPH2674722, Michael Cohen, KW Empower. Bright MLS
- $249,0003 bd3 ba1.2k sqft227 Lindley Ave, Philadelphia, PA 19120For SaleMLS ID #PAPH2677140, Ksenia Shusman, ROI National Realty Corp. Bright MLS
- $250,0003 bd2 ba1.4k sqft6259 N 3rd St, Philadelphia, PA 19120For SaleMLS ID #PAPH2673210, Smay Son, Real of Pennsylvania. Bright MLS
- $239,0003 bd2 ba1.3k sqft5713 N 6th St, Philadelphia, PA 19120For SaleMLS ID #PAPH2674776, Charlie Kien, Realty Mark Associates - KOP. Bright MLS
- $209,9003 bd2 ba1.2k sqft446 Roselyn St, Philadelphia, PA 19120For SaleMLS ID #PAPH2668332, Gina knorr, Coldwell Banker Realty. Bright MLS
- $215,0003 bd2 ba1.2k sqft6153 N Mascher St, Philadelphia, PA 19120For SaleMLS ID #PAPH2670432, Marisol Rosa, Giraldo Real Estate Group. Bright MLS
- $239,9003 bd1 ba1.1k sqft102 W Spencer Ave, Philadelphia, PA 19120For SaleMLS ID #PAPH2660106, Ed Barber, Re/Max One Realty. Bright MLS
- $240,0003 bd2 ba1.1k sqft239 W Laveer St, Philadelphia, PA 19120For SaleMLS ID #PAPH2667884, Lauren Perry-Holland, Penzone Realty. Bright MLS
- $249,9004 bd2 ba1k sqft5915 N 3rd St, Philadelphia, PA 19120For SaleMLS ID #PAPH2664968, Carlos Cesar, RE/MAX 2000. Bright MLS
- $239,9003 bd2 ba1.2k sqft213 E Comly St, Philadelphia, PA 19120For SaleMLS ID #PAPH2674206, Carol Mccann, RE/MAX One Realty. Bright MLS
- $229,9003 bd2 ba1.1k sqft5625 Arbor St, Philadelphia, PA 19120For SaleMLS ID #PAPH2659806, Mr. Prasad Abraham, Harvest Realty Group LLC. Bright MLS
- $199,9003 bd1 ba1.1k sqft529 Alcott St, Philadelphia, PA 19120For SaleMLS ID #PAPH2677394, MASOOD SIAL, Honest Real Estate. Bright MLS
- $249,9003 bd2 ba1.2k sqft262 W Godfrey Ave, Philadelphia, PA 19120For SaleMLS ID #PAPH2652870, Jimmy Duong, Burholme Realty. Bright MLS
