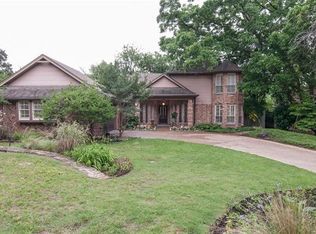
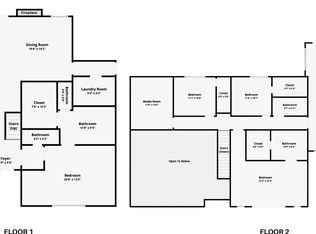
Investor Opportunity in Ridge Road Village! 203 Woodpark offers a potential fix-and-flip or full renovation opportunity on a 0.256-acre interior lot shaded by mature trees. With 2,703 square feet, 4 bedrooms, 3 baths, and no HOA, this vacant property offers an opportunity for investors, contractors, or renovation buyers looking to take on their next project. The 1.5-story floor plan features a living room with soaring ceilings, a fireplace with 2 openings, and a wet bar. The spacious kitchen includes an island, pantry, and built-in appliances, complemented by a formal dining room and separate breakfast area. The downstairs primary suite features dual sinks, a separate shower, garden tub, and 2 walk-in closets. Upstairs, 3 secondary bedrooms share the second level with a versatile family room. A large deck extends the living space outdoors, while the attached 2-car garage adds convenience. Additional features include a brick exterior, composition roof, and pier-and-beam foundation. Located within Rockwall ISD, the property is being sold strictly as-is, with the seller making no repairs; the asking price reflects the work needed. A TREC inspection form, engineer-stamped foundation evaluation with elevation survey, sewer camera scope, and seller's disclosure are available upon request to help buyers assess the property and plan their improvements. 3D tour available online.
For sale
$299,999
203 Woodpark Ln, Rockwall, TX 75087
4beds
2,703sqft
Single Family Residence
Built in 1985
0.26 Acres Lot
$-- Zestimate®
$111/sqft
$-- HOA
What's special
Brick exteriorBuilt-in appliancesFormal dining roomWet barDual sinksDownstairs primary suiteSeparate shower
- 4 hours
- 226
- 40
Zillow last checked:
Listing updated:
Listed by:
Muhammad Arien 0760189 972-954-4791,
Redfin Corporation 972-954-4791
Source: NTREIS,MLS#: 21440608
Facts & features
Interior
Bedrooms & bathrooms
- Bedrooms: 4
- Bathrooms: 3
- Full bathrooms: 3
Primary bedroom
- Features: En Suite Bathroom, Walk-In Closet(s)
- Level: First
- Dimensions: 15 x 19
Bedroom
- Features: Walk-In Closet(s)
- Level: Second
- Dimensions: 11 x 14
Bedroom
- Features: Walk-In Closet(s)
- Level: Second
- Dimensions: 14 x 14
Bedroom
- Features: En Suite Bathroom, Walk-In Closet(s)
- Level: Second
- Dimensions: 13 x 12
Primary bathroom
- Features: Built-in Features, Dual Sinks, En Suite Bathroom, Granite Counters, Garden Tub/Roman Tub, Separate Shower
- Level: First
- Dimensions: 10 x 12
Breakfast room nook
- Level: First
- Dimensions: 12 x 13
Dining room
- Level: First
- Dimensions: 13 x 14
Family room
- Level: Second
- Dimensions: 24 x 17
Other
- Features: Jack and Jill Bath
- Level: Second
- Dimensions: 10 x 10
Other
- Level: First
- Dimensions: 8 x 5
Kitchen
- Features: Kitchen Island, Walk-In Pantry
- Level: First
- Dimensions: 19 x 13
Laundry
- Level: First
- Dimensions: 13 x 6
Living room
- Level: First
- Dimensions: 19 x 26
Heating
- Central, Natural Gas
Cooling
- Central Air, Ceiling Fan(s), Electric
Appliances
- Included: Dishwasher, Electric Oven, Electric Range, Disposal, Microwave
Features
- Wet Bar, Granite Counters, Kitchen Island, Pantry, Walk-In Closet(s)
- Flooring: Carpet, Tile
- Has basement: No
- Number of fireplaces: 1
- Fireplace features: Gas
Interior area
- Total interior livable area: 2,703 sqft
Property
Parking
- Total spaces: 2
- Parking features: Alley Access, Door-Single, Garage Faces Rear
- Attached garage spaces: 2
Features
- Levels: Two
- Stories: 2
- Pool features: None
Lot
- Size: 0.26 Acres
Details
- Parcel number: 000000021158
Construction
Type & style
- Home type: SingleFamily
- Architectural style: Detached
- Property subtype: Single Family Residence
Materials
- Foundation: Pillar/Post/Pier
- Roof: Asphalt,Shingle
Condition
- Resale
- Year built: 1985
Utilities & green energy
- Sewer: Public Sewer
- Water: Public
- Utilities for property: Electricity Connected, Natural Gas Available, Sewer Available, Separate Meters, Water Available
Community & HOA
Community
- Security: Carbon Monoxide Detector(s), Fire Alarm
- Subdivision: Ridge Road Village
HOA
- Has HOA: No
Location
- Region: Rockwall
Financial & listing details
- Price per square foot: $111/sqft
- Tax assessed value: $423,355
- Annual tax amount: $6,718
- Date on market: 11/20/2026
- Listing terms: Cash
- Electric utility on property: Yes
Estimated market value
Not available
Estimated sales range
Not available
Not available
Price history
| Date | Event | Price |
|---|---|---|
| 11/20/2026 | Listed for sale | $299,999$111/sqft |
Source: NTREIS #21440608 Report a problem | ||
| 11/21/2023 | Listing removed | -- |
Source: Zillow Rentals Report a problem | ||
| 10/13/2023 | Price change | $2,500-5.7%$1/sqft |
Source: Zillow Rentals Report a problem | ||
| 9/28/2023 | Price change | $2,650-5.2%$1/sqft |
Source: Zillow Rentals Report a problem | ||
| 9/14/2023 | Listed for rent | $2,795$1/sqft |
Source: Zillow Rentals Report a problem | ||
Public tax history
| Year | Property taxes | Tax assessment |
|---|---|---|
| 2026 | -- | $423,355 -5.5% |
| 2025 | $7,061 +5.6% | $448,213 +10.6% |
| 2024 | $6,684 +4.7% | $405,347 -0.6% |
| 2023 | $6,384 +0.9% | $407,816 +16% |
| 2022 | $6,328 +20.1% | $351,610 +29.3% |
| 2021 | $5,268 +93.2% | $272,000 -7.9% |
| 2020 | $2,727 | $295,460 -1.9% |
| 2019 | -- | $301,060 +2% |
| 2018 | $2,727 | $295,140 -4.6% |
| 2017 | $2,727 -5% | $309,430 +18.1% |
| 2016 | $2,871 | $261,920 +37.6% |
| 2015 | $2,871 | $190,290 -1.1% |
| 2014 | $2,871 | $192,420 -1.5% |
| 2013 | -- | $195,340 -1.1% |
| 2012 | -- | $197,490 -1.1% |
| 2011 | -- | $199,730 -2.2% |
| 2010 | -- | $204,226 |
| 2009 | -- | $204,226 -6% |
| 2008 | -- | $217,260 +3.7% |
| 2007 | -- | $209,410 +1.5% |
| 2006 | -- | $206,350 +2.8% |
| 2005 | -- | $200,820 -3.2% |
| 2004 | -- | $207,380 +11.8% |
| 2003 | -- | $185,420 |
| 2002 | -- | $185,420 +10.9% |
| 2001 | -- | $167,240 |
Find assessor info on the county website
Monthly payment
Est. payment
Payment breakdown
Explore the cost of this home by adjusting the details. Changes won't be saved.Climate risks
Neighborhood: 75087
Nearby schools
Schools provided by the listing agent
- Elementary: Reinhardt
- Middle: Herman E Utley
- High: Rockwall
- District: Rockwall ISD
Source: NTREIS. This data may not be complete. We recommend contacting the local school district to confirm school assignments for this home.


Similar homes
- $355,0004 bd3 ba2.1k sqft107 Becky Ln, Rockwall, TX 75087For Sale
 MLS ID #21401563, Stephanie Dixon. NTREIS
- $390,0004 bd2 ba2k sqft1293 Calistoga Dr, Rockwall, TX 75087For Sale
 MLS ID #21439937, Kimberly Brown. NTREIS
- $378,9503 bd2 ba1.8k sqft934 Briar Oaks Dr, Rockwall, TX 75087For Sale
 MLS ID #21438981, Sharon Worthy. NTREIS
- $425,0004 bd3 ba2.1k sqft1189 Bay Line Dr, Rockwall, TX 75087For Sale
 MLS ID #21439654, Robert White. NTREIS
