Welcome to Lake Summerset! This charming 3-bedroom, 3-full-bath home is nestled on a beautiful wooded lot in this sought-after private lake community. Step inside to an inviting open floor plan that’s perfect for entertaining, with unique wood doors, floors and distinctive door hardware adding warmth and character.The partially finished lower level provides even more space and tons of potential, with just a little additional finishing, you could create considerably more finished living space for a family room or guest area. New roof 2026. Lower level has 2 finished rooms and a beautiful bathroom. Enjoy everything the Lake Summerset lifestyle has to offer, including the lake, beaches, community pool, marina, parks, boating, fishing, and more. A wonderful combination of space, character, a peaceful wooded setting, and lake community living!
For sale
Price cut: $10K (10/27)
$280,000
2030 Hillsdown Dr, Davis, IL 61019
3beds
1,968sqft
Single Family Residence
Built in 1990
0.33 Acres Lot
$269,700 Zestimate®
$142/sqft
$98/mo HOA
What's special
Beautiful bathroomUnique wood doorsBeautiful wooded lotPeaceful wooded setting
- 35 days
- 519
- 21
Zillow last checked:
Listing updated:
Listed by:
Kimberley Govert-Meris,
Keller Williams Realty Signature
Source: NorthWest Illinois Alliance of REALTORS®,MLS#: 202606109
Facts & features
Interior
Bedrooms & bathrooms
- Bedrooms: 3
- Bathrooms: 3
- Full bathrooms: 3
- Main level bathrooms: 2
- Main level bedrooms: 3
Primary bedroom
- Level: Main
- Area: 210
- Dimensions: 15 x 14
Bedroom 2
- Level: Main
- Area: 144
- Dimensions: 12 x 12
Bedroom 3
- Level: Main
- Area: 132
- Dimensions: 12 x 11
Kitchen
- Level: Main
- Area: 240
- Dimensions: 20 x 12
Living room
- Level: Main
- Area: 240
- Dimensions: 20 x 12
Heating
- Forced Air, Natural Gas
Cooling
- Central Air
Appliances
- Included: Dryer, Microwave, Refrigerator, Washer, Gas Water Heater
Features
- Ceiling-Vaults/Cathedral
- Windows: Skylight(s)
- Basement: Full
- Has fireplace: Yes
- Fireplace features: Wood Burning
Interior area
- Total structure area: 1,968
- Total interior livable area: 1,968 sqft
- Finished area above ground: 1,600
- Finished area below ground: 368
Property
Parking
- Total spaces: 2
- Parking features: Attached
- Garage spaces: 2
Features
- Patio & porch: Deck
Lot
- Size: 0.33 Acres
Details
- Parcel number: 0506355022
Construction
Type & style
- Home type: SingleFamily
- Architectural style: Ranch
- Property subtype: Single Family Residence
Materials
- Wood
- Roof: Shingle
Condition
- Year built: 1990
Utilities & green energy
- Electric: Circuit Breakers
- Sewer: City/Community
- Water: City/Community
Community & HOA
Community
- Subdivision: IL
HOA
- Has HOA: Yes
- Services included: Pool Access, Water Access, Clubhouse
- HOA fee: $1,175 annually
Location
- Region: Davis
Financial & listing details
- Price per square foot: $142/sqft
- Annual tax amount: $4,431
- Price range: $280K - $280K
- Date on market: 9/28/2026
- Cumulative days on market: 35 days
- Ownership: Fee Simple
Estimated market value
$269,700
$256,000 - $283,000
$2,774/mo
Price history
| Date | Event | Price |
|---|---|---|
| 10/27/2026 | Price change | $280,000-3.4%$142/sqft |
Source:  NorthWest Illinois Alliance of REALTORS® #202606109 Report a problem | ||
| 10/17/2026 | Price change | $290,000-3%$147/sqft |
Source: NorthWest Illinois Alliance of REALTORS® #202606109 Report a problem | ||
| 9/28/2026 | Listed for sale | $299,000+22.1%$152/sqft |
Source: NorthWest Illinois Alliance of REALTORS® #202606109 Report a problem | ||
| 6/7/2024 | Sold | $244,900$124/sqft |
Source: NorthWest Illinois Alliance of REALTORS® #202401610 Report a problem | ||
| 4/16/2024 | Pending sale | $244,900$124/sqft |
Source: NorthWest Illinois Alliance of REALTORS® #202401610 Report a problem | ||
| 4/11/2024 | Listed for sale | $244,900$124/sqft |
Source: NorthWest Illinois Alliance of REALTORS® #202401610 Report a problem | ||
Public tax history
Tax history is unavailable.
Monthly payment
Est. payment
Payment breakdown
Explore the cost of this home by adjusting the details. Changes won't be saved.Climate risks
Neighborhood: 61019
Nearby schools
Schools provided by the listing agent
- Elementary: Durand
- Middle: Durand
- High: Durand
- District: Durand
Source: NorthWest Illinois Alliance of REALTORS®. This data may not be complete. We recommend contacting the local school district to confirm school assignments for this home.
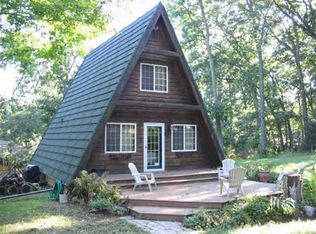
Similar homes
- $249,9003 bd2 ba1.4k sqft2111 Lake Summerset Rd, Davis, IL 61019For Sale
 MLS ID #202606926, KEVIN O'LEARY. NorthWest Illinois Alliance of REALTORS®
- $299,0004 bd2 ba2.4k sqft788 Gainsboro Rd, Davis, IL 61019For Sale
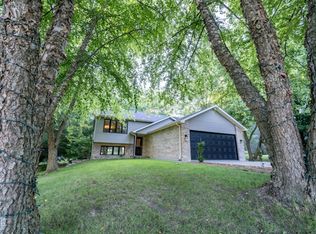 MLS ID #202606628, Tammy DeMus. NorthWest Illinois Alliance of REALTORS®
- $314,0003 bd3 ba2.9k sqft693 Lake Summerset Rd, Davis, IL 61019For Sale
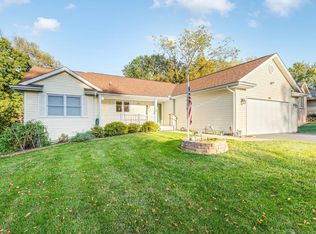 MLS ID #202606728, Christine Wilke. NorthWest Illinois Alliance of REALTORS®
- $244,9003 bd3 ba1.8k sqft1659 Larchmont Rd, Davis, IL 61019For Sale
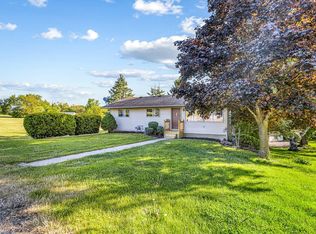 MLS ID #202604664, Sheila Romey. NorthWest Illinois Alliance of REALTORS®
