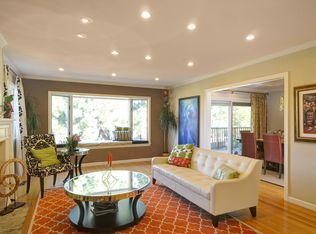
Unparalleled quality defines this beautifully appointed Highlands home, extensively remodeled by renowned Komo Construction, offering timeless style, exceptional indoor/outdoor living, and a private setting on nearly one-third of an acre. The home features oak hardwood floors, rich classic millwork, large Andersen windows, crisp plantation shutters, and refined finishes throughout. Formal living and dining rooms complement a gorgeous kitchen/family room with a paneled cathedral ceiling, custom built-ins, and a dramatic two-way fireplace shared with the rear terrace. The designer kitchen features white cabinetry, honed and leathered granite countertops, French limestone backsplash, peninsula seating, a Viking range, and premium appliances. The spacious primary suite includes a gas-log fireplace, French doors to the garden, two walk-in closets, and a luxurious marble bath. Sonos home audio -4 zones.Private rear grounds feature a bluestone patio, expansive lawn, mature landscaping, and a playhouse.
An attached 2-car garage offers epoxy flooring and extensive built-in storage. Ideally located in the sought-after Highlands neighborhood with acclaimed Cupertino schools (buyer to verify) and just minutes from Rancho San Antonio Preserve with miles of scenic hiking and walking trails.
Pending
$4,498,000
2030 Kent Dr, Los Altos, CA 94024
4beds
2,438sqft
Single Family Residence, Residential
Built in 1961
0.3 Acres Lot
$-- Zestimate®
$1,845/sqft
$-- HOA
What's special
- 17 days
- 1,538
- 64
Zillow last checked:
Listing updated:
Listed by:
Yvette Stout 01461495 650-208-4510,
The Agency 650-668-0200
Source: MLSListings Inc,MLS#: ML82061631
Facts & features
Interior
Bedrooms & bathrooms
- Bedrooms: 4
- Bathrooms: 3
- Full bathrooms: 2
- 1/2 bathrooms: 1
Dining room
- Features: FormalDiningRoom
Family room
- Features: SeparateFamilyRoom
Kitchen
- Features: Countertop_Granite, Island
Heating
- Gas
Cooling
- Central Air
Appliances
- Included: Dishwasher, Range Hood, Microwave, Gas Oven/Range, Refrigerator, Washer/Dryer
Features
- Vaulted Ceiling(s), Walk-In Closet(s)
- Flooring: Hardwood
- Number of fireplaces: 3
- Fireplace features: Gas
Interior area
- Total structure area: 2,438
- Total interior livable area: 2,438 sqft
Video & virtual tour
Property
Parking
- Total spaces: 2
- Parking features: Attached, Off Street
- Attached garage spaces: 2
Features
- Stories: 1
- Exterior features: Fenced, Storage Shed Structure
Lot
- Size: 0.3 Acres
Details
- Parcel number: 34211080
- Zoning: R110
- Special conditions: Standard
Construction
Type & style
- Home type: SingleFamily
- Property subtype: Single Family Residence, Residential
Materials
- Foundation: Concrete Perimeter
- Roof: Composition
Condition
- New construction: No
- Year built: 1961
Utilities & green energy
- Gas: PublicUtilities
- Water: Public
- Utilities for property: Public Utilities, Water Public
Community & HOA
Location
- Region: Los Altos
Financial & listing details
- Price per square foot: $1,845/sqft
- Tax assessed value: $2,370,167
- Date on market: 9/17/2026
- Listing agreement: ExclusiveRightToSell
Estimated market value
Not available
Estimated sales range
Not available
Not available
Price history
| Date | Event | Price |
|---|---|---|
| 9/25/2026 | Pending sale | $4,498,000$1,845/sqft |
Source:  MLSListings Inc #ML82061631 Report a problem MLSListings Inc #ML82061631 Report a problem | ||
| 9/17/2026 | Listed for sale | $4,498,000+143.2%$1,845/sqft |
Source: MLSListings Inc #ML82061631 Report a problem | ||
| 7/14/2011 | Sold | $1,849,750-5.9%$759/sqft |
Source: Public Record Report a problem | ||
| 6/9/2011 | Pending sale | $1,965,000$806/sqft |
Source: Intero Real Estate Services #81122093 Report a problem | ||
| 5/21/2011 | Listed for sale | $1,965,000+82.8%$806/sqft |
Source: Intero Real Estate Services #81122093 Report a problem | ||
| 12/20/2001 | Sold | $1,075,000$441/sqft |
Source: Public Record Report a problem | ||
Public tax history
| Year | Property taxes | Tax assessment |
|---|---|---|
| 2026 | -- | $2,370,167 +2% |
| 2025 | $28,192 +3.3% | $2,323,694 +2% |
| 2024 | $27,280 +0.5% | $2,278,133 +2% |
| 2023 | $27,138 -1.5% | $2,233,465 +2% |
| 2022 | $27,564 +0.3% | $2,189,672 +2% |
| 2021 | $27,494 +5.2% | $2,146,738 +1% |
| 2020 | $26,135 | $2,124,727 +2% |
| 2019 | $26,135 +4.7% | $2,083,067 +2% |
| 2018 | $24,961 | $2,042,223 +2% |
| 2017 | $24,961 +0.4% | $2,002,180 +2% |
| 2016 | $24,867 +2.5% | $1,962,923 +1.5% |
| 2015 | $24,250 +3.3% | $1,933,439 +2% |
| 2014 | $23,485 | $1,895,566 +0.5% |
| 2013 | -- | $1,887,000 +6.9% |
| 2012 | -- | $1,765,000 +7.7% |
| 2011 | -- | $1,638,291 +0.9% |
| 2010 | -- | $1,624,000 +14.5% |
| 2009 | -- | $1,418,800 -4% |
| 2008 | -- | $1,477,368 +2% |
| 2007 | -- | $1,448,400 +24.6% |
| 2006 | -- | $1,162,094 +2% |
| 2005 | -- | $1,139,309 +2% |
| 2004 | -- | $1,116,971 +1.9% |
| 2003 | -- | $1,096,500 +2% |
| 2002 | -- | $1,075,000 +77% |
| 2001 | -- | $607,359 |
Find assessor info on the county website
Monthly payment
Est. payment
Payment breakdown
Explore the cost of this home by adjusting the details. Changes won't be saved.Climate risks
Neighborhood: 94024
Nearby schools
Schools provided by the listing agent
- District: CupertinoUnion
Source: MLSListings Inc. This data may not be complete. We recommend contacting the local school district to confirm school assignments for this home.
Similar homes
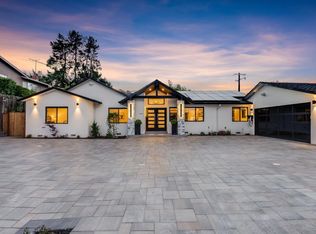
- $4,198,0003 bd3 ba2.1k sqft1215 Eva Ave, Los Altos, CA 94024For Sale
 MLS ID #ML82061651, David Welton. MLSListings Inc
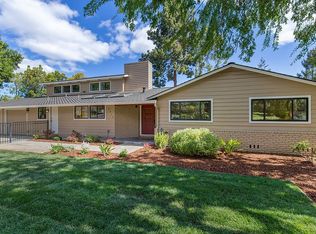
 - $4,688,0004 bd3 ba2.5k sqft699 Rosita Ave, Los Altos, CA 94024For Sale
 MLS ID #ML82060434, Carol Sangster. MLSListings Inc
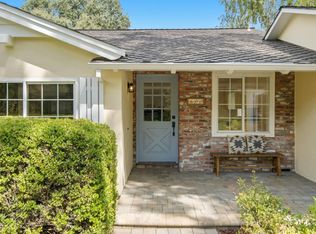
 - $3,950,0004 bd3 ba1.7k sqft1624 Newcastle Dr, Los Altos, CA 94024For Sale
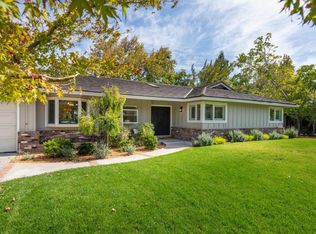 MLS ID #ML82062451, Lisa Keith. MLSListings Inc
 - $4,475,0004 bd3 ba3.1k sqft545 Pine Ln, Los Altos, CA 94022For Sale
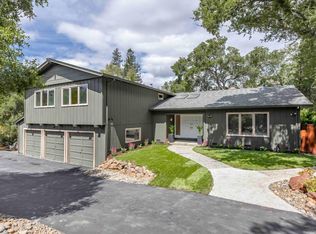 MLS ID #ML82060527, DeLeon Team. MLSListings Inc
Local buyer's agents are ready to help
