Photos are coming. Originally built circa 1900, this beautifully restored farmhouse blends historic charm with modern luxury. Thoughtfully reimagined, the home showcases 9-foot ceilings, rich wood floors, exquisite Italian porcelain finishes, premium appliances, a spacious walk-in pantry, and an expansive great room designed for both everyday living and effortless entertaining. Original architectural details, charming nooks, and handcrafted character have been carefully preserved, creating a home that is as timeless as it is functional. Situated on an 8,300± sq. ft. lot, the home's thoughtful placement maximizes usable outdoor space for entertaining, relaxing, and play. With four spacious bedrooms, beautifully appointed bathrooms, warm wood accents throughout, and a seamless blend of historic craftsmanship and contemporary comfort, this is a truly one-of-a-kind opportunity. Top Ranking Schools: Amy Imai Elementary, Graham Middle, and Mountain View High School, it offers the perfect balance of character, convenience, and lifestyle. Buyers to verify availability.
Pending
$3,495,000
462 Sleeper Ave, Mountain View, CA 94040
4beds
1,955sqft
Single Family Residence, Residential
Built in 1955
8,304 Square Feet Lot
$3,742,900 Zestimate®
$1,788/sqft
$-- HOA
What's special
- 16 days
- 2,385
- 138
Zillow last checked:
Listing updated:
Listed by:
Kathleen Wilson 00902501 650-207-2017,
Compass 650-323-1111
Source: MLSListings Inc,MLS#: ML82063179
Facts & features
Interior
Bedrooms & bathrooms
- Bedrooms: 4
- Bathrooms: 4
- Full bathrooms: 3
- 1/2 bathrooms: 1
Bedroom
- Features: GroundFloorBedroom, WalkinCloset, PrimaryBedroom2plus
Bathroom
- Features: DoubleSinks, PrimaryStallShowers, ShowerandTub, FullonGroundFloor, HalfonGroundFloor
Dining room
- Features: DiningArea
Family room
- Features: KitchenFamilyRoomCombo
Kitchen
- Features: Countertop_Other, ExhaustFan, Island, Pantry
Heating
- Central Forced Air Gas
Cooling
- Central Air
Appliances
- Included: Electric Cooktop, Dishwasher, Exhaust Fan, Disposal, Range Hood, Ice Maker, Microwave, None, Double Oven, Self Cleaning Oven, Electric Oven/Range, Refrigerator
- Laundry: In Utility Room
Features
- High Ceilings, Walk-In Closet(s)
- Flooring: Stone, Tile, Wood
Interior area
- Total structure area: 1,955
- Total interior livable area: 1,955 sqft
Video & virtual tour
Property
Parking
- Total spaces: 2
- Parking features: Detached
- Garage spaces: 2
Features
- Stories: 2
Lot
- Size: 8,304 Square Feet
Details
- Parcel number: 19737026
- Zoning: R1-10
- Special conditions: Standard
Construction
Type & style
- Home type: SingleFamily
- Architectural style: Farm House
- Property subtype: Single Family Residence, Residential
Materials
- Foundation: Combination
- Roof: Composition
Condition
- New construction: No
- Year built: 1955
Utilities & green energy
- Gas: PublicUtilities
- Sewer: Public Sewer
- Water: Public
- Utilities for property: Public Utilities, Water Public
Community & HOA
Location
- Region: Mountain View
Financial & listing details
- Price per square foot: $1,788/sqft
- Tax assessed value: $2,983,500
- Date on market: 9/30/2026
- Listing agreement: ExclusiveRightToSell
- Listing terms: CashorConventionalLoan
Estimated market value
$3,742,900
$3.56M - $3.97M
Not available
Price history
| Date | Event | Price |
|---|---|---|
| 10/6/2026 | Pending sale | $3,495,000$1,788/sqft |
Source:  MLSListings Inc #ML82063179 Report a problem MLSListings Inc #ML82063179 Report a problem | ||
| 10/1/2026 | Listed for sale | $3,495,000+70.5%$1,788/sqft |
Source: MLSListings Inc #ML82063179 Report a problem | ||
| 1/9/2025 | Sold | $2,050,000+105%$1,049/sqft |
Source: Public Record Report a problem | ||
| 10/20/2023 | Sold | $1,000,000$512/sqft |
Source: Public Record Report a problem | ||
Public tax history
| Year | Property taxes | Tax assessment |
|---|---|---|
| 2026 | -- | $2,983,500 +899.3% |
| 2025 | $3,890 -93.1% | $298,568 -90% |
| 2024 | $56,101 +1587.3% | $3,000,000 +945.4% |
| 2023 | $3,325 +0.3% | $286,975 +2% |
| 2022 | $3,315 +2.5% | $281,349 +2% |
| 2021 | $3,233 -0.1% | $275,833 +1% |
| 2020 | $3,236 | $273,006 +2% |
| 2019 | $3,236 +5.3% | $267,654 +2% |
| 2018 | $3,074 | $262,407 +2% |
| 2017 | $3,074 +4.4% | $257,262 +2% |
| 2016 | $2,946 +3.7% | $252,218 +1.5% |
| 2015 | $2,842 +0.9% | $248,431 +2% |
| 2014 | $2,816 | $243,566 +0.5% |
| 2013 | -- | $242,466 +2% |
| 2012 | -- | $237,713 +2% |
| 2011 | -- | $233,053 +0.8% |
| 2010 | -- | $231,312 -0.2% |
| 2009 | -- | $231,862 +2% |
| 2008 | -- | $227,317 +2% |
| 2007 | -- | $222,861 +2% |
| 2006 | -- | $218,492 +2% |
| 2005 | -- | $214,208 +2% |
| 2004 | -- | $210,009 +1.9% |
| 2003 | -- | $206,161 +2% |
| 2002 | -- | $202,120 +2% |
| 2001 | -- | $198,157 |
Find assessor info on the county website
Monthly payment
Est. payment
Payment breakdown
Explore the cost of this home by adjusting the details. Changes won't be saved.Climate risks
Neighborhood: Waverly Park
Nearby schools
Schools provided by the listing agent
- Elementary: FrankLHuffElementary
- Middle: IsaacNewtonGrahamMiddle
- High: MountainViewHigh_1
- District: MountainViewWhisman
Source: MLSListings Inc. This data may not be complete. We recommend contacting the local school district to confirm school assignments for this home.
- $2,690,7003 bd1 ba1.1k sqft460 Sleeper Ave, Mountain View, CA 94040Off Market
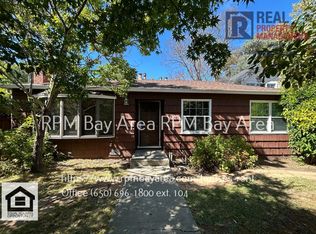
- $2,926,0003 bd2 ba1.5k sqft2160 Sunnyview Ln, Mountain View, CA 94040Off Market
- $2,519,2003 bd1 ba975 sqft2175 Sunnyview Ln, Mountain View, CA 94040Off Market
- $2,707,3003 bd2 ba1.3k sqft2151 Sunnyview Ln, Mountain View, CA 94040Off Market
Similar homes
- $3,477,0004 bd3 ba1.7k sqft3920 Park Blvd, Palo Alto, CA 94306New Construction
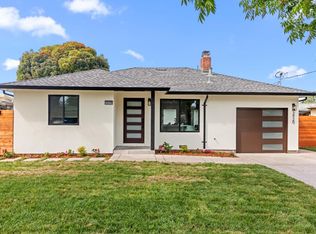 MLS ID #ML82063070, Hang Zhao. MLSListings Inc
 - $3,098,0003 bd2 ba1.8k sqft591 Sierra Ave, Mountain View, CA 94041For Sale
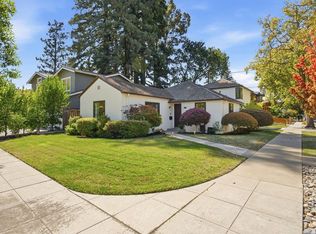 MLS ID #ML82059623, Harry Chang. MLSListings Inc
 - $4,998,0004 bd4 ba2.7k sqft1224 Heritage Ct, Los Altos, CA 94024For Sale
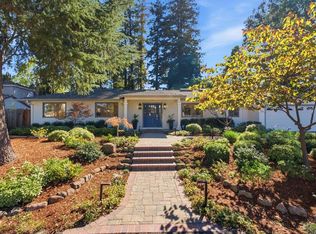 MLS ID #ML82064638, Wendy Kandasamy. MLSListings Inc
 - $3,648,0004 bd3 ba2.2k sqft220 Canyon Dr, Portola Valley, CA 94028For Sale
 MLS ID #ML82061674, Chris Iverson. MLSListings Inc
Local buyer's agents are ready to help
