Exquisitely renovated 4-bedroom, 2.5-bath home featuring a comprehensive top-to-bottom remodel with exceptional attention to detail. This stunning residence boasts a brand-new HVAC system, new roof, and new water heater, providing comfort, efficiency, and peace of mind for years to come. Inside, you’ll find beautifully updated living spaces with modern finishes, upgraded fixtures, and thoughtfully designed touches throughout. Every improvement has been carefully selected to enhance both style and functionality, creating a perfect blend of elegance and everyday comfort. Move-in ready and loaded with upgrades and extras, this home offers refined living at its finest.
Contingent
Price cut: $10.9K (6/22)
$385,000
2032 Glen Davis Ln, Oxford, AL 36203
4beds
2,618sqft
:
Get pre-qualified$2,270/mo
Single Family Residence
Built in 1973
0.48 Acres Lot
$372,200 Zestimate®
$147/sqft
$-- HOA
What's special
New roofNew water heaterBrand-new hvac systemComprehensive top-to-bottom remodelModern finishesThoughtfully designed touchesUpgraded fixtures
- 159 days |
- 357 |
- 12 |
Zillow last checked:
Listing updated:
Listed by:
Teresa Harris 256-689-5209,
Prime Properties Real Estate, LLC
Source: GALMLS,MLS#: 21443900
Facts & features
Interior
Bedrooms & bathrooms
- Bedrooms: 4
- Bathrooms: 3
- Full bathrooms: 2
- 1/2 bathrooms: 1
Rooms
- Room types: Bedroom, Den/Family (ROOM), Dining Room, Bathroom, Master Bathroom, Master Bedroom
Primary bedroom
- Level: Second
Bedroom 1
- Level: Second
Bedroom 2
- Level: Second
Bedroom 3
- Level: Second
Primary bathroom
- Level: Second
Bathroom 1
- Level: Second
Dining room
- Level: First
Family room
- Level: Basement
Kitchen
- Features: Stone Counters
Living room
- Level: First
Basement
- Area: 548
Heating
- Central, Electric
Cooling
- Central Air, Electric, Ceiling Fan(s)
Appliances
- Included: Electric Cooktop, Dishwasher, Microwave, Electric Oven, Electric Water Heater
- Laundry: Electric Dryer Hookup, Washer Hookup, Main Level, Laundry Room, Yes
Features
- Recessed Lighting, Linen Closet, Separate Shower, Tub/Shower Combo, Walk-In Closet(s)
- Flooring: Hardwood
- Basement: Partial,Finished,Daylight
- Attic: Other,Yes
- Number of fireplaces: 1
- Fireplace features: Stone, Family Room, Gas
Interior area
- Total interior livable area: 2,618 sqft
- Finished area above ground: 2,070
- Finished area below ground: 548
Video & virtual tour
Property
Parking
- Total spaces: 2
- Parking features: Driveway, Garage Faces Side
- Garage spaces: 2
- Has uncovered spaces: Yes
Features
- Levels: 2+ story
- Patio & porch: Open (PATIO), Patio, Covered (DECK), Deck
- Pool features: None
- Fencing: Fenced
- Has view: Yes
- View description: None
- Waterfront features: No
Lot
- Size: 0.48 Acres
- Features: Few Trees, Subdivision
Details
- Additional structures: Storage
- Parcel number: 2108334003009.000
- Special conditions: N/A
Construction
Type & style
- Home type: SingleFamily
- Property subtype: Single Family Residence
Materials
- Brick
- Foundation: Basement
Condition
- Year built: 1973
Utilities & green energy
- Water: Public
- Utilities for property: Sewer Connected
Community & HOA
Community
- Subdivision: Sherwood Forest
Location
- Region: Oxford
Financial & listing details
- Price per square foot: $147/sqft
- Tax assessed value: $194,860
- Annual tax amount: $1,852
- Price range: $385K - $385K
- Date on market: 2/18/2026
Estimated market value
$372,200
$354,000 - $391,000
$2,123/mo
Price history
| Date | Event | Price |
|---|---|---|
| 7/13/2026 | Contingent | $385,000$147/sqft |
Source:  GALMLS #21443900 Report a problem GALMLS #21443900 Report a problem | ||
| 6/22/2026 | Price change | $385,000-2.8%$147/sqft |
Source: GALMLS #21443900 Report a problem | ||
| 2/18/2026 | Listed for sale | $395,900+164.1%$151/sqft |
Source: GALMLS #21443900 Report a problem | ||
| 6/15/2004 | Sold | $149,900$57/sqft |
Source: Agent Provided Report a problem | ||
Public tax history
| Year | Property taxes | Tax assessment |
|---|---|---|
| 2025 | $1,852 +93.3% | $38,980 +83.5% |
| 2024 | $958 +1.9% | $21,240 +1.8% |
| 2023 | $940 +0.8% | $20,860 +0.8% |
| 2022 | $932 +13% | $20,700 +12.3% |
| 2021 | $825 | $18,440 |
| 2020 | $825 | $18,440 +11.4% |
| 2019 | $825 +9.2% | $16,556 0% |
| 2018 | $756 -9.1% | $16,560 -2.2% |
| 2017 | $832 +19.2% | $16,940 +7.5% |
| 2016 | $698 | $15,760 -7.4% |
| 2013 | $698 -7.9% | $17,020 |
| 2010 | $757 | $17,020 |
Find assessor info on the county website
Monthly payment
Est. payment
Payment breakdown
Explore the cost of this home by adjusting the details. Changes won't be saved.Climate risks
Neighborhood: 36203
Nearby schools
GreatSchools rating
- 7/10De Armanville Elementary SchoolGrades: PK-4Distance: 4 mi
- 7/10Oxford Middle SchoolGrades: 7-8Distance: 4.7 mi
- NAOxford Area Voc SchoolGrades: 9-12Distance: 2.6 mi
Schools provided by the listing agent
- Elementary: De Armanville
- Middle: Oxford
- High: Oxford
Source: GALMLS. This data may not be complete. We recommend contacting the local school district to confirm school assignments for this home.
- $22,0000.486 AcresRobin Ct, Oxford, AL 36203Off Market
- $213,600-- bd1 ba1.7k sqft1927 Robinhood Dr, Oxford, AL 36203Off Market
- $190,400-- bd1 ba1.6k sqft1925 Robinhood Dr, Oxford, AL 36203Off Market
- $181,200-- bd1 ba1.8k sqft2022 Glen Davis Ln, Oxford, AL 36203Off Market
- $308,2004 bd3 ba2.3k sqft2033 Glen Davis Ln, Oxford, AL 36203Off Market
- $261,8003 bd2 ba1.8k sqft2031 Glen Davis Ln, Oxford, AL 36203Off Market
- $224,200-- bd1 ba2.1k sqft2035 Glen Davis Ln, Oxford, AL 36203Off Market
- $238,7004 bd3 ba-- sqft1 Robin Ct, Oxford, AL 36203Off Market
A local agent can set up tours, give advice and negotiate with sellers.
Similar homes
- $379,9004 bd3 ba2.7k sqft5234 Red Oak Dr, Oxford, AL 36203For Sale

 MLS ID #21449495, Christi Lloyd, Prime Properties Real Estate, LLC. GALMLS
 - $369,9004 bd3 ba2.5k sqftSparklight, Oxford, AL 36203For Sale
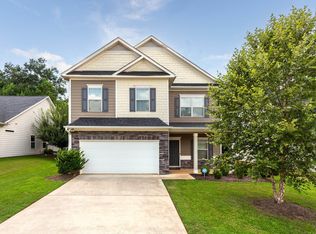 MLS ID #21459940, Alison Landers, ERA King Real Estate. GALMLS
 - $345,0004 bd3 ba2.9k sqft1200 Stillwater Rd, Anniston, AL 36207For Sale
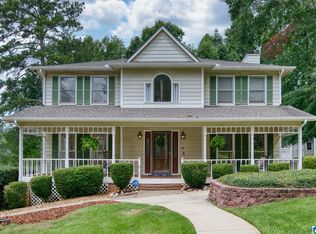 MLS ID #21460026, Ruth Covington, KW Realty Group. GALMLS
 - $337,9004 bd2 ba2.3k sqft806 Roy Ct, Oxford, AL 36203For Sale
 MLS ID #21456673, Ruth Covington, KW Realty Group. GALMLS
 - $350,0004 bd3 ba2.3k sqft147 Anna Mattison Rd, Oxford, AL 36203For SaleMLS ID #21455013, Kelly Boyd, KW Realty Group. GALMLS
- $380,0005 bd4 ba3.3k sqftMultiple Providers, Anniston, AL 36207For SaleMLS ID #21453611, Myranda Smith, KW Realty Group. GALMLS
- $249,9004 bd2 ba1.9k sqftSparklight, Oxford, AL 36203For SaleMLS ID #21452130, Diana White, ERA King Real Estate. GALMLS
- $469,9005 bd4 ba3.5k sqft837 York Imperial Trl, Oxford, AL 36203For SaleMLS ID #21455040, Teresa Harris, Prime Properties Real Estate, LLC. GALMLS
- from $388,3654 bd4 ba2.7k sqftBrookwood Modern Farmhouse Plan, Oxford, AL: Build On Your Lot, Oxford, AL 36203New ConstructionAmericas Home Place
- $299,9003 bd3 ba2.7k sqft3825 Hastings Dr, Oxford, AL 36203For SaleMLS ID #21923064, Melissa Freeman. ValleyMLS
- $539,0004 bd4 ba3.3k sqftAt&t, Sparklight Services, Oxford, AL 36203For SaleMLS ID #21458068, Mandi Li, Foothills Realty LLC. GALMLS
- $369,9003 bd2 ba2.5k sqft4656 Amberwood Dr, Anniston, AL 36207For SaleMLS ID #21445719, Angie Williamson, KW Realty Group. GALMLS
- $339,9004 bd3 ba2.5k sqft1424 Dearmanville Rd, Anniston, AL 36207For SaleMLS ID #21452917, Kayla Tinney, Kelly Right Real Estate of Ala. GALMLS
- $350,0003 bd3 ba2.4k sqft204 Hazel Creek Trl, Anniston, AL 36207For SaleMLS ID #21458260, Ashley Mitchell, ERA King Real Estate. GALMLS
- $285,0004 bd3 ba2.6k sqftAt&t Fiber Or Sparklight, Anniston, AL 36207For SaleMLS ID #21458237, Randall Doss, KW Realty Group. GALMLS
- $219,9004 bd2 ba1.4k sqft1619 Woodland Dr, Oxford, AL 36203For SaleMLS ID #21443901, Teresa Harris, Prime Properties Real Estate, LLC. GALMLS
- $289,9004 bd4 ba3.4k sqft3020 Brentwood Dr, Oxford, AL 36203For SaleMLS ID #21432168, Gina Kiker, KW Realty Group. GALMLS
- from $335,0554 bd4 ba2.6k sqftHill V Modern Farmhouse Plan, Oxford, AL: Build On Your Lot, Oxford, AL 36203New ConstructionAmericas Home Place
- $422,5005 bd4 ba3.5k sqft605 Crestview Rd, Anniston, AL 36207For SaleMLS ID #21452204, Angie Williamson, KW Realty Group. GALMLS
- $385,0003 bd3 ba2.4k sqft270 Choccolocco Rd, Anniston, AL 36207For SaleMLS ID #21459701, Byron Medellin, KW Realty Group. GALMLS
