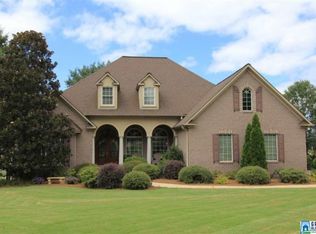
Beautiful full brick 4BR/2.5BA home in desirable Timbercrest with direct backyard access to Choccolocco Park and just minutes from the Oxford Exchange! Spacious living room features custom built-ins and a gas log fireplace. Massive formal dining room plus a sunroom overlooking the back deck. The master suite offers a tile walk-in shower, jetted tub, and two walk-in closets. Three additional bedrooms are on the main level. Hardwood floors throughout, large laundry room with utility sink, and a 2-car garage. Kitchen includes granite countertops, abundant cabinet space, pantry, and breakfast bar. Unfinished half basement offers great potential for workshop, or home gym!
Contingent
Price cut: $10K (8/17)
$369,900
5234 Red Oak Dr, Oxford, AL 36203
4beds
2,792sqft
Single Family Residence
Built in 1995
0.46 Acres Lot
$-- Zestimate®
$132/sqft
$-- HOA
What's special
- 153 days
- 510
- 14
Zillow last checked:
Listing updated:
Listed by:
Christi Lloyd 256-499-6641,
Prime Properties Real Estate, LLC
Source: GALMLS,MLS#: 21449495
Facts & features
Interior
Bedrooms & bathrooms
- Bedrooms: 4
- Bathrooms: 3
- Full bathrooms: 2
- 1/2 bathrooms: 1
Rooms
- Room types: Bedroom, Dining Room, Bathroom, Kitchen, Master Bathroom, Master Bedroom, Sunroom (ROOM)
Primary bedroom
- Level: First
Bedroom 1
- Level: First
Bedroom 2
- Level: First
Bedroom 3
- Level: First
Primary bathroom
- Level: First
Bathroom 1
- Level: First
Dining room
- Level: First
Kitchen
- Features: Stone Counters
- Level: First
Living room
- Level: First
Basement
- Area: 0
Heating
- Central, Natural Gas
Cooling
- Central Air
Appliances
- Included: Dishwasher, Microwave, Refrigerator, Stove-Electric, Gas Water Heater
- Laundry: Electric Dryer Hookup, Sink, Washer Hookup, Main Level, Laundry Room, Laundry (ROOM), Yes
Features
- None, Crown Molding, Linen Closet, Separate Shower, Double Vanity, Tub/Shower Combo, Walk-In Closet(s)
- Flooring: Hardwood, Tile
- Basement: Partial,Unfinished,Daylight
- Attic: Pull Down Stairs,Yes
- Number of fireplaces: 1
- Fireplace features: Tile (FIREPL), Living Room, Gas
Interior area
- Total interior livable area: 2,792 sqft
- Finished area above ground: 2,792
- Finished area below ground: 0
Video & virtual tour
Property
Parking
- Total spaces: 2
- Parking features: Attached, Driveway, Garage Faces Side
- Attached garage spaces: 2
- Has uncovered spaces: Yes
Features
- Levels: One
- Stories: 1
- Patio & porch: Open (DECK), Deck
- Exterior features: None
- Pool features: None
- Has view: Yes
- View description: Mountain(s)
- Waterfront features: No
Lot
- Size: 0.46 Acres
Details
- Parcel number: 2108342001015.024
- Special conditions: N/A
Construction
Type & style
- Home type: SingleFamily
- Property subtype: Single Family Residence
Materials
- Brick
- Foundation: Basement
Condition
- Year built: 1995
Utilities & green energy
- Water: Public
- Utilities for property: Sewer Connected, Underground Utilities
Community & HOA
Community
- Subdivision: Timbercrest
Location
- Region: Oxford
Financial & listing details
- Price per square foot: $132/sqft
- Tax assessed value: $273,460
- Annual tax amount: $1,096
- Price range: $369.9K - $369.9K
- Date on market: 4/11/2026
Estimated market value
Not available
Estimated sales range
Not available
Not available
Price history
| Date | Event | Price |
|---|---|---|
| 8/26/2026 | Contingent | $369,900$132/sqft |
Source:  GALMLS #21449495 Report a problem GALMLS #21449495 Report a problem | ||
| 8/17/2026 | Price change | $369,900-2.6%$132/sqft |
Source: GALMLS #21449495 Report a problem | ||
| 6/29/2026 | Price change | $379,900-2.6%$136/sqft |
Source: GALMLS #21449495 Report a problem | ||
| 5/27/2026 | Price change | $389,900-2.5%$140/sqft |
Source: GALMLS #21449495 Report a problem | ||
| 4/17/2026 | Listed for sale | $399,900$143/sqft |
Source: GALMLS #21449495 Report a problem | ||
Public tax history
| Year | Property taxes | Tax assessment |
|---|---|---|
| 2025 | $1,096 +2.7% | $27,340 -8.3% |
| 2024 | $1,068 +2% | $29,820 +1.7% |
| 2023 | $1,047 +1.8% | $29,320 +1.5% |
| 2022 | $1,029 +14.7% | $28,880 +12.5% |
| 2021 | $897 | $25,660 |
| 2020 | $897 | $25,660 +11.5% |
| 2019 | $897 +10.3% | $23,016 0% |
| 2018 | $813 -5.3% | $23,020 +0.8% |
| 2017 | $859 +12.7% | $22,840 +2.1% |
| 2016 | $762 | $22,360 -3.1% |
| 2013 | $762 -17.3% | $23,080 |
| 2010 | $921 | $23,080 |
Find assessor info on the county website
Monthly payment
Est. payment
Payment breakdown
Explore the cost of this home by adjusting the details. Changes won't be saved.Climate risks
Neighborhood: 36203
Nearby schools
Schools provided by the listing agent
- Elementary: Dearmanville
- Middle: Oxford
- High: Oxford
Source: GALMLS. This data may not be complete. We recommend contacting the local school district to confirm school assignments for this home.
Similar homes
- $399,9004 bd4 ba3.2k sqft477 York Imperial Trl, Oxford, AL 36203For Sale
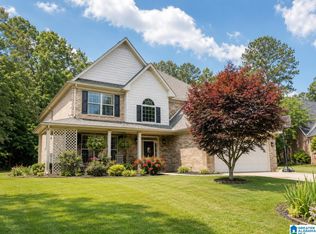
 MLS ID #21454067, Karen Jinks, KW Realty Group. GALMLS
 - $329,9004 bd2 ba2.3k sqft806 Roy Ct, Oxford, AL 36203For Sale
 MLS ID #21456673, Ruth Covington, KW Realty Group. GALMLS
 - $--3 bd1 ba2.2k sqft54 Setter Dr, Anniston, AL 36207Auction
 Auction.com 2
 - $334,9004 bd4 ba3.2k sqft6 Lanier Pl, Anniston, AL 36207For Sale
 MLS ID #21458328, Alison Landers, ERA King Real Estate. GALMLS
 - $449,9004 bd3 ba2.9k sqftSparklight, Oxford, AL 36203For SaleMLS ID #21443160, Jessie D Kirby, Jessie D Realty. GALMLS
- $339,9004 bd3 ba3.5k sqft224 Wildwood Rd, Anniston, AL 36207For SaleMLS ID #21462681, Betty McGinnis, Kelly Right Real Estate of Ala. GALMLS
- $334,9004 bd3 ba2.9k sqft1200 Stillwater Rd, Anniston, AL 36207For SaleMLS ID #21460026, Ruth Covington, KW Realty Group. GALMLS
- $315,0003 bd3 ba2.4k sqft15 Dawvon Ter, Anniston, AL 36207For SaleMLS ID #21464497, Amber McGehee, KW Realty Group. GALMLS
- $380,0005 bd4 ba3.3k sqftMultiple Providers, Anniston, AL 36207For SaleMLS ID #21453611, Myranda Smith, KW Realty Group. GALMLS
- $299,9004 bd3 ba1.8k sqftAt&t Fiber, Oxford, AL 36203For SaleMLS ID #21463308, Kayla Locklear, ERA King Real Estate. GALMLS
- $340,0003 bd3 ba3.2k sqft3004 Shady Creek Ln, Anniston, AL 36207For SaleMLS ID #21458002, Angie Williamson, KW Realty Group. GALMLS
- $449,9005 bd4 ba3.5k sqft837 York Imperial Trl, Oxford, AL 36203For SaleMLS ID #21455040, Teresa Harris, Prime Properties Real Estate, LLC. GALMLS
- $339,5004 bd4 ba4k sqftAt&t Fiber, Anniston, AL 36207For SaleMLS ID #21446203, Anna King, ERA King Real Estate. GALMLS
- $384,9004 bd3 ba2.1k sqft68 Deerfield Ln, Anniston, AL 36207For SaleMLS ID #21463626, Chris Bobo, KW Realty Group. GALMLS
- $369,9004 bd3 ba3.2k sqft98 Rolling Green Dr, Anniston, AL 36207For SaleMLS ID #21460792, Charles Hammonds, KW Realty Group. GALMLS
- $350,0003 bd3 ba2.4k sqft204 Hazel Creek Trl, Anniston, AL 36207For SaleMLS ID #21458260, Ashley Mitchell, ERA King Real Estate. GALMLS
- $539,0004 bd4 ba3.3k sqftAt&t, Sparklight Services, Oxford, AL 36203For SaleMLS ID #21458068, Mandi Li, Foothills Realty LLC. GALMLS
- $299,9004 bd3 ba3.2k sqft31 Timothy Trce, Anniston, AL 36207For SaleMLS ID #21462303, Kirstie Pritchett, Prime Properties Real Estate, LLC. GALMLS
- $399,0004 bd3 ba3.8k sqft5630 County Road 13, Heflin, AL 36264For SaleMLS ID #21463105, Melissa Canant, Prime Properties Real Estate, LLC. GALMLS
