Welcome home to this beautifully updated ranch in Salina! Thoughtfully remodeled from top to bottom, this well-cared-for home offers modern updates, comfortable main-floor living, and plenty of space inside and out. Recent improvements include new front exterior siding, fresh interior and exterior paint, a new roof and gutters, an inviting front porch, and updated lighting and ceiling fans. Enjoy peace of mind with a new heating and air system and thermostat, a remodeled kitchen with new appliances, and two refreshed bathrooms. Three main-floor bedrooms include a primary suite with a convenient en-suite half bath, along with an additional full bathroom. The kitchen offers room for a dining table, while the sliding glass door opens to a refinished back deck—perfect for relaxing or entertaining. The basement adds even more versatility with a large family room featuring an egress window, a bonus room ideal for a home office or work-from-home space, a generous laundry room, and abundant storage with new shelving. Radon mitigation is already installed! Outside, enjoy a spacious backyard with a new privacy fence and room to garden, play, or gather with friends. Parking and storage are a bonus with both an attached garage and a detached 22' x 26' building, ideal for a workshop, hobbies, crafts, a man cave, or extra vehicle storage. With extensive updates, flexible living spaces, and plenty of room to enjoy, this move-in-ready home is ready for its next chapter!
Pending
$265,000
2032 Mission Rd, Salina, KS 67401
3beds
2,164sqft
Single Family Residence
Built in 1974
7,405 Square Feet Lot
$258,000 Zestimate®
$122/sqft
$-- HOA
What's special
Attached garageComfortable main-floor livingGenerous laundry roomNew front exterior sidingNew roof and guttersThree main-floor bedroomsInviting front porch
- 7 days
- 920
- 78
Zillow last checked:
Listing updated:
Listed by:
Mari Loder 785-452-5314,
Central Kansas Realty
Source: Mid Kansas MLS & Prairie Land Realtors as distributed by MLS GRID,MLS#: 55665
Facts & features
Interior
Bedrooms & bathrooms
- Bedrooms: 3
- Bathrooms: 2
- Full bathrooms: 1
- 1/2 bathrooms: 1
- Main level bathrooms: 1
- Main level bedrooms: 3
Heating
- Natural Gas
Cooling
- Ceiling Fan(s), Electric
Appliances
- Included: Dishwasher, Disposal, Microwave, Electric Range, Refrigerator, Electric Water Heater
- Laundry: Lower Level
Features
- Basement: Full,Interior Entry,Partially Finished
- Has fireplace: No
Interior area
- Total structure area: 2,164
- Total interior livable area: 2,164 sqft
Property
Parking
- Total spaces: 3
- Parking features: Garage Door Opener
- Garage spaces: 3
Features
- Patio & porch: Deck, Porch
- Exterior features: Guttering
- Fencing: Privacy
Lot
- Size: 7,405 Square Feet
Details
- Additional structures: Shed(s)
- Parcel number: 099300200901300
- Other equipment: Radon Mitigation System
Construction
Type & style
- Home type: SingleFamily
- Architectural style: Ranch
- Property subtype: Single Family Residence
Materials
- Frame
- Roof: Composition
Condition
- Year built: 1974
Utilities & green energy
- Sewer: Public Sewer
- Water: Public
Community & HOA
HOA
- Has HOA: No
Location
- Region: Salina
Financial & listing details
- Price per square foot: $122/sqft
- Tax assessed value: $223,200
- Annual tax amount: $3,407
- Date on market: 10/12/2026
- Listing terms: Cash,Conventional,FHA,VA Loan,Rural Development
- Road surface type: Paved
Estimated market value
$258,000
$245,000 - $271,000
$1,694/mo
Price history
| Date | Event | Price |
|---|---|---|
| 10/12/2026 | Pending sale | $265,000$122/sqft |
Source: SCKMLS as distributed by MLS GRID #680351 Report a problem | ||
| 10/12/2026 | Contingent | $265,000$122/sqft |
Source: Mid Kansas MLS & Prairie Land Realtors as distributed by MLS GRID #55665 Report a problem | ||
| 10/12/2026 | Listed for sale | $265,000+17.8%$122/sqft |
Source: Mid Kansas MLS & Prairie Land Realtors as distributed by MLS GRID #55665 Report a problem | ||
| 11/9/2023 | Sold | -- |
Source: SCKMLS as distributed by MLS GRID #412977 Report a problem | ||
| 10/4/2023 | Pending sale | $225,000$104/sqft |
Source:  GPMLS #207269 Report a problem | ||
| 10/3/2023 | Listed for sale | $225,000+48%$104/sqft |
Source: GPMLS #207269 Report a problem | ||
| 4/14/2018 | Sold | -- |
Source: Agent Provided Report a problem | ||
| 3/12/2018 | Pending sale | $152,000$70/sqft |
Source: Salinahomes.Com, Inc. #19173 Report a problem | ||
| 2/26/2018 | Price change | $152,000-4.4%$70/sqft |
Source: Salinahomes.Com, Inc. #19173 Report a problem | ||
| 2/21/2018 | Listed for sale | $159,000+22.4%$73/sqft |
Source: Salinahomes.Com, Inc. #19173 Report a problem | ||
| 7/13/2012 | Sold | -- |
Source: SCKMLS as distributed by MLS GRID #400957 Report a problem | ||
| 5/22/2012 | Pending sale | $129,900$60/sqft |
Source: Coldwell Banker Antrimpiperwen #11242 Report a problem | ||
| 5/16/2012 | Listed for sale | $129,900$60/sqft |
Source: Coldwell Banker Antrimpiperwen #11242 Report a problem | ||
Public tax history
| Year | Property taxes | Tax assessment |
|---|---|---|
| 2025 | $3,407 -0.6% | $25,668 -0.8% |
| 2024 | $3,429 +22.5% | $25,875 +23.6% |
| 2023 | $2,800 +7.5% | $20,941 +5.4% |
| 2022 | $2,605 +5.6% | $19,872 +9.6% |
| 2021 | $2,468 +5.3% | $18,124 -87.8% |
| 2020 | $2,342 | $148,000 +753% |
| 2019 | -- | $17,350 +7.4% |
| 2018 | -- | $16,158 -5% |
| 2017 | -- | $17,009 +5.5% |
| 2016 | -- | $16,123 +10.1% |
| 2015 | -- | $14,640 |
| 2013 | -- | -- |
| 2011 | -- | -- |
| 2007 | -- | $13,478 +6.7% |
| 2006 | -- | $12,627 +0.5% |
| 2005 | -- | $12,569 +22.5% |
| 2004 | -- | $10,258 +3.3% |
| 2003 | -- | $9,929 -7.5% |
| 2002 | -- | $10,730 +0.2% |
| 2000 | -- | $10,706 |
Find assessor info on the county website
Monthly payment
Est. payment
Payment breakdown
Explore the cost of this home by adjusting the details. Changes won't be saved.Climate risks
Neighborhood: 67401
Nearby schools
Schools provided by the listing agent
- Elementary: Stewart Elem-Salina
- Middle: Salina South
- High: Salina South
- District: Stewart-Salina
Source: Mid Kansas MLS & Prairie Land Realtors as distributed by MLS GRID. This data may not be complete. We recommend contacting the local school district to confirm school assignments for this home.

Similar homes
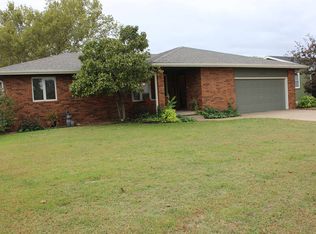
- $248,0003 bd2 ba2.4k sqft1421 E Minneapolis Ave, Salina, KS 67401For Sale
 MLS ID #680536, Jerry Short, SalinaHomes. SCKMLS as distributed by MLS GRID
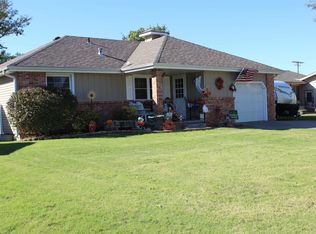
- $268,0003 bd3 ba2.8k sqft2300 Linden Dr, Salina, KS 67401For Sale
 MLS ID #680572, Mark Bird, Exp Realty, LLC. SCKMLS as distributed by MLS GRID
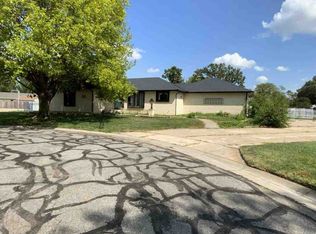
- $246,0005 bd3 ba2.2k sqft2254 Shalimar Dr, Salina, KS 67401For Sale
 MLS ID #680652, Mark Bird, Exp Realty, LLC. SCKMLS as distributed by MLS GRID
- $--3 bd2 ba1.7k sqft718 Colonial Ct, Salina, KS 67401Auction
 ServiceLink Auction
