2,346 square foot 4 bedroom, 3 bath ranch style townhome. 2 car attached garage. Stairlift, ramp from garage, laundry on main level, covered patio with remote controlled sunscreen. Additional room just for storage, in addition to large family room in basement. Covered front porch. Private, easy living.
For sale
Price cut: $19K (9/3)
$430,000
2032 Swanson Ln, Billings, MT 59102
4beds
2,346sqft
Townhouse
Built in 2002
-- sqft lot
$426,000 Zestimate®
$183/sqft
$-- HOA
What's special
Laundry on main levelCovered front porch
- 96 days
- 194
- 21
Zillow last checked:
Listing updated:
Listed by:
Justin Davis 406-860-0406,
Century 21 Americana
Source: BMTMLS,MLS#: 360692 Originating MLS: Billings Association Of REALTORS
Originating MLS: Billings Association Of REALTORSFacts & features
Interior
Bedrooms & bathrooms
- Bedrooms: 4
- Bathrooms: 3
- Full bathrooms: 3
- Main level bathrooms: 2
- Main level bedrooms: 2
Primary bedroom
- Description: Bath,Suite,Flooring: Carpet
- Features: Vaulted Ceiling(s), Walk-In Closet(s)
- Level: Main
Bedroom
- Description: Flooring: Carpet
- Level: Main
Bedroom
- Description: Flooring: Carpet
- Level: Basement
Bedroom
- Description: Flooring: Carpet
- Level: Basement
Bonus room
- Level: Basement
Dining room
- Description: Flooring: Hardwood
- Level: Main
Family room
- Description: Flooring: Carpet
- Level: Basement
Kitchen
- Description: Flooring: Hardwood,Laminate
- Features: Recessed Lighting
- Level: Main
Laundry
- Level: Basement
Living room
- Description: Flooring: Carpet
- Features: Vaulted Ceiling(s)
- Level: Main
Heating
- Forced Air, Gas
Cooling
- Central Air
Appliances
- Included: Dryer, Dishwasher, Free-Standing Range, Disposal, Gas Range, Microwave, Oven, Range, Refrigerator, Washer
- Laundry: Washer Hookup, Dryer Hookup, Laundry Room
Features
- Ceiling Fan(s), Window Treatments, Handicap Access
- Windows: Window Treatments
- Basement: Full
Interior area
- Total interior livable area: 2,346 sqft
- Finished area above ground: 1,173
Video & virtual tour
Property
Parking
- Total spaces: 2
- Parking features: Attached, Garage Door Opener
- Attached garage spaces: 2
Features
- Levels: Two
- Stories: 1
- Patio & porch: Covered, Deck, Front Porch, Patio
- Exterior features: Sprinkler/Irrigation, Patio, Storage
- Fencing: None
Lot
- Features: Landscaped, Sprinklers In Ground
Details
- Parcel number: A28799L
- Zoning description: NX2 - Mixed Residential 2
Construction
Type & style
- Home type: Townhouse
- Architectural style: Ranch
- Property subtype: Townhouse
Materials
- Aluminum Siding, Vinyl Siding
- Roof: Asphalt,Shingle
Condition
- Resale
- Year built: 2002
Utilities & green energy
- Electric: 220 Volts
- Sewer: Public Sewer
- Water: Public
Community & HOA
Community
- Subdivision: FOX RUN II TOWNHOMES
Location
- Region: Billings
Financial & listing details
- Price per square foot: $183/sqft
- Tax assessed value: $482,893
- Annual tax amount: $2,508
- Date on market: 7/15/2026
- Listing terms: Cash,New Loan
Estimated market value
$426,000
$405,000 - $447,000
$2,528/mo
Price history
| Date | Event | Price |
|---|---|---|
| 9/3/2026 | Price change | $430,000-4.2%$183/sqft |
Source:  BMTMLS #360692 Report a problem BMTMLS #360692 Report a problem | ||
| 7/15/2026 | Listed for sale | $449,000+72.8%$191/sqft |
Source: BMTMLS #360692 Report a problem | ||
| 10/27/2017 | Sold | -- |
Source: Agent Provided Report a problem | ||
| 9/28/2017 | Pending sale | $259,900$111/sqft |
Source: Montana Real Estate Brokers #277673 Report a problem | ||
| 9/14/2017 | Listed for sale | $259,900+11.5%$111/sqft |
Source: Montana Real Estate Brokers #277673 Report a problem | ||
| 5/24/2016 | Sold | -- |
Source: Agent Provided Report a problem | ||
| 3/13/2016 | Listed for sale | $233,000$99/sqft |
Source: T & E Realty #261239 Report a problem | ||
Public tax history
| Year | Property taxes | Tax assessment |
|---|---|---|
| 2025 | $2,276 -29% | $393,000 +10.7% |
| 2024 | $3,207 +1.2% | $355,000 |
| 2023 | $3,169 +19.9% | $355,000 +33.4% |
| 2022 | $2,642 +5.1% | $266,200 |
| 2021 | $2,513 +5.6% | $266,200 +5.8% |
| 2020 | $2,379 -1.9% | $251,500 |
| 2019 | $2,425 -4.8% | $251,500 +6.5% |
| 2018 | $2,547 +4% | $236,200 +1% |
| 2017 | $2,450 +14.8% | $233,800 +15.4% |
| 2016 | $2,134 | $202,600 |
| 2015 | $2,134 +0.9% | $202,600 +82.1% |
| 2014 | $2,115 +15.5% | $111,247 +0.9% |
| 2013 | $1,831 +0.1% | $110,227 +1.1% |
| 2012 | $1,829 | $108,988 |
| 2011 | -- | -- |
| 2010 | -- | -- |
| 2009 | -- | -- |
| 2008 | -- | $162,600 |
| 2007 | -- | $162,600 |
| 2006 | -- | $162,600 |
| 2005 | -- | $162,600 |
| 2004 | -- | $162,600 |
| 2003 | -- | $162,600 |
Find assessor info on the county website
Monthly payment
Est. payment
Payment breakdown
Explore the cost of this home by adjusting the details. Changes won't be saved.Climate risks
Neighborhood: North Central
Nearby schools
Schools provided by the listing agent
- Elementary: Arrowhead
- Middle: Ben Steele
- High: West
Source: BMTMLS. This data may not be complete. We recommend contacting the local school district to confirm school assignments for this home.


Similar homes
- $435,0004 bd3 ba2.6k sqft1615 Norwood Ln, Billings, MT 59102For Sale
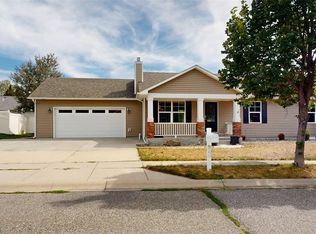
 MLS ID #361562, Lisa Carra, Coldwell Banker The Brokers. BMTMLS
 - $400,0004 bd2 ba1.9k sqft366 Waterton Way, Billings, MT 59102For Sale
 MLS ID #362374, Mark Dawson, Century 21 Americana. BMTMLS
 - $449,9005 bd3 ba2.5k sqft3207 Avenue F, Billings, MT 59102For Sale
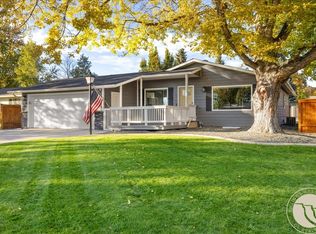 MLS ID #362398, Jason Leininger, Real Estate Hub LLLP. BMTMLS
 - $420,0004 bd2 ba2.4k sqft2518 Treasure Dr, Billings, MT 59102For Sale
 MLS ID #360638, Ronald Boyd, Team Boyd REALTORS. BMTMLS
 - $449,9005 bd3 ba2.6k sqft1660 Norwood Ln, Billings, MT 59102For SaleMLS ID #361020, Lori Helmey, Montana Real Estate Brokers. BMTMLS
- $399,0004 bd3 ba2.1k sqft2121 Green Valley Dr, Billings, MT 59102For SaleMLS ID #360463, Jessica Gaard, Western Skies Real Estate. BMTMLS
- $375,0003 bd3 ba2.5k sqft1706 Wellington Pl, Billings, MT 59102For SaleMLS ID #362366, Kelley Armstrong, eXp Realty, LLC - Billings. BMTMLS
- $475,0004 bd3 ba2.1k sqft3110 Reimers Park Dr, Billings, MT 59102For SaleMLS ID #361784, Terri Welborn, Montana Real Estate Brokers. BMTMLS
- $399,0003 bd3 ba2.6k sqft1990 Weston Dr, Billings, MT 59102For SaleMLS ID #362207, Korinne Rice, Berkshire Hathaway HS Floberg. BMTMLS
- $369,9004 bd3 ba2.2k sqft1710 Patricia Ln, Billings, MT 59102For SaleMLS ID #362283, Shelby Williams, Yellowstone Realty Brokers. BMTMLS
- $425,0005 bd2 ba3.2k sqft3124 Edmond St, Billings, MT 59102For SaleMLS ID #360957, Shawna Morales, Engel & Voelkers. BMTMLS
- $409,9003 bd3 ba2.2k sqft3004 Leeann Blvd, Billings, MT 59102For SaleMLS ID #362260, Jared English, Congress Realty. BMTMLS
- $375,0004 bd2 ba2.5k sqft3441 Winchell Ln, Billings, MT 59102For SaleMLS ID #362094, Alicia Donovan, Live Laugh Montana Real Estate. BMTMLS
- $375,0003 bd3 ba2.2k sqft3124 N Daffodil Dr, Billings, MT 59102For SaleMLS ID #361768, Mo Quast, Montana Real Estate Brokers. BMTMLS
- $406,0003 bd2 ba2.2k sqft2833 Belvedere Dr, Billings, MT 59102For SaleMLS ID #362062, Aaron Redland, eXp Realty, LLC - Billings. BMTMLS
- $479,0004 bd2 ba2.1k sqft2720 Poly Dr, Billings, MT 59102For SaleMLS ID #361979, Michelle Garton, eXp Realty, LLC - Billings. BMTMLS
- $450,0006 bd3 ba3.3k sqft3510 Timberline Dr, Billings, MT 59102For SaleMLS ID #360410, Ashley Delp, Dream Realty. BMTMLS
- $335,0003 bd3 ba2.2k sqft1778 Golden Blvd, Billings, MT 59102For SaleMLS ID #361465, Cheryl Gross, Berkshire Hathaway HS Floberg. BMTMLS
- $450,0004 bd4 ba3.2k sqft3118 Leeann Blvd, Billings, MT 59102For SaleMLS ID #361468, Karen Campbell, NextHome Peaks to Prairie. BMTMLS
- $505,0005 bd3 ba3.3k sqft3948 Pine Cove Rd, Billings, MT 59102For SaleMLS ID #361552, Mark Dawson, Century 21 Americana. BMTMLS
