Rare country property on 10 acres just outside Rocky Ford featuring 1,700, 3-bedroom, 2-bath home with an attached 2-car garage. Set back off a long tree-lined driveway, the property includes raised garden beds, a shed, carport, treehouse, shooting range, and multiple outdoor seating areas. Water rights include 10 shares of the Catlin Canal and 1 share of Hilltop. Inside, the home offers a spacious living room with fireplace and large windows for natural light. The updated kitchen features beautiful cabinetry, an island cooktop, and stainless steel appliances. The primary suite overlooks the backyard, with two additional bedrooms and a large guest bath. The landscaped backyard is fenced and includes a gazebo. Recent upgrades include a water heater, exterior water line replacement, furnace and A/C. It is conveniently located about 11 miles from La Junta and 55 miles from Pueblo. The city of Rocky Ford has lots of great restaurants, coffee shops, a golf course, a movie theater, and great farmers markets.
Under contract still showing
$415,000
20330 Road, Rocky Ford, CO 81067
3beds
1,708sqft
:
Get pre-qualified$2,476/mo
Single Family Residence
Built in 1975
10 Acres Lot
$395,700 Zestimate®
$243/sqft
$-- HOA
What's special
Raised garden bedsLandscaped backyardLong tree-lined drivewayStainless steel appliancesIsland cooktopBeautiful cabinetryUpdated kitchen
- 68 days |
- 34 |
- 2 |
Zillow last checked:
Listing updated:
Listed by:
Shelby McCuistion 719-469-6164,
Roots Real Estate
Source: PAR,MLS#: 240307
Facts & features
Interior
Bedrooms & bathrooms
- Bedrooms: 3
- Bathrooms: 2
- Full bathrooms: 2
- 3/4 bathrooms: 1
- Main level bedrooms: 3
Primary bedroom
- Level: Main
- Area: 274.94
- Dimensions: 20.75 x 13.25
Bedroom 2
- Level: Main
- Area: 117.33
- Dimensions: 11 x 10.67
Bedroom 3
- Level: Main
- Area: 183.26
- Dimensions: 15.17 x 12.08
Dining room
- Level: Main
- Area: 91.88
- Dimensions: 10.92 x 8.42
Kitchen
- Level: Main
- Area: 222.75
- Dimensions: 13.5 x 16.5
Living room
- Level: Main
- Area: 150
- Dimensions: 6 x 25
Features
- Ceiling Fan(s), Walk-in Shower
- Flooring: Hardwood
- Basement: Crawl Space
- Number of fireplaces: 1
Interior area
- Total structure area: 1,708
- Total interior livable area: 1,708 sqft
Video & virtual tour
Property
Parking
- Total spaces: 4
- Parking features: RV Access/Parking, 2 Car Garage Attached, 2 Car Carport Detached, Garage Door Opener
- Attached garage spaces: 2
- Carport spaces: 2
- Covered spaces: 4
Features
- Patio & porch: Porch-Open-Front, Deck-Side
Lot
- Size: 10 Acres
- Features: Horses Allowed, Lawn-Front, Rock-Front, Rock-Rear, Trees-Front, Trees-Rear
Details
- Additional structures: Shed(s), Gazebo
- Zoning: AG
- Special conditions: Standard
- Horses can be raised: Yes
Construction
Type & style
- Home type: SingleFamily
- Architectural style: Ranch
- Property subtype: Single Family Residence
Condition
- Year built: 1975
Utilities & green energy
Green energy
- Water conservation: Water-Smart Landscaping
Community & HOA
Community
- Subdivision: Rocky Ford
Location
- Region: Rocky Ford
Financial & listing details
- Price per square foot: $243/sqft
- Annual tax amount: $630
- Date on market: 5/30/2026
- Has irrigation water rights: Yes
- Road surface type: Paved
Estimated market value
$395,700
$376,000 - $415,000
$1,970/mo
Price history
| Date | Event | Price |
|---|---|---|
| 7/3/2026 | Contingent | $415,000$243/sqft |
Source:  PAR #240307 Report a problem PAR #240307 Report a problem | ||
| 5/30/2026 | Listed for sale | $415,000$243/sqft |
Source: PAR #240307 Report a problem | ||
Public tax history
Tax history is unavailable.
Monthly payment
Est. payment
Payment breakdown
Explore the cost of this home by adjusting the details. Changes won't be saved.Climate risks
Neighborhood: 81067
Nearby schools
GreatSchools rating
- 5/10Rocky Ford Elementary SchoolGrades: K-6Distance: 0.9 mi
- 4/10Rocky Ford Junior/Senior High SchoolGrades: 7-12Distance: 1.8 mi
- NAWashington Primary SchoolGrades: PK-2Distance: 1 mi
Schools provided by the listing agent
- District: Rocky Ford
Source: PAR. This data may not be complete. We recommend contacting the local school district to confirm school assignments for this home.
- $44,0403 bd1 ba1.2k sqft20323 Rd Ee, Rocky Ford, CO 81067Off Market
- $12,4785.78 acres20323 Rd Ee, Rocky Ford, CO 81067Off Market
- $67,0005.78 acres20323 Rd Ee, Rocky Ford, CO 81067Sold
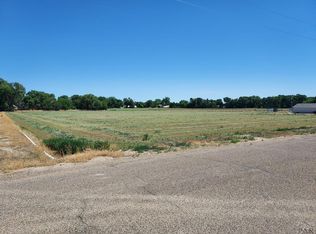
- $240,1002 bd1 ba1.7k sqft20355 Rd Ee, Rocky Ford, CO 81067Off Market
- $435,3003 bd2 ba1.7k sqft20330 Rd Ee, Rocky Ford, CO 81067Off Market
- $245,1003 bd1 ba1.4k sqft20381 Rd Ee, Rocky Ford, CO 81067Off Market
- $337,1003 bd1 ba1.7k sqft27781 County Road 20.5, Rocky Ford, CO 81067Off Market
- $3,550-- bd-- ba-- sqft28089 County Road 20.5, Rocky Ford, CO 81067Off Market
A local agent can set up tours, give advice and negotiate with sellers.
A local lender can help you make sure your offer is ready when you are.
Similar homes
- $385,0003 bd3 ba1.9k sqft17651 County Road Gg, Rocky Ford, CO 81067For Sale
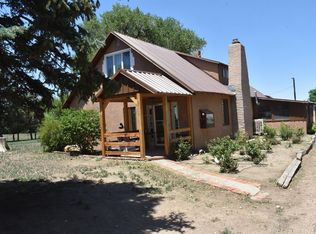 MLS ID #241197, Brian Hancock, The Hancock Group. PAR
 - $--4 bd2 ba1.3k sqft28034 Emerald St, Rocky Ford, CO 81067Auction
 Auction.com 2
 - $469,0005 bd3 ba2.3k sqft28821 County Road 20.5, Rocky Ford, CO 81067For Sale
 MLS ID #240498, Beth Howe, Great Plains Land Company, LLC. PAR
 - $240,0004 bd3 ba2k sqft1103 S 19th St, Rocky Ford, CO 81067For Sale
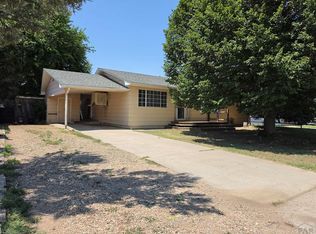 MLS ID #241526, Ashley Martinez, HomeSmart Preferred Realty. PAR
 - $285,0003 bd2 ba1.5k sqft820 S 19th St, Rocky Ford, CO 81067For SaleMLS ID #236650, Brian Hancock, The Hancock Group. PAR
- $330,0003 bd2 ba1.6k sqft817 S 2nd St, Rocky Ford, CO 81067For SaleMLS ID #241043, Angela Ayala, REMAX PROPERTIES (2). PAR
- $335,0003 bd2 ba1.7k sqft28520 County Road 14, Rocky Ford, CO 81067For SaleMLS ID #235236, Beth Howe, Great Plains Land Company, LLC. PAR
- $275,0004 bd2 ba1.5k sqft18024 Road Ee25, Rocky Ford, CO 81067For SaleMLS ID #241348, Tawny Wilson, The Hancock Group. PAR
- $229,9003 bd2 ba1.2k sqft1619 Locust Ave, Rocky Ford, CO 81067For SaleMLS ID #238712, Karen Johnson, REMAX PROPERTIES (2). PAR
- $264,0004 bd3 ba1.7k sqft800 Buttercup Ln, Rocky Ford, CO 81067For SaleMLS ID #240978, Angela Ayala, REMAX PROPERTIES (2). PAR
- $235,0002 bd2 ba884 sqft403 S 15th St, Rocky Ford, CO 81067For SaleMLS ID #240475, Marie Hood Stuckey, Red Bow Realty. PAR
- $210,0003 bd3 ba2.2k sqft818 S 5th St, Rocky Ford, CO 81067For SaleMLS ID #240601, Brian Hancock, The Hancock Group. PAR
- $225,0003 bd1 ba1.2k sqft29266 County Road 17, Rocky Ford, CO 81067For SaleMLS ID #239713, Brian Hancock, The Hancock Group. PAR
- $428,0003 bd2 ba1.7k sqft31121 Rd Kk, Cheraw, CO 81030For Sale By Owner
- $275,4994 bd3 ba2.3k sqft28235 Manor St, Rocky Ford, CO 81067For SaleMLS ID #236004, Angela Ayala, REMAX PROPERTIES (2). PAR
- $378,0003 bd2 ba1.7k sqft31121 Road Kk, La Junta, CO 81050For SaleMLS ID #240982, Cameron Salzbrenner, The Hancock Group. PAR
- $385,5004 bd2 ba2.2k sqft305 Kimble Avenue, Swink, CO 81077For Sale
 MLS ID #6412864, Jonathan Jindra, Realty One Group Premier. REcolorado as distributed by MLS GRID
 - $239,0004 bd4 ba1.9k sqft18902 Highway 50, Rocky Ford, CO 81067For SaleMLS ID #235854, Chad Penner, The Hancock Group. PAR
- $284,0003 bd2 ba1.8k sqft301 4th Street, La Junta, CO 81050For SaleMLS ID #4567623, Tara Jones, Opendoor Brokerage LLC. REcolorado as distributed by MLS GRID
- $340,0004 bd2 ba1.7k sqft522 Columbia Ave, Swink, CO 81077For SaleMLS ID #235190, Judy Carroll, REMAX PROPERTIES (2). PAR
