Welcome to this exceptional 5-bedroom, 5.5-bath home tucked away on a private acre in a quiet cul-de-sac in Vestavia Hills, with walking trail to Dolly Ridge Elementary across the street! A gracious entry with curved staircase opens to light-filled living spaces, tranquil wooded views & extensive custom moldings. Kitchen features double ovens, warming drawer, wine fridge, Bosch dishwasher and vaulted breakfast nook overlooking a private backyard oasis with pool, sun & shade decks, paver patio and stone fireplace in a serene treehouse setting with a babbling brook. Private main-level primary suite offers wooded views & two walk-in closets, while main-level laundry & garage add convenience. Up the pajama staircase are 3 generous bedrooms with ensuite bath access & vaulted bonus room or 6th bedroom. Finished basement offers multigenerational living potential with bedroom, ensuite bath, walk-in closet, large family room & flex space ideal for gym, studio or future kitchen. Welcome home!
Pending
$1,050,000
2034 Countryridge Pl, Vestavia, AL 35243
5beds
6,737sqft
Single Family Residence
Built in 1992
1.02 Acres Lot
$-- Zestimate®
$156/sqft
$21/mo HOA
What's special
- 44 days
- 144
- 10
Zillow last checked:
Listing updated:
Listed by:
Jamie Goff 205-296-2323,
ARC Realty - Homewood
Source: GALMLS,MLS#: 21464183
Facts & features
Interior
Bedrooms & bathrooms
- Bedrooms: 5
- Bathrooms: 6
- Full bathrooms: 5
- 1/2 bathrooms: 1
Rooms
- Room types: Bedroom, Den/Family (ROOM), Dining Room, Bathroom, Kitchen, Master Bathroom, Master Bedroom
Primary bedroom
- Level: First
Bedroom 1
- Level: Second
Bedroom 2
- Level: Second
Bedroom 3
- Level: Second
Bedroom 4
- Level: Basement
Primary bathroom
- Level: First
Bathroom 1
- Level: Second
Bathroom 3
- Level: Basement
Dining room
- Level: First
Family room
- Level: First
Kitchen
- Features: Stone Counters, Breakfast Bar, Eat-in Kitchen, Kitchen Island, Pantry
- Level: First
Living room
- Level: First
Basement
- Area: 2095
Heating
- Central
Cooling
- Central Air, Ceiling Fan(s)
Appliances
- Included: Gas Cooktop, Dishwasher, Disposal, Electric Oven, Double Oven, Stainless Steel Appliance(s), Gas Water Heater
- Laundry: Electric Dryer Hookup, Sink, Washer Hookup, Main Level, Laundry Room, Laundry (ROOM), Yes
Features
- Multiple Staircases, Recessed Lighting, Split Bedroom, Cathedral/Vaulted, High Ceilings, Crown Molding, Smooth Ceilings, Tray Ceiling(s), Soaking Tub, Linen Closet, Separate Shower, Double Vanity, Shared Bath, Split Bedrooms, Tub/Shower Combo, Walk-In Closet(s)
- Flooring: Carpet, Hardwood, Tile
- Windows: Double Pane Windows
- Basement: Full,Finished,Daylight,Block
- Attic: Walk-In,Yes
- Number of fireplaces: 2
- Fireplace features: Gas Log, Den, Living Room, Gas, Outside
Interior area
- Total interior livable area: 6,737 sqft
- Finished area above ground: 4,965
- Finished area below ground: 1,772
Video & virtual tour
Property
Parking
- Total spaces: 3
- Parking features: Attached, Basement, Driveway, Parking (MLVL), Garage Faces Front
- Attached garage spaces: 3
- Has uncovered spaces: Yes
Features
- Levels: One and One Half
- Stories: 1.5
- Patio & porch: Open (PATIO), Patio, Porch, Covered (DECK), Open (DECK), Deck
- Exterior features: Lighting, Sprinkler System
- Has private pool: Yes
- Pool features: In Ground, Fenced, Private
- Has spa: Yes
- Spa features: Bath
- Fencing: Fenced
- View description: None
- Waterfront features: No
Lot
- Size: 1.02 Acres
- Features: Acreage, Cul-De-Sac, Many Trees, Subdivision
Details
- Parcel number: 2800294001001.012
- Special conditions: N/A
Construction
Type & style
- Home type: SingleFamily
- Property subtype: Single Family Residence
Materials
- Brick
- Foundation: Basement
Condition
- Year built: 1992
Utilities & green energy
- Water: Public
- Utilities for property: Sewer Connected, Underground Utilities
Community & HOA
Community
- Features: Sidewalks, Street Lights
- Security: Safe Room/Storm Cellar
- Subdivision: Country Ridge
HOA
- Has HOA: Yes
- Amenities included: Management
- HOA fee: $250 annually
Location
- Region: Vestavia
Financial & listing details
- Price per square foot: $156/sqft
- Tax assessed value: $966,800
- Annual tax amount: $8,900
- Price range: $1.1M - $1.1M
- Date on market: 9/4/2026
Estimated market value
Not available
Estimated sales range
Not available
Not available
Price history
| Date | Event | Price |
|---|---|---|
| 9/12/2026 | Pending sale | $1,050,000$156/sqft |
Source:  GALMLS #21464183 Report a problem GALMLS #21464183 Report a problem | ||
| 9/9/2026 | Listed for sale | $1,050,000+2.4%$156/sqft |
Source: GALMLS #21464183 Report a problem | ||
| 8/30/2024 | Sold | $1,025,000-2.4%$152/sqft |
Source: GALMLS #21385707 Report a problem | ||
| 7/15/2024 | Contingent | $1,050,000$156/sqft |
Source: GALMLS #21385707 Report a problem | ||
| 7/12/2024 | Price change | $1,050,000-8.7%$156/sqft |
Source: GALMLS #21385707 Report a problem | ||
| 5/13/2024 | Listed for sale | $1,150,000+42.2%$171/sqft |
Source: GALMLS #21385707 Report a problem | ||
| 7/16/2012 | Sold | $808,500-4.9%$120/sqft |
Source: Public Record Report a problem | ||
| 4/7/2012 | Listed for sale | $849,900-2.3%$126/sqft |
Source: Lawrence Arendall Humphries Real Estate, Inc. #528038 Report a problem | ||
| 11/1/2011 | Listing removed | $869,900$129/sqft |
Source: Lawrence Arendall Humphries Real Estate, Inc. #496484 Report a problem | ||
| 9/23/2011 | Price change | $869,900-3.3%$129/sqft |
Source: Lawrence Arendall Humphries Real Estate, Inc. #496484 Report a problem | ||
| 6/3/2011 | Price change | $899,900-3.2%$134/sqft |
Source: Lawrence Arendall Humphries Real Estate, Inc. #496484 Report a problem | ||
| 4/8/2011 | Listed for sale | $929,900-6.1%$138/sqft |
Source: Lawrence Arendall Humphries Real Estate, Inc. #496484 Report a problem | ||
| 1/21/2011 | Listing removed | $989,900$147/sqft |
Source: Lawrence Arendall Humphries Real Estate, Inc. #473166 Report a problem | ||
| 9/26/2010 | Price change | $989,900-10%$147/sqft |
Source: Lawrence Arendall Humphries Real Estate, Inc. #473166 Report a problem | ||
| 7/30/2010 | Listed for sale | $1,100,000+80.3%$163/sqft |
Source: Lawrence Arendall Humphries Real Estate, Inc. #473166 Report a problem | ||
| 9/24/2007 | Sold | $610,000-5.2%$91/sqft |
Source: Public Record Report a problem | ||
| 4/3/2007 | Sold | $643,682$96/sqft |
Source: Public Record Report a problem | ||
Public tax history
| Year | Property taxes | Tax assessment |
|---|---|---|
| 2025 | $8,900 -5.8% | $96,680 -5.8% |
| 2024 | $9,450 | $102,620 |
| 2023 | $9,450 +5.4% | $102,620 +5.4% |
| 2022 | $8,964 +8.1% | $97,380 +8% |
| 2021 | $8,294 +0.6% | $90,140 +0.6% |
| 2020 | $8,242 +3.9% | $89,580 +3.9% |
| 2019 | $7,933 -1.8% | $86,240 -1.8% |
| 2018 | $8,081 +10% | $87,840 +9.9% |
| 2017 | $7,346 | $79,900 |
| 2016 | $7,346 -3.7% | $79,900 -3.6% |
| 2015 | $7,625 +4.6% | $82,920 -1.3% |
| 2014 | $7,288 -0.6% | $83,980 |
| 2013 | $7,335 | $83,980 +6% |
| 2012 | $7,335 -2.4% | $79,210 -2.4% |
| 2011 | $7,512 -3.7% | $81,120 -3.7% |
| 2010 | $7,797 +7.8% | $84,200 +7.8% |
| 2009 | $7,235 -20.3% | $78,130 -20.3% |
| 2008 | $9,081 +4.5% | $98,070 +4.5% |
| 2007 | $8,694 +6.6% | $93,890 +6.6% |
| 2006 | $8,155 +2.1% | $88,070 +2.1% |
| 2005 | $7,990 +10.1% | $86,290 -44.1% |
| 2004 | $7,254 +8.1% | $154,380 +8.2% |
| 2003 | $6,708 +9.2% | $142,700 +115% |
| 2002 | $6,145 | $66,360 |
| 2001 | $6,145 | $66,360 |
| 2000 | $6,145 | $66,360 |
Find assessor info on the county website
Monthly payment
Est. payment
Payment breakdown
Explore the cost of this home by adjusting the details. Changes won't be saved.Climate risks
Neighborhood: 35243
Nearby schools
Schools provided by the listing agent
- Elementary: Vestavia - Dolly Ridge
- Middle: Pizitz
- High: Vestavia Hills
Source: GALMLS. This data may not be complete. We recommend contacting the local school district to confirm school assignments for this home.
- $1,179,1005 bd6 ba6.5k sqft2030 Countryridge Pl, Vestavia, AL 35243Off Market
- $880,3004 bd4 ba4.8k sqft2038 Countryridge Pl, Vestavia, AL 35243Off Market
- $1,114,4004 bd4 ba6.6k sqft2025 Countryridge Pl, Vestavia, AL 35243Off Market
- $1,139,9005 bd6 ba7.6k sqft2042 Countryridge Pl, Vestavia, AL 35243Off Market

Similar homes
- $925,0005 bd5 ba4.5k sqft2348 Countryridge Dr, Birmingham, AL 35243For Sale
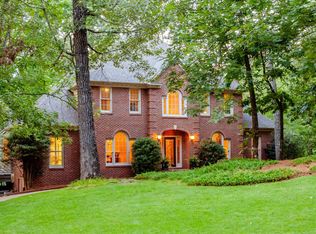
 MLS ID #21466481, Mike Wald, RealtySouth-OTM-Acton Rd. GALMLS
 - $1,075,0004 bd4 ba4.2k sqft1724 Indian Creek Dr, Vestavia, AL 35243For Sale
 MLS ID #21455367, Patti Henderson, Smartway Real Estate LLC. GALMLS
 - $1,299,9005 bd6 ba5.8k sqftCharter, Birmingham, AL 35243For Sale
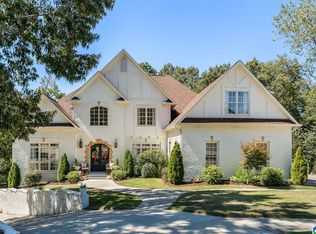 MLS ID #21466463, Manda Luccasen, ARC Realty Vestavia. GALMLS
 - $1,299,9006 bd7 ba6.4k sqftTba, Vestavia, AL 35243For Sale
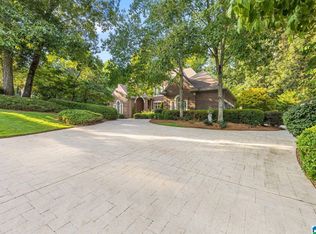 MLS ID #21463413, Megan Twitty Kincaid, ARC Realty Vestavia. GALMLS
 - $999,9956 bd6 ba5.6k sqftAtt, Birmingham, AL 35242For SaleMLS ID #21458312, Tracy Coyne, ARC Realty - Hoover. GALMLS
- $1,149,9005 bd6 ba7k sqftSpectrum, Birmingham, AL 35242For SaleMLS ID #21458601, Brad Clement, ARC Realty Vestavia-Liberty Pk. GALMLS
- $1,450,0005 bd6 ba4.6k sqft4406 Briarglen Cir, Birmingham, AL 35243For SaleMLS ID #21464721, Ginger Busby, LAH Sotheby's International Realty Homewood. GALMLS
- $950,0005 bd5 ba5.6k sqft6006 Rosemont Rd, Birmingham, AL 35242For SaleMLS ID #21467141, Connie Alexander Jacks, Real Broker LLC. GALMLS
- $910,0005 bd5 ba4.3k sqft2805 Overton Rd, Mountain Brook, AL 35223For SaleMLS ID #21445502, John Bagby, ARC Realty Mountain Brook. GALMLS
- $1,060,0005 bd5 ba4.6k sqft880 Indian Crest Dr, Indian Springs, AL 35124For SaleMLS ID #21454645, Amy Lawson, RealtySouth-MB-Cahaba Rd. GALMLS
- $1,150,0005 bd6 ba6.3k sqft844 Aberlady Pl, Birmingham, AL 35242For SaleMLS ID #21463652, Julie Kim, RealtySouth-Inverness Office. GALMLS
- $1,150,0006 bd5 ba6.2k sqftAtt, Indian Springs, AL 35124For SaleMLS ID #21456173, Drew Taylor, Keller Williams Realty Vestavia. GALMLS
- $1,549,0005 bd5 ba5.4k sqft321 Vesclub Dr, Vestavia Hills, AL 35216For SaleMLS ID #21467038, Connie Alexander Jacks, Real Broker LLC. GALMLS
- $949,5004 bd5 ba5k sqft1099 Greystone Cove Dr, Birmingham, AL 35242For SaleMLS ID #21465688, Anita Nettuno, EXIT Realty Cahaba. GALMLS
- $1,125,0005 bd4 ba5.3k sqft837 Aberlady Pl, Birmingham, AL 35242For SaleMLS ID #21457700, Janice Folmar, ARC Realty 280. GALMLS
- $825,0005 bd5 ba4.4k sqftAtt, Birmingham, AL 35242For SaleMLS ID #21467672, Hayden Wald, RealtySouth-OTM-Acton Rd. GALMLS
- $899,9004 bd5 ba4.7k sqftA T & T / Spectrum, Birmingham, AL 35242For SaleMLS ID #21447219, Pam Grant, ARC Realty 280. GALMLS
- $1,200,0008 bd7 ba6.6k sqft219 Highgate Hill Rd, Pelham, AL 35124For SaleMLS ID #21436646, Brandon Cobia, Keller Williams Realty Hoover. GALMLS
- $850,0005 bd4 ba4.5k sqft3213 Brook Highland Trce, Birmingham, AL 35242For SaleMLS ID #21457064, Elizabeth Stockli, Keller Williams Realty Vestavia. GALMLS
