Complete turnkey, move-in ready two-story single-family home on a beautiful Jacaranda tree-lined street in award-winning South Pasadena Unified School District. This recently remodeled home is perfect for large families, with a floor plan perfect for multi-generational living. Three generous bedrooms downstairs, including a master suite with private bathroom and walk-in closet. Three large bedrooms upstairs, all with walk-in closets, including a master suite with private bathroom, along with a second living room / family room. Beautiful new wood flooring, tile, premium carpet, paint, and recessed lighting throughout. Gourmet kitchen features all new upgraded cabinetry, quartz countertops, water filtration system and GE stainless steel kitchen appliances. Brand new LG laundry tower and Bosch whole house tankless water heater. Two separate central Carrier HVAC systems (1 downstairs, 1 upstairs) continuously regulate the home's interior climate. All bathrooms feature brand new premium bath vanities, quartz countertops, Duravit bathtubs and sinks, Hansgrohe fixtures, dual-flush toilets and beautifully appointed hardware and finishes. Home is prewired for ADT monitored alarm system, with Ring doorbell camera, motion-activated exterior lights and cameras, and gated rear yard for additional security. Rear yard offers a covered patio and private areas for entertaining, including many mature fruit trees for privacy. Beautifully landscaped front and rear yards with sprinkler systems. Two-car garage offers ample secured parking, additional storage and new garage door opener and motor. Beautifully renovated, located on a safe and tranquil street in South Pasadena - a perfect place to call home.
For sale
$2,379,000
2034 Empress Ave, South Pasadena, CA 91030
6beds
2,480sqft
Residential, Single Family Residence
Built in 1950
6,529 Square Feet Lot
$-- Zestimate®
$959/sqft
$-- HOA
What's special
- 7 days |
- 1,396 |
- 82 |
Zillow last checked:
Listing updated:
Listed by:
Wilson Tsai DRE # 01740357 310-616-6889,
Kelton Group, Inc. 310-734-8685
Source: CLAW,MLS#: 26870049
Facts & features
Interior
Bedrooms & bathrooms
- Bedrooms: 6
- Bathrooms: 4
- Full bathrooms: 4
Rooms
- Room types: Breakfast Area, Center Hall, Dining Area, Living Room, Entry, Walk-In Closet
Bedroom
- Features: Walk-In Closet(s)
Bathroom
- Features: Tile, Shower Stall, Remodeled, Low Flow Toilet(s), Double Vanity(s), Shower and Tub
Kitchen
- Features: Remodeled, Galley Kitchen
Heating
- Central, Natural Gas, Zoned
Cooling
- Zoned, Electric, Dual, Air Conditioning, Central Air
Appliances
- Included: Gas Cooktop, Free Standing Gas, Gas Oven, Range Hood, Range, Disposal, Dishwasher, Dryer, Freezer, Range/Oven, Refrigerator, Washer, Water Line to Refrigerator, Water Filter, Tankless Water Heater, Gas Water Heater
- Laundry: Inside, In Kitchen, Gas Dryer Hookup, Stackable W/D Hookup
Features
- Built-in Features, Recessed Lighting, Storage, Track Lighting, Turnkey, Built-Ins, Dining Area, Breakfast Nook
- Flooring: Carpet, Hardwood, Tile
- Doors: Double Door Entry, Sliding Doors
- Windows: Blinds, Screens
- Number of fireplaces: 1
- Fireplace features: Living Room, Gas and Wood
Interior area
- Total structure area: 2,480
- Total interior livable area: 2,480 sqft
Property
Parking
- Total spaces: 2
- Parking features: Private Garage, Garage - 2 Car, Side By Side, Concrete, Garage Door Opener
- Garage spaces: 2
- Has uncovered spaces: Yes
Features
- Levels: Two
- Stories: 2
- Entry location: Ground Level w/steps
- Patio & porch: Slab, Rear Porch, Covered Porch
- Pool features: None
- Spa features: None
- Fencing: Block,Vinyl,Stucco Wall,Fenced Yard
- Has view: Yes
- View description: Tree Top, Mountain(s)
- Waterfront features: None
Lot
- Size: 6,529 Square Feet
- Dimensions: 64 x 102
- Features: Back Yard, Curbs, Front Yard, Rectangular Lot, Lot-Level/Flat, Lawn, Landscaped, Sidewalks, Single Lot, Street Lighting, Yard
Details
- Additional structures: None
- Parcel number: 5319015015
- Zoning: SPR110000*
- Special conditions: Standard
Construction
Type & style
- Home type: SingleFamily
- Architectural style: Contemporary
- Property subtype: Residential, Single Family Residence
Materials
- Stucco, Wood Siding
- Foundation: Raised
- Roof: Concrete,Tile
Condition
- Updated/Remodeled
- Year built: 1950
Utilities & green energy
- Sewer: In Street, In Connected and Paid
- Water: District
- Utilities for property: Cable Available
Community & HOA
Community
- Security: Exterior Security Lights, Carbon Monoxide Detector(s), Security Lights, Smoke Detector(s), Prewired, Alarm System
HOA
- Has HOA: No
Location
- Region: South Pasadena
Financial & listing details
- Price per square foot: $959/sqft
- Tax assessed value: $449,401
- Annual tax amount: $5,520
- Date on market: 8/8/2026
- Road surface type: Paved
Estimated market value
Not available
Estimated sales range
Not available
$7,728/mo
Price history
| Date | Event | Price |
|---|---|---|
| 8/8/2026 | Listed for sale | $2,379,000$959/sqft |
Source:  CLAW #26870049 Report a problem CLAW #26870049 Report a problem | ||
| 11/23/2024 | Listing removed | $6,850$3/sqft |
Source:  CLAW #24-459959 Report a problem CLAW #24-459959 Report a problem | ||
| 11/12/2024 | Listed for rent | $6,850$3/sqft |
Source: CLAW #24-459959 Report a problem | ||
Public tax history
| Year | Property taxes | Tax assessment |
|---|---|---|
| 2025 | $5,520 -1.9% | $449,401 +2% |
| 2024 | $5,627 +2.1% | $440,591 +2% |
| 2023 | $5,511 +2.3% | $431,953 +2% |
| 2022 | $5,387 +2% | $423,485 +2% |
| 2021 | $5,281 +1.4% | $415,182 +1% |
| 2020 | $5,209 | $410,926 +2% |
| 2019 | $5,209 +4.8% | $402,870 +2% |
| 2018 | $4,972 | $394,971 +2% |
| 2017 | $4,972 +1.5% | $387,227 +2% |
| 2016 | $4,896 +7% | $379,635 +1.5% |
| 2015 | $4,575 +3.2% | $373,934 +2% |
| 2014 | $4,435 | $366,611 +2.5% |
| 2012 | -- | $357,800 +2% |
| 2011 | -- | $350,785 +0.8% |
| 2010 | -- | $348,165 -0.2% |
| 2009 | -- | $348,993 +2% |
| 2008 | -- | $342,151 +2% |
| 2007 | -- | $335,443 +2% |
| 2006 | -- | $328,867 |
| 2005 | -- | $328,867 +4% |
| 2004 | -- | $316,098 +1.9% |
| 2003 | -- | $310,306 +2% |
| 2002 | -- | $304,222 +4% |
| 2000 | -- | $292,411 |
Find assessor info on the county website
Monthly payment
Est. payment
Payment breakdown
Explore the cost of this home by adjusting the details. Changes won't be saved.Climate risks
Neighborhood: 91030
Nearby schools
GreatSchools rating
- 10/10Monterey Hills Elementary SchoolGrades: K-5Distance: 0.7 mi
- 10/10South Pasadena Middle SchoolGrades: 6-8Distance: 0.6 mi
- 10/10South Pasadena Senior High SchoolGrades: 9-12Distance: 0.7 mi
Schools provided by the listing agent
- District: South Pasadena
Source: CLAW. This data may not be complete. We recommend contacting the local school district to confirm school assignments for this home.
- $1,324,4003 bd1 ba1.2k sqft2030 Empress Ave, South Pasadena, CA 91030Off Market
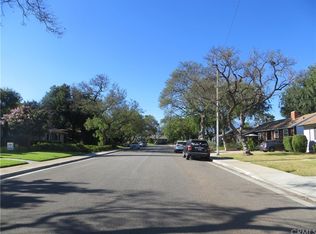
- $1,278,4003 bd2 ba1.2k sqft2038 Empress Ave, South Pasadena, CA 91030Off Market
- $1,832,5004 bd3 ba2.2k sqft2035 Crestlake Ave, South Pasadena, CA 91030Off Market
- $1,739,2004 bd3 ba1.9k sqft2039 Crestlake Ave, South Pasadena, CA 91030Off Market
- $1,609,5003 bd2 ba1.3k sqft2031 Crestlake Ave, South Pasadena, CA 91030Sold
- $1,233,9003 bd2 ba1.2k sqft2026 Empress Ave, South Pasadena, CA 91030Off Market
- $1,369,0003 bd1 ba1.4k sqft2044 Empress Ave, South Pasadena, CA 91030Off Market
- $1,360,0003 bd2 ba1.2k sqft2035 Empress Ave, South Pasadena, CA 91030Off Market
A local agent can set up tours, give advice and negotiate with sellers.
Similar homes
- $2,199,0006 bd4 ba2.7k sqft6826 Iris Cir, Los Angeles, CA 90068For Sale
 MLS ID #26867709, Robin Gaur DRE # 01832992, Compass. CLAW
 - $2,350,0003 bd3 ba2.6k sqft2601 Nichols Canyon Rd, Los Angeles, CA 90046For Sale
 MLS ID #26863261, Mark Goldsmith DRE # 01031230, Coldwell Banker Realty. CLAW
 - $2,295,0004 bd4 ba2.9k sqft222 N Saint Andrews Pl, Los Angeles, CA 90004For Sale
 MLS ID #26869869, Thomas Hilal DRE # 01354379, Nourmand & Associates-BH. CLAW
 - $2,389,0005 bd4 ba2.9k sqft4262 Levitt Ln, Sherman Oaks, CA 91403For Sale
 MLS ID #26867855, Jessyca Nygren DRE # 01092479, Coldwell Banker Realty. CLAW
 - $2,395,0005 bd3 ba2.9k sqft2957 Midvale Ave, Los Angeles, CA 90064For SaleMLS ID #26865447, Ali Fallahassady DRE # 01875903, Compass. CLAW
- $1,945,0005 bd4 ba2.3k sqft4841 Minden Pl, Los Angeles, CA 90041For SaleMLS ID #26848655, Viviana Manino DRE # 01185718, Milazo, Inc.. CLAW
- $1,999,0005 bd6 ba2.9k sqft5509 Woodman Ave, Van Nuys, CA 91401For SaleMLS ID #26871199, Ron Maman DRE # 01344010, Rodeo Realty. CLAW
- $2,595,0005 bd4 ba3k sqft1922 Taft Ave, Los Angeles, CA 90068For SaleMLS ID #26863929, Richard Yohon DRE # 01276405, Sotheby's International Realty. CLAW
- $2,395,0004 bd4 ba2k sqft584 N Lucerne Blvd, Los Angeles, CA 90004For SaleMLS ID #26850543, Sue Carr DRE # 00888374, Coldwell Banker Realty. CLAW
- $2,500,0003 bd3 ba2.1k sqft8809 Evanview Dr, Los Angeles, CA 90069For SaleMLS ID #25607515, Michelle Graci DRE # 01925500, The Beverly Hills Estates. CLAW
- $2,295,0003 bd4 ba2.3k sqft7952 Dunbarton Ave, Los Angeles, CA 90045For SaleMLS ID #26864913, Ron Anavim DRE # 02002682, Real Broker. CLAW
- $2,438,0005 bd5 ba2.7k sqft313 S Sycamore Ave, Los Angeles, CA 90036For SaleMLS ID #26847323, Michelle Davaasambuu DRE # 01890302, Compass. CLAW
- $1,799,0003 bd3 ba2.1k sqft1412 Laveta Ter, Los Angeles, CA 90026For SaleMLS ID #26868795, Adam Sires DRE # 01399199, Nourmand & Associates-BH. CLAW
- $3,100,0006 bd5 ba3.2k sqft404 E Randolph St, Glendale, CA 91207For SaleMLS ID #26870333PS, Mark Bessey DRE # 01235695, Engel & Volkers Beverly HIlls. CLAW
- $2,299,0005 bd3 ba2.7k sqft12834 Landale St, Studio City, CA 91604For SaleMLS ID #26845991, Melissa Zee DRE # 01451028, Christie's International Real Estate SoCal. CLAW
- $2,399,0004 bd5 ba2.3k sqft1726 S Stanley Ave, Los Angeles, CA 90019For SaleMLS ID #26837339, Brandon Sanford DRE # 01325215, Christie's International Real Estate SoCal. CLAW
- $1,990,0005 bd5 ba2.7k sqft713 N Sierra Bonita Ave, Los Angeles, CA 90046For SaleMLS ID #26868569, Samantha Hampar DRE # 02218028, LPT Realty, Inc. CLAW
- $2,295,0004 bd3 ba2.1k sqft9834 Wanda Park Dr, Beverly Hills, CA 90210For SaleMLS ID #26857405, Peter Cornell DRE # 02001634, The Oppenheim Group, Inc.. CLAW
- $1,895,0003 bd3 ba2.9k sqft645 Milo Ter, Los Angeles, CA 90042For SaleMLS ID #26846219, Tracy B Do DRE # 01350025, Coldwell Banker Realty. CLAW
- $1,899,0003 bd2 ba1.8k sqft2525 Ivanhoe Dr, Los Angeles, CA 90039For SaleMLS ID #26844131, Wilke Itzin DRE # 02119451, Compass. CLAW
Local buyer's agents are ready to help
