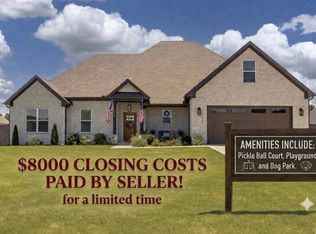
This stunning five-bedroom, three-and-a-half-bathroom residence offers a sophisticated open-concept floor plan featuring a vaulted living room, a custom-designed dining room wall, and a grand entryway with an elegant iron front door that leads into a gourmet kitchen. The kitchen is equipped with a large island, quartz countertops, a free-standing gas range, a wall oven, and a spacious walk-in pantry with integrated outlets. Situated on a beautiful, level approx. 1.8 lot, the exterior includes an oversized, side-loading three-car garage and expansive covered back porch overlooking a backyard perfectly suited for a private pool. The thoughtful split-bedroom layout includes a luxurious primary suite with a custom tiled shower, double vanities, a standalone soaking tub, and a walk-in closet with built-in organization, while the second floor features printed carpet and provides a versatile fifth bedroom or bonus room with a private full bath. High-quality construction details include foam insulation in the exterior walls and a tankless water heater for maximum efficiency. Located in a friendly community with top-rated schools, dog park, children park, and pickle ball courts. See Remarks
Active
$615,000
2034 Kaysen Ln, Hensley, AR 72065
5beds
2,950sqft
Single Family Residence
Built in 2026
1.8 Acres Lot
$612,600 Zestimate®
$208/sqft
$30/mo HOA
What's special
Oversized side-loading three-car garageDouble vanitiesLuxurious primary suiteCustom tiled showerCustom-designed dining room wallStandalone soaking tubSophisticated open-concept floor plan
- 16 days
- 174
- 5
Zillow last checked:
Listing updated:
Listed by:
Buffie C Howard 501-529-2543,
Truman Ball Real Estate 501-847-4900
Source: CARMLS,MLS#: 26033087
Facts & features
Interior
Bedrooms & bathrooms
- Bedrooms: 5
- Bathrooms: 4
- Full bathrooms: 3
- 1/2 bathrooms: 1
Rooms
- Room types: Bonus Room
Dining room
- Features: Breakfast Bar, Kitchen/Dining Combo
Heating
- Electric
Cooling
- Electric
Appliances
- Included: Microwave, Gas Range, Dishwasher, Plumbed For Ice Maker, Oven
- Laundry: Washer Hookup, Electric Dryer Hookup, Laundry Room
Features
- Walk-In Closet(s), Built-in Features, Ceiling Fan(s), Walk-in Shower, Breakfast Bar, Kit Counter-Quartz, Pantry, Sheet Rock, Vaulted Ceiling(s), Primary Bedroom/Main Lv, Primary Bedroom Apart, 4 Bedrooms Same Level
- Flooring: Luxury Vinyl, Tile
- Windows: Insulated Windows
- Basement: None
- Has fireplace: Yes
- Fireplace features: Gas Logs Present, Gas Starter, Woodburning-Site-Built
Interior area
- Total structure area: 2,950
- Total interior livable area: 2,950 sqft
Property
Parking
- Total spaces: 3
- Parking features: Garage, Garage Faces Side, Three Car
- Has garage: Yes
Features
- Levels: One and One Half
- Stories: 1.5
- Patio & porch: Porch
- Exterior features: Rain Gutters
Lot
- Size: 1.8 Acres
- Dimensions: Appro x . 1.8 Acres
- Features: Level, Cleared, Subdivided
Details
- Other equipment: Satellite Dish
Construction
Type & style
- Home type: SingleFamily
- Architectural style: Traditional
- Property subtype: Single Family Residence
Materials
- Foundation: Slab
- Roof: Shingle
Condition
- New construction: Yes
- Year built: 2026
Details
- Builder name: Cates Construction LLC
Utilities & green energy
- Electric: Elec-Municipal (+Entergy)
- Gas: Gas-Natural
- Sewer: Public Sewer
- Water: Public
- Utilities for property: Natural Gas Connected, Telephone-Private
Community & HOA
Community
- Features: Playground, Mandatory Fee
- Security: Smoke Detector(s)
- Subdivision: Hope Valley Estates
HOA
- Has HOA: Yes
- Services included: Pest Control
- HOA fee: $360 annually
Location
- Region: Hensley
Financial & listing details
- Price per square foot: $208/sqft
- Annual tax amount: $999
- Date on market: 8/13/2026
- Listing terms: Cash,Conventional,FHA,VA Loan,USDA Loan
- Road surface type: Paved
Estimated market value
$612,600
$582,000 - $643,000
$3,194/mo
Price history
| Date | Event | Price |
|---|---|---|
| 8/13/2026 | Listed for sale | $615,000$208/sqft |
Source:  CARMLS #26033087 Report a problem CARMLS #26033087 Report a problem | ||
Public tax history
Tax history is unavailable.
Monthly payment
Est. payment
Payment breakdown
Explore the cost of this home by adjusting the details. Changes won't be saved.Climate risks
Neighborhood: 72065
Nearby schools
Schools provided by the listing agent
- Elementary: East End
- Middle: Middle: East End, Junior High: Sheridan
- High: Sheridan
Source: CARMLS. This data may not be complete. We recommend contacting the local school district to confirm school assignments for this home.
Similar homes
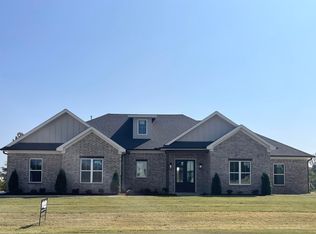
- $499,7504 bd3 ba3.1k sqft226 McKenzie Ln, Hensley, AR 72065For Sale

 MLS ID #26026857, Jackie Williams, JW Property Management, LLC. CARMLS
 - $439,1004 bd3 ba2.3k sqft300 Kelton Ln, Hensley, AR 72065New Construction
 MLS ID #26025667, Corina H Jordan, Keller Williams Realty. CARMLS
 - $396,0004 bd2 ba2.1k sqft2065 Kaysen Ln, Hensley, AR 72065For Sale
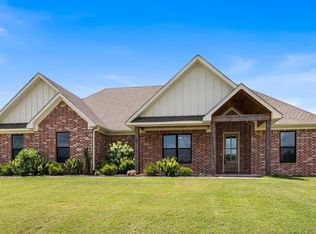 MLS ID #26026866, Lindsey N Brannon, Crye-Leike REALTORS NLR Branch. CARMLS
 - $342,1004 bd3 ba2k sqft109 Kelton Ln, Hensley, AR 72065New Construction
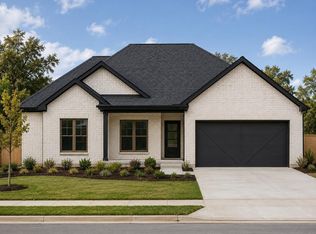 MLS ID #26032891, Corina H Jordan, Keller Williams Realty. CARMLS
 - $342,1004 bd3 ba2k sqft324 Alyce Ln, Hensley, AR 72065For SaleMLS ID #26031139, Corina H Jordan, Keller Williams Realty. CARMLS
- $368,0004 bd3 ba2.3k sqft8716 E Fairview Rd, Hensley, AR 72065For SaleMLS ID #26022635, Deborah Drayton, Faith Realty & Associates. CARMLS
- $383,0003 bd2 ba2.1k sqft(Undisclosed Address), Hensley, AR 72065New ConstructionMLS ID #25048815, Jody Petty, Anchor & Oak Realty Group. CARMLS
- $505,0004 bd3 ba3.1k sqft510 Timber Ridge Cir, Sheridan, AR 72150For SaleMLS ID #26031526, Stephanie L Reed, Action Realty. CARMLS
- $425,0004 bd2 ba2.3k sqft1112 Duke Dr, Bauxite, AR 72011New ConstructionMLS ID #26027122, Lindsey Simmons, Baxley-Penfield-Moudy Realtors. CARMLS
- $699,0004 bd4 ba3.1k sqft109 Liberty Oaks, Alexander, AR 72002For SaleMLS ID #26032947, Denise C Hipskind, IRealty Arkansas - Benton. CARMLS
- $654,9005 bd4 ba2.9k sqft3061 Avilla Manor Trl, Alexander, AR 72002New ConstructionMLS ID #26021112, Jeremiah Oltmans, Crye-Leike REALTORS Bryant. CARMLS
- $399,9003 bd3 ba2.3k sqft12915 Styles Rd, Bauxite, AR 72011For SaleMLS ID #26021734, Lilly Wirzfeld, CBRPM Bryant. CARMLS
- $440,0005 bd4 ba2.5k sqft2115 Sable Oaks, Bryant, AR 72022New ConstructionMLS ID #26034764, Lindsey Simmons, Baxley-Penfield-Moudy Realtors. CARMLS
- $365,0004 bd2 ba1.9k sqft864 N Grant St #58, Sheridan, AR 72150For SaleMLS ID #26032714, Lindsey Simmons, Baxley-Penfield-Moudy Realtors. CARMLS
- $408,0003 bd3 ba2.1k sqft1136 Duke Dr, Bauxite, AR 72011New ConstructionMLS ID #26029310, Lindsey Simmons, Baxley-Penfield-Moudy Realtors. CARMLS
- $360,0003 bd2 ba1.8k sqft2300 Lorance Dr, Little Rock, AR 72206For SaleMLS ID #26012508, Shelly Burlison, Jenica Clement Properties. CARMLS
- $630,0004 bd3 ba2.8k sqft7648 S Shoreline Blvd, Benton, AR 72019For SaleMLS ID #26025096, Teresa Lambert, Blue Ink Real Estate. CARMLS
- $693,5004 bd3 ba3k sqft333 Heritage Grove Rd, Alexander, AR 72002New ConstructionMLS ID #26031232, Denise C Hipskind, IRealty Arkansas - Benton. CARMLS
- $455,0003 bd2 ba1.9k sqft3495 Hilltop Rd, Alexander, AR 72002For SaleMLS ID #26032453, Celeste O'Neal, Keller Williams Realty. CARMLS
- $362,5003 bd3 ba2.4k sqft7601 Olive Hill Dr, Mabelvale, AR 72103For SaleMLS ID #26012382, Michelle Honea, Keller Williams Realty. CARMLS
