Welcome to this spacious end-unit duplex in Lighthouse Pointe, located on a cul-de-sac offering approximately 1,996 square feet above grade plus a finished English-style basement with approximately 9-foot ceilings, this flexible home features 5 bedrooms, , 3 full baths . The finished basement includes a bedroom, full bath, office with French doors, theater/rec room, dry bar and storage. The main level offers an additional office/bedroom, hardwood floors, tray ceilings, gas fireplace and first-floor laundry/mudroom. The updated kitchen features quartz countertops, 42-inch cabinets, soft-close drawers, island, pantry, coffee bar, wine rack, peninsula storage and reverse-osmosis system, plus Samsung appliances including a five-burner Flex Duo double oven. The primary suite includes a walk-in closet, double sinks, separate shower and whirlpool tub. Additional highlights include an attached two-car garage, oversized deck, owned water softener, newer approximately 75-gallon water heater, 200-amp electrical service, LED lighting, wood blinds and basement refrigerator/freezer. A wonderful combination of space, updates and a serene setting! * Refrigerator and freezer in basement do not stay; Countertop Icemaker will stay ; Electric vehicle charger will stay
Active
Price cut: $14K (9/30)
$584,000
20344 Mackinac Point Dr, Frankfort, IL 60423
5beds
3,596sqft
Duplex, Single Family Residence
Built in 2007
-- sqft lot
$-- Zestimate®
$162/sqft
$200/mo HOA
What's special
Gas fireplacePrimary suiteAttached two-car garageLocated on a cul-de-sacOffice with french doorsCoffee barReverse-osmosis system
- 60 days
- 596
- 34
Zillow last checked:
Listing updated:
Listed by:
Essence Clark (815)582-3953,
Carter Realty Group,
Carmen Carter 815-370-9358,
Carter Realty Group
Source: MRED as distributed by MLS GRID,MLS#: 12738728
Facts & features
Interior
Bedrooms & bathrooms
- Bedrooms: 5
- Bathrooms: 3
- Full bathrooms: 3
Rooms
- Room types: Bedroom 5, Eating Area, Storage, Theatre Room, Walk In Closet
Primary bedroom
- Features: Flooring (Carpet), Bathroom (Full, Double Sink, Whirlpool & Sep Shwr)
- Level: Main
- Area: 192 Square Feet
- Dimensions: 12X16
Bedroom 2
- Features: Flooring (Carpet)
- Level: Main
- Area: 144 Square Feet
- Dimensions: 12X12
Bedroom 3
- Features: Flooring (Carpet)
- Level: Main
- Area: 120 Square Feet
- Dimensions: 12X10
Bedroom 4
- Features: Flooring (Carpet)
- Level: Basement
- Area: 308 Square Feet
- Dimensions: 22X14
Bedroom 5
- Features: Flooring (Vinyl)
- Level: Basement
- Area: 323 Square Feet
- Dimensions: 19X17
Dining room
- Features: Flooring (Hardwood)
- Level: Main
- Area: 120 Square Feet
- Dimensions: 12X10
Eating area
- Features: Flooring (Ceramic Tile)
- Level: Main
- Area: 120 Square Feet
- Dimensions: 12X10
Family room
- Features: Flooring (Carpet)
- Level: Basement
- Area: 325 Square Feet
- Dimensions: 13X25
Kitchen
- Features: Kitchen (Island, Breakfast Room, Custom Cabinetry, Pantry, SolidSurfaceCounter, Updated Kitchen), Flooring (Ceramic Tile)
- Level: Main
- Area: 156 Square Feet
- Dimensions: 12X13
Laundry
- Features: Flooring (Ceramic Tile)
- Level: Main
- Area: 45 Square Feet
- Dimensions: 5X9
Living room
- Features: Flooring (Hardwood)
- Level: Main
- Area: 240 Square Feet
- Dimensions: 20X12
Storage
- Features: Flooring (Other)
- Level: Basement
- Area: 150 Square Feet
- Dimensions: 15X10
Other
- Features: Flooring (Carpet)
- Level: Basement
- Area: 325 Square Feet
- Dimensions: 13X25
Walk in closet
- Features: Flooring (Carpet)
- Level: Main
- Area: 48 Square Feet
- Dimensions: 8X6
Heating
- Natural Gas, Forced Air
Cooling
- Central Air
Appliances
- Included: Double Oven, Microwave, Dishwasher, Refrigerator, Freezer, Washer, Dryer, Disposal, Stainless Steel Appliance(s), Water Softener, Gas Cooktop
- Laundry: Main Level, Washer Hookup, Gas Dryer Hookup, In Unit, Sink
Features
- Vaulted Ceiling(s), Cathedral Ceiling(s), Dry Bar, 1st Floor Bedroom, Theatre Room, In-Law Floorplan, 1st Floor Full Bath, Storage, Walk-In Closet(s), Dining Combo, Separate Dining Room, Quartz Counters
- Flooring: Hardwood, Carpet
- Doors: French Doors, 6 Panel Door(s), Sliding Glass Door(s)
- Windows: Window Treatments, Blinds
- Basement: Finished,Egress Window,Partial Exposure,9 ft + pour,Rec/Family Area,Storage Space,Full,Daylight
- Number of fireplaces: 1
- Fireplace features: Gas Log, Living Room
- Common walls with other units/homes: End Unit
Interior area
- Total structure area: 3,596
- Total interior livable area: 3,596 sqft
- Finished area below ground: 1,600
Video & virtual tour
Property
Parking
- Total spaces: 2
- Parking features: Garage Door Opener, Yes, Attached, Garage
- Attached garage spaces: 2
- Has uncovered spaces: Yes
Accessibility
- Accessibility features: Main Level Entry, Disability Access
Features
- Patio & porch: Deck
- Waterfront features: Pond, Stream
Lot
- Size: 3,330 Square Feet
- Dimensions: 45 X 74
- Features: Cul-De-Sac, Nature Preserve Adjacent, Landscaped
Details
- Additional structures: None
- Parcel number: 1909154030150000
- Special conditions: None
- Other equipment: Water-Softener Owned, TV-Cable, Ceiling Fan(s), Sump Pump
Construction
Type & style
- Home type: MultiFamily
- Property subtype: Duplex, Single Family Residence
Materials
- Brick
- Foundation: Concrete Perimeter
- Roof: Asphalt
Condition
- New construction: No
- Year built: 2007
Utilities & green energy
- Electric: Circuit Breakers, 200+ Amp Service
- Sewer: Public Sewer
- Water: Shared Well
Community & HOA
Community
- Features: Sidewalks, Street Lights
- Security: Carbon Monoxide Detector(s)
HOA
- Has HOA: Yes
- Amenities included: School Bus
- Services included: Exterior Maintenance, Lawn Care, Snow Removal, Other
- HOA fee: $200 monthly
Location
- Region: Frankfort
Financial & listing details
- Price per square foot: $162/sqft
- Tax assessed value: $428,472
- Annual tax amount: $11,774
- Date on market: 8/21/2026
- Ownership: Fee Simple w/ HO Assn.
Estimated market value
Not available
Estimated sales range
Not available
Not available
Price history
| Date | Event | Price |
|---|---|---|
| 9/30/2026 | Price change | $584,000-2.3%$162/sqft |
Source:  MRED as distributed by MLS GRID #12738728 Report a problem MRED as distributed by MLS GRID #12738728 Report a problem | ||
| 8/21/2026 | Listed for sale | $598,000+92.9%$166/sqft |
Source: MRED as distributed by MLS GRID #12738728 Report a problem | ||
| 10/30/2018 | Sold | $310,000-3.1%$86/sqft |
Source: MRED as distributed by MLS GRID #10086703 Report a problem | ||
| 10/9/2018 | Pending sale | $319,900$89/sqft |
Source: RE/MAX Properties Northwest #10086703 Report a problem | ||
| 9/18/2018 | Price change | $319,900-11.1%$89/sqft |
Source: RE/MAX Properties Northwest #10086703 Report a problem | ||
| 8/22/2018 | Listed for sale | $359,900-3.8%$100/sqft |
Source: RE/MAX Properties Northwest #10059890 Report a problem | ||
| 2/27/2008 | Sold | $374,000$104/sqft |
Source: Public Record Report a problem | ||
Public tax history
| Year | Property taxes | Tax assessment |
|---|---|---|
| 2024 | $11,774 +3.6% | $142,824 +12% |
| 2023 | $11,369 +9.1% | $127,556 +9.8% |
| 2022 | $10,419 +6.5% | $116,182 +6.9% |
| 2021 | $9,780 +1.6% | $108,693 +2.9% |
| 2020 | $9,626 +3.4% | $105,629 +2.7% |
| 2019 | $9,308 +0.6% | $102,802 0% |
| 2018 | $9,255 +2.2% | $102,832 +2.4% |
| 2017 | $9,060 +6% | $100,431 +6.2% |
| 2016 | $8,550 +3.7% | $94,606 +3.6% |
| 2015 | $8,242 | $91,275 +0.7% |
| 2014 | $8,242 +6.6% | $90,641 +2.1% |
| 2013 | $7,731 +0.8% | $88,752 -5% |
| 2012 | $7,668 -8.4% | $93,424 -13.7% |
| 2011 | $8,374 +2.1% | $108,228 -3.5% |
| 2010 | $8,205 +0.7% | $112,153 -5.3% |
| 2009 | $8,150 +40% | $118,405 +34.3% |
| 2008 | $5,820 | $88,170 +22392.3% |
| 2007 | -- | $392 +7.4% |
| 2006 | $27 | $365 |
Find assessor info on the county website
Monthly payment
Est. payment
Payment breakdown
Explore the cost of this home by adjusting the details. Changes won't be saved.Climate risks
Neighborhood: 60423
Nearby schools
Schools provided by the listing agent
- Elementary: Indian Trail Elementary School
- Middle: Summit Hill Junior High School
- High: Lincoln-Way East High School
- District: 161
Source: MRED as distributed by MLS GRID. This data may not be complete. We recommend contacting the local school district to confirm school assignments for this home.
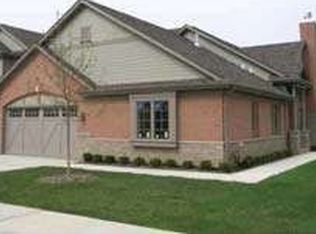
- $495,9003 bd2 ba1.9k sqft20352 Mackinac Point Dr, Frankfort, IL 60423Off Market
- $719,9002 bd2 ba2.3k sqft20336 Mackinac Point Dr, Frankfort, IL 60423New Construction

- $1,2063 bd2 ba2k sqft20328 Mackinac Point Dr, Frankfort, IL 60423Off Market
- $474,0003 bd2 ba2.2k sqft20360 Mackinac Point Dr, Frankfort, IL 60423Off Market
Similar homes
- $615,0003 bd3 ba2.3k sqft20400 Mackinac Point Dr, Frankfort, IL 60423Active
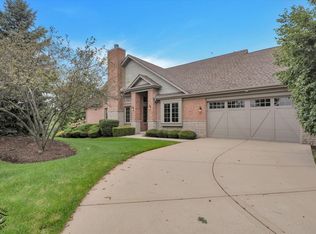 MLS ID #12769495, Nancy Hotchkiss, Berkshire Hathaway HomeServices Chicago. MRED as distributed by MLS GRID
 - $569,9005 bd3 ba2.4k sqft8060 W Woodvale Rd, Frankfort, IL 60423Price Change
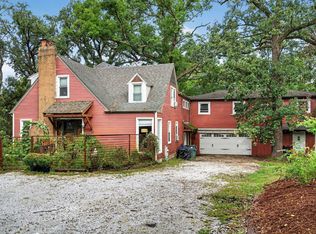 MLS ID #12749467, Mina Joniak, Crosstown Realtors, Inc.. MRED as distributed by MLS GRID
 - $575,0004 bd3 ba3.3k sqft8299 Tatum Ln, Frankfort, IL 60423Active
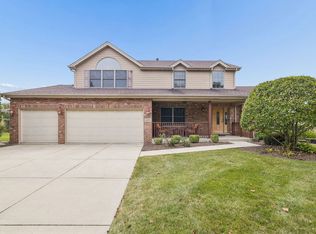 MLS ID #12768843, Stefanie Campbell, @properties Christies International Real Estate. MRED as distributed by MLS GRID
 - $599,0004 bd3 ba3.3k sqft381 E Nebraska St, Frankfort, IL 60423Active
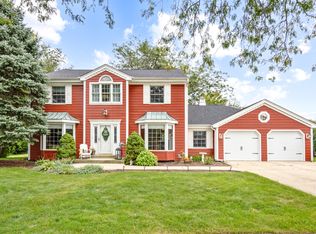 MLS ID #12771129, James Murphy, Murphy Real Estate Group. MRED as distributed by MLS GRID
