Former model home offers 4000 square feet of beautifully maintained living space in a private, exclusive townhouse community. This immaculate, move-in-ready 2-story is loaded with upgrades and features a dramatic great room with soaring ceilings to bridge views and a corner fireplace. Eat-in kitchen offers newer flooring, rich cabinetry, quartz countertops, complimenting backsplash and all stainless steel appliances. 4 TV's with mounts and washer/dryer are staying with home. Separate dining room ideal for entertaining. Grab a beverage and step outside through the new slider with built-in blinds to the Trex Deck. Outdoor living space is maintenance free so you can relax and enjoy the backyard views. 9 ft. ceilings throughout. The second floor features 3 bedrooms, including a huge primary suite with a luxury bath featuring quartz countertops, whirlpool tub, separate shower and double sinks. The primary suite also includes a huge walk-in closet with custom organizers (as well as 2 additional closets). Beautiful window treatments are found throughout the home, many of which are remote controlled. Oak floors lead to the finished lower level which expands the living space with an additional 4th bedroom, full bathroom, family room area and storage room. Additional updates include fireplace, A/C, Furnace (double speed fan motor and 2 stage compressor), water heater and alarm system. New roof in 2026! Front load 2-car garage with epoxy flooring. Award winning District 157C schools and Lincoln-Way East 210 High School. A beautifully upgraded unit combining generous living space, an immaculate interior and an exceptional Frankfort location close to Plank Trail as well as downtown's shopping and dining, while offering the privacy of an exclusive townhouse community.
Active
$569,000
9362 Arrowhead Cir, Frankfort, IL 60423
4beds
4,055sqft
Townhouse, Single Family Residence
Built in 2008
-- sqft lot
$-- Zestimate®
$140/sqft
$300/mo HOA
What's special
Corner fireplaceBridge viewsFamily room areaBackyard viewsStorage roomEat-in kitchenComplimenting backsplash
- 13 days
- 679
- 31
Likely to sell faster than
Zillow last checked:
Listing updated:
Listed by:
Mike McCatty 708-945-2121,
Century 21 Circle
Source: MRED as distributed by MLS GRID,MLS#: 12764866
Facts & features
Interior
Bedrooms & bathrooms
- Bedrooms: 4
- Bathrooms: 4
- Full bathrooms: 3
- 1/2 bathrooms: 1
Rooms
- Room types: Foyer, Loft, Recreation Room, Utility Room-Lower Level
Primary bedroom
- Features: Flooring (Carpet), Bathroom (Full, Double Sink, Tub & Separate Shwr)
- Level: Second
- Area: 357 Square Feet
- Dimensions: 21X17
Bedroom 2
- Features: Flooring (Carpet)
- Level: Second
- Area: 204 Square Feet
- Dimensions: 17X12
Bedroom 3
- Features: Flooring (Carpet)
- Level: Second
- Area: 154 Square Feet
- Dimensions: 14X11
Bedroom 4
- Features: Flooring (Tile)
- Level: Basement
- Area: 169 Square Feet
- Dimensions: 13X13
Dining room
- Features: Flooring (Hardwood)
- Level: Main
- Area: 238 Square Feet
- Dimensions: 14X17
Family room
- Features: Flooring (Carpet)
- Level: Main
- Area: 320 Square Feet
- Dimensions: 20X16
Foyer
- Features: Flooring (Hardwood)
- Level: Main
- Area: 272 Square Feet
- Dimensions: 16X17
Kitchen
- Features: Kitchen (Eating Area-Table Space), Flooring (Tile)
- Level: Main
- Area: 247 Square Feet
- Dimensions: 19X13
Laundry
- Features: Flooring (Tile)
- Level: Main
- Area: 100 Square Feet
- Dimensions: 10X10
Loft
- Features: Flooring (Carpet)
- Level: Second
- Area: 70 Square Feet
- Dimensions: 14X5
Recreation room
- Features: Flooring (Tile)
- Level: Basement
- Area: 638 Square Feet
- Dimensions: 22X29
Other
- Features: Flooring (Other)
- Level: Basement
- Area: 377 Square Feet
- Dimensions: 13X29
Heating
- Natural Gas
Cooling
- Central Air
Appliances
- Included: Range, Microwave, Dishwasher, Refrigerator, Washer, Dryer, Disposal, Stainless Steel Appliance(s), Water Softener Owned
- Laundry: Main Level
Features
- Cathedral Ceiling(s), Built-in Features, Walk-In Closet(s), Special Millwork
- Flooring: Hardwood
- Basement: Finished,Full
- Number of fireplaces: 1
- Fireplace features: Attached Fireplace Doors/Screen, Gas Log, Gas Starter, Family Room
Interior area
- Total structure area: 4,055
- Total interior livable area: 4,055 sqft
- Finished area below ground: 1,270
Video & virtual tour
Property
Parking
- Total spaces: 2
- Parking features: Concrete, Garage Door Opener, Yes, Garage Owned, Attached, Garage
- Attached garage spaces: 2
- Has uncovered spaces: Yes
Accessibility
- Accessibility features: No Disability Access
Features
- Patio & porch: Deck
Lot
- Dimensions: 40x93x40x92
- Features: Common Grounds
Details
- Parcel number: 1909223060160000
- Special conditions: None
- Other equipment: TV-Cable
Construction
Type & style
- Home type: Townhouse
- Property subtype: Townhouse, Single Family Residence
Materials
- Cedar, Stone
- Foundation: Concrete Perimeter
- Roof: Asphalt
Condition
- New construction: No
- Year built: 2008
Details
- Builder model: PALERMO
Utilities & green energy
- Electric: 200+ Amp Service
- Sewer: Public Sewer
- Water: Public
Community & HOA
Community
- Subdivision: Bowens Crossing
HOA
- Has HOA: Yes
- Services included: Insurance, Lawn Care, Snow Removal
- HOA fee: $300 monthly
Location
- Region: Frankfort
Financial & listing details
- Price per square foot: $140/sqft
- Tax assessed value: $487,440
- Annual tax amount: $12,365
- Date on market: 9/24/2026
- Ownership: Fee Simple w/ HO Assn.
Estimated market value
Not available
Estimated sales range
Not available
Not available
Price history
| Date | Event | Price |
|---|---|---|
| 9/24/2026 | Listed for sale | $569,000+53.8%$140/sqft |
Source:  MRED as distributed by MLS GRID #12764866 Report a problem MRED as distributed by MLS GRID #12764866 Report a problem | ||
| 2/24/2017 | Sold | $370,000-2.6%$91/sqft |
Source: MRED as distributed by MLS GRID #09410625 Report a problem | ||
| 1/7/2017 | Pending sale | $379,900$94/sqft |
Source: CRIS Realty #09410625 Report a problem | ||
| 10/31/2016 | Listed for sale | $379,900+32.9%$94/sqft |
Source: CRIS Realty #09378300 Report a problem | ||
| 1/3/2014 | Sold | $285,750-7.8%$70/sqft |
Source: MRED as distributed by MLS GRID #08476866 Report a problem | ||
| 12/3/2013 | Pending sale | $309,900$76/sqft |
Source: Classic Realty Group #08476866 Report a problem | ||
| 9/27/2013 | Price change | $309,900-3.1%$76/sqft |
Source: Classic Realty Group #08476866 Report a problem | ||
| 9/11/2013 | Listed for sale | $319,900+24%$79/sqft |
Source: Classic Realty Group #08476866 Report a problem | ||
| 6/22/2012 | Sold | $258,000$64/sqft |
Source: Public Record Report a problem | ||
Public tax history
| Year | Property taxes | Tax assessment |
|---|---|---|
| 2024 | $11,606 +6.4% | $162,480 +12% |
| 2023 | $10,910 +1.9% | $145,111 +9.8% |
| 2022 | $10,708 +6% | $132,172 +6.9% |
| 2021 | $10,097 +2.5% | $123,652 +2.9% |
| 2020 | $9,846 +3.3% | $120,167 +2.7% |
| 2019 | $9,530 +1.8% | $116,951 +3% |
| 2018 | $9,361 +0.1% | $113,589 +2.4% |
| 2017 | $9,354 +2.4% | $110,937 +3.5% |
| 2016 | $9,135 +11.5% | $107,134 +3.7% |
| 2015 | $8,195 | $103,361 +0.7% |
| 2014 | $8,195 -4.3% | $102,643 +1.1% |
| 2013 | $8,563 +70.2% | $101,519 -7.8% |
| 2012 | $5,030 +4056% | $110,059 +7252% |
| 2011 | $121 +5.4% | $1,497 |
| 2010 | $115 +6.5% | $1,497 |
| 2009 | $108 +2.6% | $1,497 |
| 2008 | $105 | $1,497 |
Find assessor info on the county website
Monthly payment
Est. payment
Payment breakdown
Explore the cost of this home by adjusting the details. Changes won't be saved.Climate risks
Neighborhood: 60423
Nearby schools
Schools provided by the listing agent
- Elementary: Chelsea Elementary School
- Middle: Hickory Creek Middle School
- High: Lincoln-Way East High School
- District: 157C
Source: MRED as distributed by MLS GRID. This data may not be complete. We recommend contacting the local school district to confirm school assignments for this home.
- $617,3003 bd3 ba2.9k sqft9350 W Arrowhead Cir, Frankfort, IL 60423Off Market
- $609,7003 bd3 ba2.9k sqft9374 W Arrowhead Cir, Frankfort, IL 60423Off Market
- $589,0004 bd4 ba2.9k sqft9346 Blue Stem Cir, Frankfort, IL 60423Off Market
- $615,6003 bd4 ba2.9k sqft9346 W Blue Stem Cir, Frankfort, IL 60423Off Market
Similar homes
- $599,0004 bd3 ba3.3k sqft381 E Nebraska St, Frankfort, IL 60423New
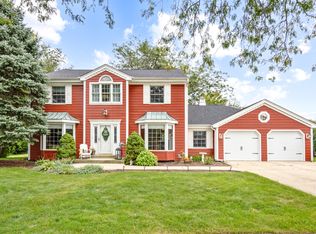 MLS ID #12771129, James Murphy, Murphy Real Estate Group. MRED as distributed by MLS GRID
 - $575,0004 bd3 ba3.3k sqft8299 Tatum Ln, Frankfort, IL 60423New
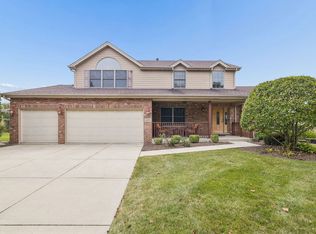 MLS ID #12768843, Stefanie Campbell, @properties Christies International Real Estate. MRED as distributed by MLS GRID
 - $599,0004 bd2 ba2.2k sqft133 Linden Dr, Frankfort, IL 60423New
 MLS ID #12774206, Kevin Bingham, Edwards Realty Co.. MRED as distributed by MLS GRID
 - $615,0003 bd3 ba2.3k sqft20400 Mackinac Point Dr, Frankfort, IL 60423Active
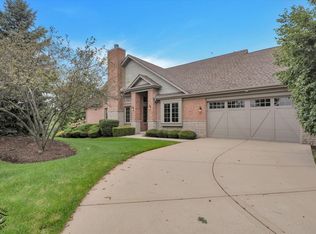 MLS ID #12769495, Nancy Hotchkiss, Berkshire Hathaway HomeServices Chicago. MRED as distributed by MLS GRID
