Captain's Paradise in Punta Gorda Isles 500ft from Charlotte Harbor. 180' of seawall, 90' dock, & a 12k lb lift in the preferred SOUTH Facing backyard, this location is ideal for your boating hobbies. This custom 2 story Plantation Style Home was constructed in 1971 on a double lot of over ½ an acre of block and metal studs, The circular driveway made up of charcoal cobble paver,s leads to the beautiful acorn pediment accented front entry. Take a step into the home to be greeted by a dual sided Key West Coral Reef stone fireplace. Make way into the Dining or Billiard room to accompany friends with a beverage from the wet bar or delicious meal from the newly renovated waterfront facing kitchen with stainless steel KitchenAid appliances. The great room opens to the lanai through sliding glass doors. The recently renovated Master Suite has a built-in gas fireplace, flat screen TV, bamboo floors, & walk-in Closet, while the Master Bath is equipped w/a walk-in Roman shower, standalone tub, & wood/granite cabinetry w/dual vessel sinks. The staircase leads you to 2 guest bedrooms & an additional master suite. Enjoy a meal prepared from your summer kitchen just a few feet from the cascading waterfalls of natural rock heated spa & swimming pool. Exiting the lanai is the secondary driveway surrounded by two garages with space for 4 cars, a workshop, a fishing closet, & room for your favorite toys. Set an apt to make this unique luxury home yours today! **BROCHURE ATTACHED**
Pre-foreclosure
Est. $1,420,800
2035 Jamaica Way, Punta Gorda, FL 33950
5beds
4,315sqft
Single Family Residence
Built in 1971
0.53 Acres Lot
$1,420,800 Zestimate®
$329/sqft
$41/mo HOA
Overview
- 213 days |
- 64 |
- 3 |
Originating MLS: Port Charlotte
Facts & features
Interior
Bedrooms & bathrooms
- Bedrooms: 5
- Bathrooms: 5
- Full bathrooms: 4
- 1/2 bathrooms: 1
Heating
- central, Electric
Cooling
- Central
Appliances
- Laundry: Inside, Laundry Room
Features
- Ceiling Fans(s), Eating Space In Kitchen, High Ceiling(s), Master Bedroom Downstairs, Stone Counters, Walk-In Closet(s), Crown Molding, Solid Wood Cabinets, Solid Surface Counters, Built in Features, Cathedral Ceiling(s), Wet Bar, Sauna
- Flooring: Tile, Carpet
- Windows: Blinds
- Fireplace features: Living Room, Wood Burning, Family Room, Electric, Free Standing, Gas, Master Bedroom
Interior area
- Structure area source: Public Records
- Total interior livable area: 4,315 sqft
Property
Parking
- Parking features: Garage, Open
Features
- Levels: Two
- Patio & porch: Deck, Patio, Screened, Covered, Rear Porch, Enclosed
- Exterior features: Stone, Stucco, Brick, Cement / Concrete
- Pool features: In Ground, Screen Enclosure, Outside Bath Access, Lighting
- Has spa: Yes
- Spa features: In Ground
- Waterfront features: Canal - Saltwater
Lot
- Size: 0.53 Acres
- Features: In City Limits, Oversized Lot, Street Paved, Cul-de-sac
- Residential vegetation: Trees/Landscaped
Details
- Additional structures: Outdoor Kitchen
- Parcel number: 412211252003
- Zoning: GS-3.5
Construction
Type & style
- Home type: SingleFamily
- Architectural style: Ranch, Craftsman, Cape Cod, Colonial, Custom, French Provincial
- Property subtype: Single Family Residence
Materials
- masonry
- Foundation: Slab
- Roof: Other
Condition
- Completed
- Year built: 1971
Details
- Builder name: Key Stone Builders
Utilities & green energy
- Sewer: Private Sewer
- Water: Public
- Utilities for property: Electricity Connected, BB/HS Internet Available, Public, Cable Connected, Sprinkler Meter
Community & HOA
Community
- Security: Smoke Detector(s), Security System Owned
- Subdivision: PUNTA GORDA ISLES SEC 10
HOA
- Has HOA: Yes
- HOA fee: $41 monthly
Location
- Region: Punta Gorda
Financial & listing details
- Price per square foot: $329/sqft
- Tax assessed value: $1,400,422
- Annual tax amount: $25,066
- Listing terms: Cash, Conventional
- Ownership: Fee Simple
Visit our professional directory to find a foreclosure specialist in your area that can help with your home search.
Find a foreclosure agentForeclosure details
Estimated market value
$1,420,800
$1.25M - $1.62M
$7,010/mo
Price history
| Date | Event | Price |
|---|---|---|
| 10/3/2019 | Sold | $1,270,000-1.9%$294/sqft |
Source: Stellar MLS #C7417689 Report a problem | ||
| 10/3/2019 | Pending sale | $1,295,000$300/sqft |
Source: MAXIM COMMERCIAL REAL ESTATE, #C7417689 Report a problem | ||
| 7/10/2019 | Listed for sale | $1,295,000-13.6%$300/sqft |
Source: MAXIM COMMERCIAL REAL ESTATE, #C7417689 Report a problem | ||
| 4/25/2019 | Listing removed | $1,499,000$347/sqft |
Source: MAXIM COMMERCIAL REAL ESTATE, #C7400765 Report a problem | ||
| 8/3/2018 | Price change | $1,499,000-6.3%$347/sqft |
Source: MAXIM COMMERCIAL REAL ESTATE, #C7400765 Report a problem | ||
| 4/30/2018 | Listed for sale | $1,600,000+6.7%$371/sqft |
Source: MAXIM COMMERCIAL REAL ESTATE, #C7400765 Report a problem | ||
| 10/31/2017 | Listing removed | $1,500,000$348/sqft |
Source: Michael Saunders & Company - Licensed Real Estate Broker Report a problem | ||
| 7/19/2017 | Price change | $1,500,000+0.1%$348/sqft |
Source: Michael Saunders & Company - Licensed Real Estate Broker Report a problem | ||
| 2/10/2017 | Price change | $1,499,000-9.2%$347/sqft |
Source: Michael Saunders & Company - Licensed Real Estate Broker Report a problem | ||
| 11/16/2015 | Listed for sale | $1,650,000-10.8%$382/sqft |
Source: Michael Saunders & Company - Licensed Real Estate Broker Report a problem | ||
| 10/6/2015 | Listing removed | $1,850,000$429/sqft |
Source: CENTURY 21 Sunbelt Realty #C7204880 Report a problem | ||
| 11/22/2014 | Listed for sale | $1,850,000+362.5%$429/sqft |
Source: CENTURY 21 SUNBELT BURNT STORE (274501133) #C7204880 Report a problem | ||
| 3/29/1995 | Sold | $400,000$93/sqft |
Source: Public Record Report a problem | ||
Public tax history
| Year | Property taxes | Tax assessment |
|---|---|---|
| 2025 | $25,066 -2.5% | $1,345,831 +3.1% |
| 2024 | $25,707 +7.1% | $1,305,372 +10% |
| 2023 | $23,993 +17.5% | $1,186,702 +10% |
| 2022 | $20,424 +9.7% | $1,078,820 +10% |
| 2021 | $18,616 +13.3% | $980,745 +10% |
| 2020 | $16,429 +37.8% | $891,586 +36.9% |
| 2019 | $11,925 +7.7% | $651,062 +2.1% |
| 2018 | $11,074 | $637,492 +2.1% |
| 2017 | $11,074 +2.4% | $624,380 +2.1% |
| 2016 | $10,818 +0.1% | $611,538 +0.7% |
| 2015 | $10,808 -0.9% | $607,287 +0.8% |
| 2014 | $10,911 +11.3% | $602,467 +3.2% |
| 2013 | $9,802 +2.1% | $583,642 +2.1% |
| 2012 | $9,597 +6% | $571,730 |
| 2011 | $9,054 -1.1% | $571,730 +1.5% |
| 2010 | $9,155 +8.4% | $563,281 +2.7% |
| 2009 | $8,446 | $548,472 +9.2% |
| 2007 | -- | $502,170 |
| 2006 | -- | $502,170 +2.7% |
| 2005 | -- | $489,198 +1.9% |
| 2004 | -- | $480,077 |
| 2003 | -- | $480,077 +2.4% |
| 2002 | $7,912 +11.4% | $468,825 +12.5% |
| 2001 | $7,105 +2.6% | $416,566 +3% |
| 2000 | $6,926 | $404,433 |
Find assessor info on the county website
Monthly payment
Climate risks
Neighborhood: 33950
Nearby schools
GreatSchools rating
- 8/10Sallie Jones Elementary SchoolGrades: PK-5Distance: 2.3 mi
- 4/10Punta Gorda Middle SchoolGrades: 6-8Distance: 2.7 mi
- 5/10Charlotte High SchoolGrades: 9-12Distance: 2.5 mi
Schools provided by the listing agent
- Elementary: Sallie Jones Elementary
- Middle: Punta Gorda Middle
- High: Charlotte High
Source: The MLS. This data may not be complete. We recommend contacting the local school district to confirm school assignments for this home.
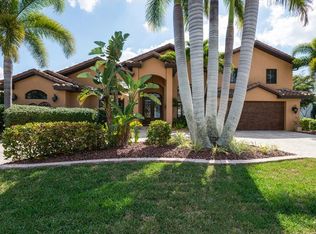
- $1,193,1004 bd5 ba4.7k sqft2025 Jamaica Way, Punta Gorda, FL 33950Off Market
- $2,100,0003 bd5 ba3.9k sqft2055 Jamaica Way, Punta Gorda, FL 33950Sold

- $1,497,3920.28 Acres2040 Jamaica Way, Punta Gorda, FL 33950Off Market

- $2,375,7005 bd6 ba6k sqft2050 Jamaica Way, Punta Gorda, FL 33950Off Market
- $1,028,7004 bd4 ba3.9k sqft2015 Jamaica Way, Punta Gorda, FL 33950Off Market
- $1,683,3005 bd6 ba5.1k sqft2030 Jamaica Way, Punta Gorda, FL 33950Off Market
- $1,243,8003 bd3 ba3.6k sqft2060 Jamaica Way, Punta Gorda, FL 33950Off Market
- $3,200,0004 bd4 ba3.2k sqft2020 Jamaica Way, Punta Gorda, FL 33950Sold
Similar homes
- $1,349,0003 bd4 ba3.5k sqftPunta Gorda Isles, Punta Gorda, FL 33950For Sale

 MLS ID #A11195488, Phyllis Smith, Beachfront Realty Inc. MIAMI
 - $1,390,0004 bd4 ba4.2k sqft524 La Caruna Ct, Punta Gorda, FL 33950For Sale
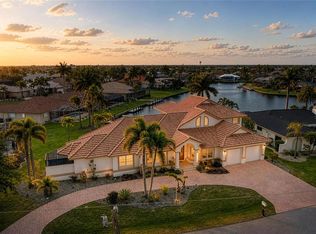
 MLS ID #C7525599, Laura Frantz, COLDWELL BANKER SUNSTAR REALTY. Stellar MLS
 - $1,299,9004 bd4 ba3.4k sqft735 Elisa Dr, Punta Gorda, FL 33950For Sale
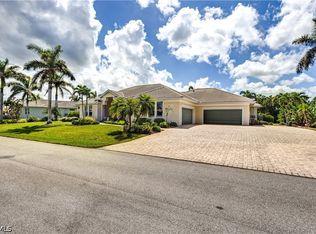
 MLS ID #2026024385, Jacqui Alguadich, Sunshine Relocation Realty Inc. Florida Gulf Coast MLS
 - $1,274,9004 bd3 ba2.5k sqft2730 Rio Ct, Punta Gorda, FL 33950For Sale
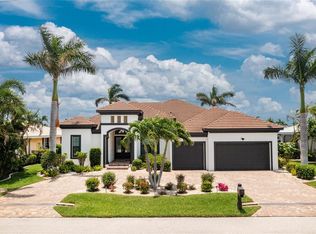 MLS ID #C7516727, Bill Richey, FIVE STAR REALTY OF CHARLOTTE. Stellar MLS
 - $1,490,0003 bd5 ba5k sqft5019 Bal Harbor Blvd, Punta Gorda, FL 33950For SaleMLS ID #2026017260, Catherine Sanders, Five Star Realty of Charlotte. Florida Gulf Coast MLS
- $1,199,9003 bd2 ba2.2k sqft602 Via Tunis, Punta Gorda, FL 33950For SaleMLS ID #C7528108, Laura Frantz, COLDWELL BANKER SUNSTAR REALTY. Stellar MLS
- $970,0003 bd3 ba2.9k sqft2194 Bayou Rd, Punta Gorda, FL 33950For SaleMLS ID #C7523706, Luke Andreae, RE/MAX HARBOR REALTY. Stellar MLS
- $945,0003 bd2 ba2.4k sqft2211 Palm Tree Dr, Punta Gorda, FL 33950For SaleMLS ID #C7527082, Luke Andreae, RE/MAX HARBOR REALTY. Stellar MLS
- $1,600,0003 bd3 ba2.5k sqft3520 Oriole Dr, Punta Gorda, FL 33950For SaleMLS ID #C7528266, Brian Helgemo, COMPASS FLORIDA. Stellar MLS
- $1,295,0004 bd4 ba3.3k sqft3805 Saba Ct, Punta Gorda, FL 33950For SaleMLS ID #D6143636, Jan Fanstill, CENTURY 21 TROPICAL BREEZE. Stellar MLS
- $1,199,0003 bd4 ba4.6k sqft2839 Coral Way, Punta Gorda, FL 33950For SaleMLS ID #C7517157, Laura Frantz, COLDWELL BANKER SUNSTAR REALTY. Stellar MLS
- $1,650,0003 bd3 ba3.1k sqft3866 Turtle Dove Blvd, Punta Gorda, FL 33950For SaleMLS ID #C7527947, Brian Helgemo, COMPASS FLORIDA. Stellar MLS
- $879,0004 bd2 ba2.4k sqft197 Gulfview Rd, Punta Gorda, FL 33950For SaleMLS ID #TB8450512, Jonathan Minerick, HOMECOIN.COM. Stellar MLS
- $1,850,0004 bd5 ba3.3k sqft166 Hibiscus Dr, Punta Gorda, FL 33950For SaleMLS ID #C7521157, Chris McMillan, MARINA PARK REALTY LLC. Stellar MLS
- $1,500,0003 bd4 ba2.5k sqft1323 Penguin Ct, Punta Gorda, FL 33950For SaleMLS ID #C7526413, Nate Royal, MARINA PARK REALTY LLC. Stellar MLS
- $1,250,0004 bd3 ba2.8k sqft5000 Captiva Ct, Punta Gorda, FL 33950For SaleMLS ID #C7519152, Arlene Epting, FIVE STAR REALTY OF CHARLOTTE. Stellar MLS
- $1,547,0003 bd3 ba2.5k sqft125 Great Isaac Ct, Punta Gorda, FL 33950For SaleMLS ID #C7521598, Nancy Weber, KELLER WILLIAMS ISLAND LIFE REAL ESTATE. Stellar MLS
- $1,750,0003 bd4 ba2.8k sqft48 Colony Point Dr, Punta Gorda, FL 33950For SaleMLS ID #C7520870, Bobbi Bevis, RE/MAX HARBOR REALTY. Stellar MLS
- $1,350,0004 bd4 ba3.4k sqft290 Tait Ter SE, Port Charlotte, FL 33952For SaleMLS ID #C7521381, Nick Demers, RE/MAX PALM REALTY. Stellar MLS
- $1,480,0003 bd3 ba2.2k sqft1430 Sea Gull Ct, Punta Gorda, FL 33950For SaleMLS ID #A4686436, Sandra Osorio, PA, COMPASS FLORIDA LLC. Stellar MLS
