Built in 1960 and situated on 2.82 acres in Las Cruces, this estate has 4 bedrooms, 3.75 bathrooms, 2 living areas, a flex room and a wetbar. This home offers a blend of mid-century charm and a cinematic retro vibe reminiscent of classic television estates.Authentic details tell a story, featuring classic built-in storage alongside vintage kitchen appliances. The floor plan includes impressive storage capacity, highlighted by generous interior closets and two massive storage rooms inside the garage. A dedicated guest suite provides additional flexibility for extended living arrangements, or an executive home office.The land offers both city utilities and a domestic well and extensive space for outbuildings. Additionally, it is zoned NH-U1 which allows high-density residential development and limited commercial uses.Rear vehicle access into the backyard makes parking RVs, trailers, or work equipment simple and convenient, close to I-10 and I-25Livestock/equine use subject to City Animal Control permit
For sale
Price cut: $24K (9/22)
$575,000
2035 Turrentine Dr, Las Cruces, NM 88005
4beds
4,878sqft
Single Family Residence, Residential
Built in 1960
2.82 Acres Lot
$-- Zestimate®
$118/sqft
$-- HOA
What's special
Dedicated guest suiteFlex roomExecutive home officeAuthentic detailsVintage kitchen appliancesExtensive space for outbuildingsGenerous interior closets
- 68 days
- 825
- 58
Zillow last checked:
Listing updated:
Listed by:
Danielle Yarbrough 575-649-5125,
Real Broker LLC - Modern Life 505-557-4976
Source: SNMMLS as distributed by MLS GRID,MLS#: 2602613
Facts & features
Interior
Bedrooms & bathrooms
- Bedrooms: 4
- Bathrooms: 4
- Full bathrooms: 3
- 3/4 bathrooms: 1
Rooms
- Room types: Entry Hall, Study, Office, Hobby Room
Primary bedroom
- Description: Multi-Use Room Off The Primary With Its Own Entrance
Primary bathroom
- Description: Shower Stall,Carpet
Dining room
- Features: Chandelier, Carpet
Family room
- Features: Drapes, Carpet
Kitchen
- Features: Breakfast Bar, Electric Cooktop, Microwave Oven, Skylight(s), Double Oven, Built-in Dishwasher
Living room
- Features: Ceiling Fan, Sliding Glass Doors, Wet Bar, Carpet, Fireplace
Heating
- Fireplace(s), Electric
Cooling
- Central Air, Window Unit(s)
Appliances
- Laundry: Utility Room
Features
- Flooring: Flooring Foundation: Slab
- Number of fireplaces: 1
Interior area
- Total structure area: 4,878
- Total interior livable area: 4,878 sqft
Property
Parking
- Total spaces: 4
- Parking features: Garage, Carport
- Garage spaces: 2
- Carport spaces: 2
- Covered spaces: 4
Features
- Levels: One
- Stories: 1
- Patio & porch: Covered
- Exterior features: RV Access
- Fencing: Block,Wood
Lot
- Size: 2.82 Acres
- Dimensions: 2.01 to 5 AC
Details
- Additional structures: Shed(s)
- Parcel number: 4008137090014
Construction
Type & style
- Home type: SingleFamily
- Architectural style: Pueblo
- Property subtype: Single Family Residence, Residential
Materials
- Brick
- Roof: Pitched,Shingle
Condition
- New construction: No
- Year built: 1960
Utilities & green energy
- Sewer: Public Sewer
- Water: Public
- Utilities for property: El Paso Electric
Community & HOA
Community
- Subdivision: College Place Subd
HOA
- Has HOA: No
Location
- Region: Las Cruces
Financial & listing details
- Price per square foot: $118/sqft
- Tax assessed value: $388,549
- Annual tax amount: $3,923
- Date on market: 8/18/2026
- Electric utility on property: Yes
Estimated market value
Not available
Estimated sales range
Not available
Not available
Price history
| Date | Event | Price |
|---|---|---|
| 9/22/2026 | Price change | $575,000-4%$118/sqft |
Source: SNMMLS as distributed by MLS GRID #2602613 Report a problem | ||
| 8/18/2026 | Listed for sale | $599,000$123/sqft |
Source: SNMMLS as distributed by MLS GRID #2602613 Report a problem | ||
Public tax history
| Year | Property taxes | Tax assessment |
|---|---|---|
| 2025 | $3,923 -0.6% | $129,517 |
| 2024 | $3,945 +1.4% | $129,517 +3% |
| 2023 | $3,889 +1.6% | $125,745 +3% |
| 2022 | $3,829 +3.4% | $122,082 +3% |
| 2021 | $3,705 +2.5% | $118,527 +3% |
| 2020 | $3,616 +2.7% | $115,075 +3% |
| 2019 | $3,520 +3.6% | $111,723 +3% |
| 2018 | $3,397 | $108,469 +3% |
| 2017 | $3,397 +12.2% | $105,310 +3% |
| 2016 | $3,027 +1.6% | $102,243 -65.7% |
| 2015 | $2,978 +2.5% | $297,795 +3% |
| 2014 | $2,907 +10.2% | $289,121 +3% |
| 2013 | $2,638 | $280,700 0% |
| 2012 | $2,638 +4.6% | $280,744 +3% |
| 2011 | $2,522 +5% | $272,567 +3% |
| 2010 | $2,402 +9.7% | $264,627 +3% |
| 2009 | $2,190 | $256,919 +3% |
| 2008 | $2,190 +3.8% | $249,436 +3% |
| 2007 | $2,110 +4.3% | $242,171 +3% |
| 2005 | $2,023 +4.3% | $235,117 +6.1% |
| 2004 | $1,939 -3% | $221,600 |
| 2003 | $2,000 -2.6% | $221,600 -3.6% |
| 2002 | $2,054 | $229,800 |
| 2001 | $2,054 -1.2% | $229,800 -1.8% |
| 2000 | $2,080 | $233,900 |
Find assessor info on the county website
Monthly payment
Est. payment
Payment breakdown
Explore the cost of this home by adjusting the details. Changes won't be saved.Climate risks
Neighborhood: 88005
- $254,4003 bd2 ba2.2k sqft535 Monte Vista Ave, Las Cruces, NM 88005Off Market
- $226,7003 bd2 ba1.8k sqft2145 Turrentine Dr, Las Cruces, NM 88005Off Market
- $284,9004 bd2 ba2.3k sqft2044 Turrentine Dr, Las Cruces, NM 88005Off Market
- $250,3004 bd3 ba2.9k sqft2040 Turrentine Dr, Las Cruces, NM 88005Off Market
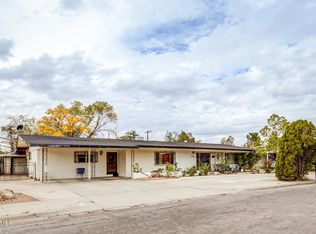
Similar homes
- $--4 bd4 ba3.7k sqft3219 Snow Rd, Las Cruces, NM 88005Auction
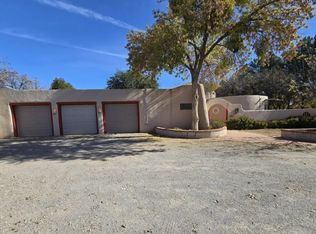 Auction.com 1
 - $599,9006 bd4 ba3.3k sqft680 Carver Rd, Las Cruces, NM 88005For Sale
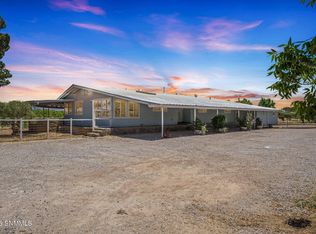 MLS ID #2601672, David T Coyle, REMAX Classic Realty. SNMMLS as distributed by MLS GRID
 - $600,0004 bd2 ba2.4k sqft1810 Vista Sierra Ct, Las Cruces, NM 88005For Sale By Owner

- $520,0004 bd3 ba2.7k sqft114 N Aries Ave, Las Cruces, NM 88005For Sale
 MLS ID #2601748, Summer Woods, Cripple Creek Realty, LLC. SNMMLS as distributed by MLS GRID
