Discover modern townhome living in the Stanley Martin Maguire floorplan. A beautifully designed residence offering 3 levels of thoughtfully crafted living space with an upgraded 4th level loft and private terrace. This popular floorplan blends style, comfort and flexibility, making it ideal for both everyday living and entertaining. The open concept main level features a spacious kitchen that flows seamlessly into the dining and living areas - creating a welcoming environment for gatherings and relaxation. Large windows throughout the home provide abundant natural light and enhance the bright, airy feel of the living spaces. A standout feature of this home is the upgraded 4th level loft and rooftop terrace - offerning a versatile bonus space perfect for a home office, media room or guest retreat. The private rooftop terrace provides the perfect setting for outdoor entertaining, relaxing evenings or enjoying fresh air with scenic community views. Designed with both functionality and modern living in mind, the Maguire floorplan offers spacious bedrooms, well appointed bathrooms and stylish finishes throughout. Conveniently located near shopping, dining, major commuter toutes and Fort Meades, this home offers the perfect balance of comfort, convenience and elevated living.
Pending
$628,290
2035 Twisted Oak Pl, Hanover, MD 21076
3beds
2,271sqft
Townhouse
Built in 2026
-- sqft lot
$627,600 Zestimate®
$277/sqft
$148/mo HOA
What's special
- 173 days
- 21
- 0
Zillow last checked:
Listing updated:
Listed by:
Danielle Wallace 571-999-7039,
SM Brokerage, LLC 5719997039
Source: Bright MLS,MLS#: MDAA2143434
Facts & features
Interior
Bedrooms & bathrooms
- Bedrooms: 3
- Bathrooms: 3
- Full bathrooms: 2
- 1/2 bathrooms: 1
- Main level bathrooms: 1
Heating
- Central, Heat Pump, Electric
Cooling
- Central Air, Electric
Appliances
- Included: Water Heater
Features
- Basement: Finished,Garage Access,Front Entrance
- Has fireplace: No
Interior area
- Total structure area: 2,271
- Total interior livable area: 2,271 sqft
- Finished area above ground: 2,271
Property
Parking
- Total spaces: 2
- Parking features: Garage Faces Rear, Attached
- Attached garage spaces: 2
Accessibility
- Accessibility features: None
Features
- Levels: Four
- Stories: 4
- Pool features: Community
Details
- Additional structures: Above Grade
- Parcel number: 020476790254817
- Zoning: N/A
- Special conditions: Standard
Construction
Type & style
- Home type: Townhouse
- Architectural style: Contemporary
- Property subtype: Townhouse
Materials
- Brick Front
- Foundation: Slab
Condition
- Excellent
- New construction: Yes
- Year built: 2026
Details
- Builder model: Maguire (F)
- Builder name: Stanley Martin
Utilities & green energy
- Sewer: Public Sewer
- Water: Public
Community & HOA
Community
- Subdivision: Shipley Homestead
HOA
- Has HOA: Yes
- HOA fee: $148 monthly
Location
- Region: Hanover
Financial & listing details
- Price per square foot: $277/sqft
- Tax assessed value: $59,500
- Annual tax amount: $648
- Date on market: 4/25/2026
- Listing agreement: Exclusive Right To Sell
- Ownership: Fee Simple
Estimated market value
$627,600
$596,000 - $659,000
$3,394/mo
Price history
| Date | Event | Price |
|---|---|---|
| 9/14/2026 | Pending sale | $628,290$277/sqft |
Source:  Bright MLS #MDAA2143434 Report a problem Bright MLS #MDAA2143434 Report a problem | ||
| 4/25/2026 | Listed for sale | $628,290$277/sqft |
Source: Bright MLS #MDAA2143434 Report a problem | ||
Public tax history
| Year | Property taxes | Tax assessment |
|---|---|---|
| 2025 | $648 +6.8% | $59,500 +7.4% |
| 2024 | $607 +8.3% | $55,400 +8% |
| 2023 | $560 | $51,300 |
Find assessor info on the county website
Monthly payment
Est. payment
Payment breakdown
Explore the cost of this home by adjusting the details. Changes won't be saved.Climate risks
Neighborhood: 21076
Nearby schools
Schools provided by the listing agent
- Elementary: Jessup
- Middle: Meade
- High: Meade
- District: Anne Arundel County Public Schools
Source: Bright MLS. This data may not be complete. We recommend contacting the local school district to confirm school assignments for this home.
Similar homes
- $600,0004 bd4 ba2.2k sqft8326 Meadowood Dr, Hanover, MD 21076For Sale
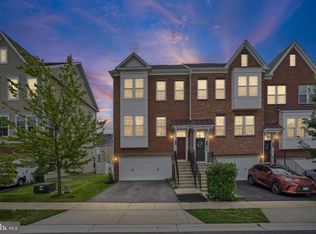
 MLS ID #MDAA2156676, Tony Migliaccio, Long & Foster Real Estate, Inc.. Bright MLS
 - $600,0003 bd4 ba2.5k sqft2932 Timberneck Way, Hanover, MD 21076For Sale
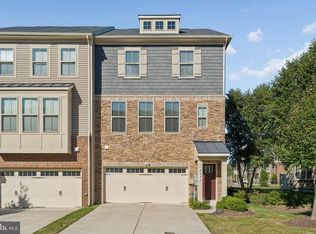 MLS ID #MDAA2157308, Leona Partis, CENTURY 21 New Millennium. Bright MLS
 - $550,0003 bd4 ba2.3k sqft7905 Mine Run Rd, Hanover, MD 21076For Sale
 MLS ID #MDAA2158674, Jeremy Walsh, Coldwell Banker Realty. Bright MLS
 - $699,7603 bd4 ba2.2k sqft2001 Twisted Oak Pl, Hanover, MD 21076New Construction
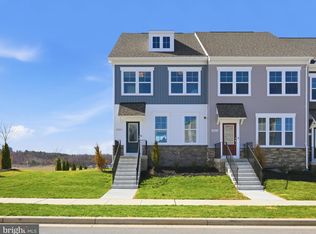 MLS ID #MDAA2153640, Danielle Wallace, SM Brokerage, LLC. Bright MLS
 - $570,0003 bd5 ba2.6k sqft7130 Banbury Dr, Hanover, MD 21076For SaleMLS ID #MDHW2074106, Sunna Ahmad, Cummings & Co. Realtors. Bright MLS
- $469,6402 bd3 ba1.5k sqft7809 Truffle Grove Dr, Hanover, MD 21076New ConstructionBright MLS
- $478,4702 bd3 ba1.5k sqft1820 Moscato Ln, Hanover, MD 21076New ConstructionBright MLS
- $460,0003 bd4 ba1.6k sqft3751 Valley Ford Way, Hanover, MD 21076For SaleMLS ID #MDAA2153362, Chris Craddock, EXP Realty, LLC. Bright MLS
- $589,9005 bd4 ba2.4k sqft7564 Warburg Way, Elkridge, MD 21075For SaleMLS ID #MDHW2071658, Sherry Young, RE/MAX Executive. Bright MLS
- $544,9003 bd4 ba2.2k sqft7013 Fox Glove Ln, Hanover, MD 21076For SaleMLS ID #MDAA2152674, ILI Zambrano, Pearson Smith Realty, LLC. Bright MLS
- $575,0003 bd3 ba2.2k sqft5846 Donovan Ln, Ellicott City, MD 21043For SaleMLS ID #MDHW2075302, Rachel Adler, Realty USA. Bright MLS
- $550,0003 bd4 ba1.9k sqft7832 Blue Stream Dr, Elkridge, MD 21075For SaleMLS ID #MDHW2072524, Ryan Westerlund, Samson Properties. Bright MLS
- $649,0003 bd4 ba2.8k sqft1307 Regina Way, Severn, MD 21144For SaleMLS ID #MDAA2157920, Wendy Oliver, Coldwell Banker Realty. Bright MLS
- $600,0003 bd4 ba2.4k sqft109 Green Branch Rd, Laurel, MD 20708For SaleMLS ID #MDPG2214438, Courtney Chase, Redfin Corp. Bright MLS
- $649,9903 bd5 ba2.6k sqft3400 Saint Edward Ave, Bowie, MD 20716New ConstructionMLS ID #MDPG2222628, Danielle Wallace, SM Brokerage, LLC. Bright MLS
- $545,0003 bd4 ba2.3k sqft7828 Hope Ct, Severn, MD 21144For SaleMLS ID #MDAA2156700, Michael Gray, Samson Properties. Bright MLS
- $680,0003 bd4 ba2.7k sqft3450 Heron Glen Way, Laurel, MD 20724For SaleMLS ID #MDAA2152922, Sharetta Jones, Cummings & Co. Realtors. Bright MLS
- $525,0003 bd3 ba2.3k sqft7825 Amalfi Ln, Severn, MD 21144For SaleMLS ID #MDAA2156926, Brianna Applegate, Modern Maryland Realty. Bright MLS
- $600,0003 bd4 ba2.1k sqft1333 Hawk Hollow Dr, Crofton, MD 21114For SaleMLS ID #MDAA2158034, Colleen Kerrigan, Redfin Corp. Bright MLS
- $670,0004 bd4 ba2.9k sqft3230 Watershed Blvd, Laurel, MD 20724For SaleMLS ID #MDAA2156428, Sunna Ahmad, Cummings & Co. Realtors. Bright MLS
