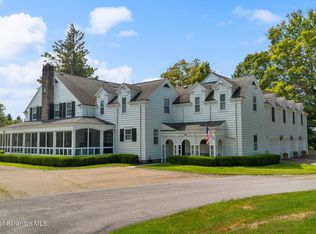
Discover a truly exceptional historic estate where timeless character, refined living, and expansive grounds come together on 10.78 private acres in Northeastern Pennsylvania. Offering an extraordinary combination of space, amenities, privacy, and versatility, this distinctive property is unlike anything else on the market.
The approximately 6,157-square-foot main residence features 6 bedrooms and 4.5 baths, showcasing classic architectural details, beautiful natural woodwork, hardwood floors, soaring ceilings, and multiple fireplaces. Elegant formal spaces blend seamlessly with comfortable gathering areas, creating a home equally suited for intimate family living or impressive entertaining. The well-appointed kitchen opens to a screened porch overlooking the grounds, while the expansive slate terrace with built-in grilling areas provides an exceptional setting for outdoor entertaining.
An attached four-car garage is complemented by a remarkable finished level above, featuring a game/bonus room, gym space, and generous office with built in's and balcony views. A separate guest house adds two wonderfully appointed 2 bedroom apartment-style living spaces, each with its own deck, creating ideal accommodations for guests, extended family, or potential income. An additional two-car garage provides even more flexibility.
The grounds are equally impressive, offering a five-stall horse barn, additional garage space, basketball court, storage building, and greenhouse. Whether your passions include horses, recreation, collecting, entertaining, or simply enjoying the simplicity of privacy, this property delivers.
From the architectural character of the residence to the exceptional collection of amenities, every element contributes to a lifestyle rarely found in today's market. This is more than a home--it is a private estate designed for generations of memories, entertaining, and recreation.
For sale
$1,975,000
2037 E La Plume Rd, Dalton, PA 18414
6beds
6,157sqft
Single Family Residence
Built in ----
10.78 Acres Lot
$1,948,700 Zestimate®
$321/sqft
$-- HOA
What's special
Multiple fireplacesBasketball courtFive-stall horse barnAdditional two-car garageAttached four-car garageBeautiful natural woodworkClassic architectural details
- 13 days
- 1,177
- 94
Zillow last checked:
Listing updated:
Listed by:
Carmen Winters 570-650-8673,
Lewith & Freeman, Kingston 570-288-9371
Source: Luzerne County AOR,MLS#: 26-4933
Facts & features
Interior
Bedrooms & bathrooms
- Bedrooms: 6
- Bathrooms: 5
- Full bathrooms: 2
- 3/4 bathrooms: 2
- 1/2 bathrooms: 1
Primary bedroom
- Level: Second
Bedroom 2
- Level: Second
Bedroom 3
- Level: Second
Bedroom 4
- Level: Second
Bedroom 5
- Level: Second
Bedroom 6
- Level: Second
Primary bathroom
- Level: Second
Half bathroom
- Level: First
Full bathroom
- Level: Second
Other
- Level: Second
Other
- Level: Second
Full bathroom
- Level: Second
Dining room
- Level: First
Family room
- Level: First
Kitchen
- Level: First
Laundry
- Level: First
Living room
- Level: First
Office
- Level: Second
Recreation room
- Level: Second
Heating
- Propane, Forced Air
Cooling
- Central Air
Appliances
- Laundry: Main Level
Features
- Cedar Closet(s), Ceiling Fan(s), Pantry
- Flooring: Hardwood
- Basement: Concrete
- Number of fireplaces: 3
- Fireplace features: Propane, Wood Burning
Interior area
- Total structure area: 6,157
- Total interior livable area: 6,157 sqft
- Finished area above ground: 6,157
- Finished area below ground: 0
Property
Parking
- Total spaces: 4
- Parking features: Garage Door Opener, Private, Other
- Garage spaces: 4
Features
- Levels: Two
- Patio & porch: Deck, Patio, Porch, Screened Porch
- Exterior features: Balcony
Lot
- Size: 10.78 Acres
- Dimensions: 10.78
Details
- Additional structures: Shed(s), Stable(s)
- Parcel number: 0570202000801 & 0570202000901
- Zoning: Residential
- Zoning description: Residential
Construction
Type & style
- Home type: SingleFamily
- Architectural style: Colonial
- Property subtype: Single Family Residence
Materials
- Wood Siding, Stone
- Roof: Composition
Condition
- Very Good
- New construction: No
Utilities & green energy
- Sewer: On-Site
- Water: Private
Community & HOA
Location
- Region: Dalton
Financial & listing details
- Price per square foot: $321/sqft
- Date on market: 9/25/2026
- Inclusions: all kitchen appliances (main and guest house), washer(s), dryer(s)
Estimated market value
$1,948,700
$1.85M - $2.05M
Not available
Price history
| Date | Event | Price |
|---|---|---|
| 9/25/2026 | Listed for sale | $1,975,000$321/sqft |
Source: Luzerne County AOR #26-4933 Report a problem | ||
Public tax history
Tax history is unavailable.
Monthly payment
Est. payment
Payment breakdown
Explore the cost of this home by adjusting the details. Changes won't be saved.Climate risks
Neighborhood: 18414
Similar homes
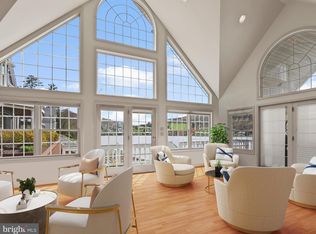
- $2,145,0006 bd5 ba5.6k sqft218 Point Rd, Factoryville, PA 18419For Sale
 MLS ID #PAWY2000086, Roger Sherwood, Real of Pennsylvania. Bright MLS
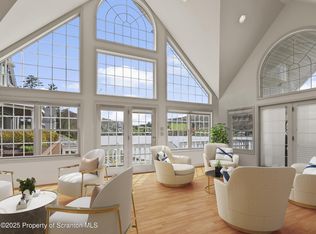
 - $2,145,0008 bd5 ba5.6k sqft218 Point Rd, Factoryville, PA 18419For Sale
 MLS ID #SC260743, Roger G. Sherwood, Real of Pennsylvania. GSBR as distributed by MLS GRID
 - $1,425,0003 bd4 ba3.4k sqft1004 Oakford Rd, Waverly, PA 18471For Sale
 MLS ID #SC264841, Sunita Arora, ERA One Source Realty. GSBR as distributed by MLS GRID
 - $2,299,0004 bd5 ba3.7k sqft158 Nalla Lake Ln, Dalton, PA 18414New Construction
 MLS ID #SC264098, Kate Daye, Revolve Real Estate. GSBR as distributed by MLS GRID
 - $1,599,0005 bd7 ba8.9k sqft52 Ivywood Dr, Clarks Summit, PA 18411For SaleMLS ID #SC260908, Leah Gianacopoulos, ERA One Source Realty. GSBR as distributed by MLS GRID
- $1,250,0005 bd6 ba6.2k sqft713 Glenburn Rd, Clarks Summit, PA 18411For SaleMLS ID #SC264091, Sara Levy, Levy Realty Group. GSBR as distributed by MLS GRID
- $1,495,0005 bd5 ba4.6k sqft311 Silkmans Rd, Lake Ariel, PA 18436For Sale
 MLS ID #PW263366, Steven Finter, Realty Executives Exceptional Hawley. PWAR as distributed by MLS GRID
 - $1,200,0005 bd3 ba6.3k sqft255 Gwen Elaine Ln, Falls, PA 18615For SaleMLS ID #SC264640, Jayne K Vaughan, ERA One Source Realty, Peckville. GSBR as distributed by MLS GRID
- $1,299,0004 bd4 ba5.5k sqft703 Highland Ave, Clarks Green, PA 18411For SaleMLS ID #SC262518, Nell Donnelly-O'Boyle, Dwell Real Estate. GSBR as distributed by MLS GRID
- $1,399,7705 bd5 ba4.8k sqft2 Mia Cara Dr, Scranton, PA 18505For SaleMLS ID #SC264588, Manju Verma, ERA One Source Realty. GSBR as distributed by MLS GRID
- $1,595,0007 bd5 ba4.8k sqft1 Green Mountain Pl, Roaring Brook Township, PA 18444For SaleMLS ID #SC262366, Christina Moyer, Keller Williams Real Estate-Clarks Summit. GSBR as distributed by MLS GRID
- $1,500,0005 bd6 ba7.8k sqft25 Blythe Dr, Peckville, PA 18452For SaleMLS ID #SC262617, Maureen K Edwards, Lewith & Freeman RE, Inc.. GSBR as distributed by MLS GRID
- $999,9955 bd4 ba5.9k sqft272 Windsor Way, Roaring Brook Township, PA 18444For SaleMLS ID #SC262421, Pat Rogan, The Hub Real Estate Group Scranton. GSBR as distributed by MLS GRID
- $1,200,0007 bd7 ba6.3k sqft621 Taylor Ave, Scranton, PA 18510For SaleMLS ID #SC262603, Jacob W. Rosenstein, ERA One Source Realty. GSBR as distributed by MLS GRID
