A rare, exceptionally spacious Abingtons home featuring distinct spaces for entertaining, working, exercising, accommodating guests, and private family living, all set on two acres of level, park-like grounds. Located on desirable Glenburn Road in the Abington School District, this one-of-a-kind home offers over 6,000 square feet of functional living space. The main level, spanning more than 4,000 square feet, features a private primary suite and a separate kids' wing with four bedrooms and two full baths. Bright, generously sized living spaces include a cozy family room and library/office connected by a two-sided fireplace, while the expansive kitchen offers a large island, walk-in pantry, built-ins, and direct access to the patio and yard. A bonus loft provides flexible space for homework or play. The lower level adds a large family room, gym, guest suite with full bath, dual laundry, and more. A truly special property offering space, privacy, flexibility, and a setting that is increasingly hard to find.
For sale
$1,250,000
713 Glenburn Rd, Clarks Summit, PA 18411
5beds
6,284sqft
Residential, Single Family Residence
Built in 1960
1.96 Acres Lot
$1,184,900 Zestimate®
$199/sqft
$-- HOA
What's special
Cozy family roomLarge islandWalk-in pantryPrivate primary suiteDual laundryExpansive kitchen
- 43 days
- 876
- 30
Zillow last checked:
Listing updated:
Listed by:
Sara Levy,
Levy Realty Group 570-636-7160
Source: GSBR as distributed by MLS GRID,MLS#: SC264091
Facts & features
Interior
Bedrooms & bathrooms
- Bedrooms: 5
- Bathrooms: 6
- Full bathrooms: 4
- 1/2 bathrooms: 2
Rooms
- Room types: Bathroom 2, Master Bedroom, Master Bathroom, Office, Loft, Living Room, Library, Laundry, Kitchen, Family Room, Exercise Room, Dining Room, Den, Bedroom 6, Bedroom 5, Bedroom 4, Bedroom 3, Bedroom 2, Bathroom 6, Bathroom 5, Bathroom 4, Bathroom 3
Primary bedroom
- Area: 401.28 Square Feet
- Dimensions: 22.8 x 17.6
Bedroom 2
- Area: 142.51 Square Feet
- Dimensions: 10.1 x 14.11
Bedroom 3
- Area: 166.77 Square Feet
- Dimensions: 15.3 x 10.9
Bedroom 4
- Area: 182.52 Square Feet
- Dimensions: 15.6 x 11.7
Bedroom 5
- Area: 167.7 Square Feet
- Dimensions: 13 x 12.9
Bedroom 6
- Description: Perfect Guest Suite
- Area: 196.5 Square Feet
- Dimensions: 15 x 13.1
Primary bathroom
- Area: 203.49 Square Feet
- Dimensions: 15.3 x 13.3
Bathroom 2
- Area: 48.19 Square Feet
- Dimensions: 6.1 x 7.9
Bathroom 3
- Area: 83.2 Square Feet
- Dimensions: 10.4 x 8
Bathroom 4
- Area: 53.53 Square Feet
- Dimensions: 5.3 x 10.1
Bathroom 5
- Area: 29.25 Square Feet
- Dimensions: 5 x 5.85
Other
- Area: 59.72 Square Feet
- Dimensions: 8.4 x 7.11
Den
- Area: 304.08 Square Feet
- Dimensions: 16.8 x 18.1
Dining room
- Area: 190.1 Square Feet
- Dimensions: 16.11 x 11.8
Exercise room
- Area: 446.42 Square Feet
- Dimensions: 20.2 x 22.1
Family room
- Area: 559.95 Square Feet
- Dimensions: 25.11 x 22.3
Kitchen
- Description: Featuring Walk In Pantry
- Area: 366.52 Square Feet
- Dimensions: 23.8 x 15.4
Laundry
- Description: Dual Hook Ups
- Area: 115.52 Square Feet
- Dimensions: 15.2 x 7.6
Library
- Area: 230.16 Square Feet
- Dimensions: 16.8 x 13.7
Living room
- Area: 267.43 Square Feet
- Dimensions: 16.11 x 16.6
Loft
- Area: 76.79 Square Feet
- Dimensions: 10.8 x 7.11
Office
- Description: Connected To Primary Bedroom And Rear Patio Access
- Area: 112.11 Square Feet
- Dimensions: 11.1 x 10.1
Heating
- Forced Air, Natural Gas
Cooling
- Central Air
Appliances
- Included: Dishwasher, Refrigerator, Oven, Gas Range
- Laundry: Laundry Chute, See Remarks, Lower Level
Features
- Built-in Features, Storage, Walk-In Closet(s), See Remarks, Open Floorplan, Pantry, Entrance Foyer, Kitchen Island, Granite Counters, Eat-in Kitchen, Double Vanity
- Flooring: Carpet, Tile, Wood
- Basement: Finished,Walk-Out Access
- Attic: Crawl Opening
- Has fireplace: Yes
- Fireplace features: Double Sided
Interior area
- Total structure area: 6,284
- Total interior livable area: 6,284 sqft
- Finished area above ground: 4,708
- Finished area below ground: 1,576
Video & virtual tour
Property
Parking
- Total spaces: 2
- Parking features: Attached, Off Street
- Attached garage spaces: 2
Features
- Stories: 1
- Patio & porch: Awning(s), Patio
- Exterior features: Awning(s), Garden, Private Yard, Other
Lot
- Size: 1.96 Acres
- Dimensions: 201 x 336 x 153 x 146 x 362
- Features: Level, Private, Near Golf Course
Details
- Additional structures: Shed(s)
- Parcel number: 09002060016
- Zoning: R1
- Other equipment: Generator
Construction
Type & style
- Home type: SingleFamily
- Architectural style: Contemporary,Ranch
- Property subtype: Residential, Single Family Residence
Materials
- Stucco, Wood Siding
- Foundation: Stone
- Roof: Shingle
Condition
- New construction: No
- Year built: 1960
Utilities & green energy
- Electric: 200+ Amp Service
- Sewer: Public Sewer
- Water: Well
- Utilities for property: Electricity Connected, Sewer Connected, Natural Gas Connected
Community & HOA
Location
- Region: Clarks Summit
Financial & listing details
- Price per square foot: $199/sqft
- Tax assessed value: $732,710
- Annual tax amount: $12,327
- Date on market: 8/19/2026
- Cumulative days on market: 48 days
- Listing terms: Cash,Conventional
- Electric utility on property: Yes
- Road surface type: Paved
Estimated market value
$1,184,900
$1.13M - $1.24M
$3,944/mo
Price history
| Date | Event | Price |
|---|---|---|
| 8/19/2026 | Listed for sale | $1,250,000$199/sqft |
Source:  GSBR as distributed by MLS GRID #SC264091 Report a problem GSBR as distributed by MLS GRID #SC264091 Report a problem | ||
Public tax history
| Year | Property taxes | Tax assessment |
|---|---|---|
| 2025 | $9,957 +14% | $40,000 |
| 2024 | $8,734 +4.7% | $40,000 |
| 2023 | $8,340 +2% | $40,000 |
| 2022 | $8,173 | $40,000 |
| 2021 | $8,173 +3.8% | $40,000 |
| 2020 | $7,873 +0.9% | $40,000 |
| 2018 | $7,803 +66.7% | $40,000 |
| 2017 | $4,682 | $40,000 |
| 2016 | -- | $40,000 |
| 2015 | -- | $40,000 |
| 2014 | -- | $40,000 |
| 2013 | -- | $40,000 |
| 2012 | -- | $40,000 |
| 2011 | -- | $40,000 |
| 2010 | -- | $40,000 |
| 2009 | -- | $40,000 |
| 2008 | -- | $40,000 |
| 2007 | -- | $40,000 |
| 2006 | -- | $40,000 |
| 2005 | -- | $40,000 |
| 2004 | -- | $40,000 |
| 2003 | -- | $40,000 |
| 2002 | -- | $40,000 |
| 2000 | -- | $40,000 |
Find assessor info on the county website
Monthly payment
Est. payment
Payment breakdown
Explore the cost of this home by adjusting the details. Changes won't be saved.Climate risks
Neighborhood: 18411
Similar homes
- $1,299,0004 bd4 ba5.5k sqft703 Highland Ave, Clarks Green, PA 18411For Sale

 MLS ID #SC262518, Nell Donnelly-O'Boyle, Dwell Real Estate. GSBR as distributed by MLS GRID
 - $1,425,0003 bd4 ba3.4k sqft1004 Oakford Rd, Waverly, PA 18471For Sale
 MLS ID #SC264841, Sunita Arora, ERA One Source Realty. GSBR as distributed by MLS GRID
 - $949,0004 bd4 ba5.4k sqft151 Carol Dr, Clarks Summit, PA 18411For Sale
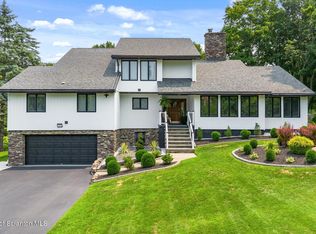 MLS ID #SC263435, Leah Gianacopoulos, ERA One Source Realty. GSBR as distributed by MLS GRID
 - $849,0005 bd4 ba4k sqft115 Greenbrier Dr, Clarks Green, PA 18411For Sale
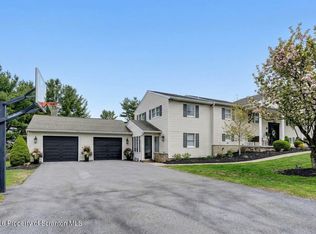 MLS ID #SC262294, Nell Donnelly-O'Boyle, Dwell Real Estate. GSBR as distributed by MLS GRID
 - $849,9005 bd4 ba4k sqft1006 Scenic Dr, Clarks Summit, PA 18411For SaleMLS ID #SC264399, Michael Snyder, Levy Realty Group. GSBR as distributed by MLS GRID
- $695,0003 bd4 ba3.7k sqft123 Miller Rd, Waverly Township, PA 18411For SaleMLS ID #SC263184, Christopher O'Boyle, O BOYLE REAL ESTATE LLC. GSBR as distributed by MLS GRID
- $1,599,0005 bd7 ba8.9k sqft52 Ivywood Dr, Clarks Summit, PA 18411For SaleMLS ID #SC260908, Leah Gianacopoulos, ERA One Source Realty. GSBR as distributed by MLS GRID
- $629,9004 bd5 ba4.5k sqft39 Fig Ave, Clarks Summit, PA 18411For SaleMLS ID #SC261483, Marcy A Curra, CLASSIC PROPERTIES. GSBR as distributed by MLS GRID
- $1,200,0005 bd3 ba6.3k sqft255 Gwen Elaine Ln, Falls, PA 18615For SaleMLS ID #SC264640, Jayne K Vaughan, ERA One Source Realty, Peckville. GSBR as distributed by MLS GRID
- $725,0004 bd3 ba3.9k sqft1002 Circle Green Dr, South Abington Township, PA 18411For SaleMLS ID #SC263824, Hema Priya Challa, CLASSIC PROPERTIES. GSBR as distributed by MLS GRID
- $730,0004 bd5 ba4.5k sqft104 Nikelle Ln, Clarks Summit, PA 18411For SaleMLS ID #SC263085, Janine M. Christian, NASSER REAL ESTATE, INC.. GSBR as distributed by MLS GRID
- $879,0005 bd4 ba4.7k sqft667 Culver Hill Rd, West Pittston, PA 18643For SaleMLS ID #SC264912, Darlene M Dalessandro, Next Door Real Estate LLC. GSBR as distributed by MLS GRID
- $874,9004 bd7 ba7.2k sqft106 Maria Blvd, Archbald, PA 18403For SaleMLS ID #SC264724, Marilee Barone, Christian Saunders Real Estate. GSBR as distributed by MLS GRID
- $1,495,0005 bd5 ba4.6k sqft311 Silkmans Rd, Lake Ariel, PA 18436For Sale
 MLS ID #PW263366, Steven Finter, Realty Executives Exceptional Hawley. PWAR as distributed by MLS GRID
 - $1,200,0007 bd7 ba6.3k sqft621 Taylor Ave, Scranton, PA 18510For SaleMLS ID #SC262603, Jacob W. Rosenstein, ERA One Source Realty. GSBR as distributed by MLS GRID
- $1,500,0005 bd6 ba7.8k sqft25 Blythe Dr, Peckville, PA 18452For SaleMLS ID #SC262617, Maureen K Edwards, Lewith & Freeman RE, Inc.. GSBR as distributed by MLS GRID
- $1,499,7705 bd5 ba4.8k sqft2 Mia Cara Dr, Scranton, PA 18505For SaleMLS ID #SC264588, Manju Verma, ERA One Source Realty. GSBR as distributed by MLS GRID
- $1,050,0006 bd5 ba5.8k sqft219 Gravity Rd, Lake Ariel, PA 18436For SaleMLS ID #PW261236, George Haleem, PENN-YORK Real Estate. PWAR as distributed by MLS GRID
- $999,9955 bd4 ba5.9k sqft272 Windsor Way, Roaring Brook Township, PA 18444For SaleMLS ID #SC262421, Pat Rogan, The Hub Real Estate Group Scranton. GSBR as distributed by MLS GRID
