Under contract-accepting backup offers. Seller may consider buyer concessions if made in an offer ~ Opportunity and location come together in this 3-bedroom, 2-bath home in the established Country Chase community of Orlando! With a LOW HOA, a spacious FENCED YARD, and solid bones, this home is ready for its next owner to add their personal style and make it their own. The interior delivers TILE FLOORING THROUGHOUT for easy maintenance, while VAULTED CEILINGS and abundant natural light create an open, airy feel. The OPEN LIVING & DINING areas flow seamlessly together, offering flexible space for everyday living and entertaining. The comfortable kitchen offers ample cabinet and counter space, room for a breakfast nook, and a large window that fills the space with natural light. Your generous PRIMARY SUITE features a WALK-IN CLOSET and private en-suite bath, while two additional bedrooms are both well-sized and share a second full bath. Outside, the large fenced yard offers endless possibilities – whether you envision a play area, garden, outdoor entertaining space, or future improvements. With plenty of room to customize, this property is an excellent option for first-time buyers looking to build equity or investors seeking a solid rental opportunity. Located in the heart of Central Orlando, Country Chase provides convenient access to N Silver Star Road, SR 50, and the 408, putting Downtown Orlando, Winter Garden, shopping, dining, parks, lakes, and major employment centers just minutes away. Whether you are searching for your first home, an investment property, or a place to make uniquely yours, this home offers the location and potential to bring your vision to life. Call today to schedule a tour!
Under contract
Price cut: $10K (6/10)
$340,000
2037 Greystone Trl, Orlando, FL 32818
3beds
1,432sqft
:
Get pre-qualified$2,322/mo
Single Family Residence
Built in 1991
8,700 Square Feet Lot
$338,000 Zestimate®
$237/sqft
$26/mo HOA
What's special
Abundant natural lightGenerous primary suiteLarge fenced yardVaulted ceilingsSpacious fenced yardTile flooring throughoutPrivate en-suite bath
- 50 days |
- 169 |
- 5 |
Likely to sell faster than
Zillow last checked:
Listing updated:
Listed by:
Jenny Wemert 407-809-1193,
WEMERT GROUP REALTY LLC 407-743-8356,
Jessica Remillard 321-287-3352,
WEMERT GROUP REALTY LLC
Source: Stellar MLS,MLS#: O6398792 Originating MLS: Orlando Regional
Originating MLS: Orlando Regional
Facts & features
Interior
Bedrooms & bathrooms
- Bedrooms: 3
- Bathrooms: 2
- Full bathrooms: 2
Primary bedroom
- Features: Ceiling Fan(s), En Suite Bathroom, Walk-In Closet(s)
- Level: First
- Area: 196 Square Feet
- Dimensions: 14x14
Bedroom 2
- Features: Ceiling Fan(s), Built-in Closet
- Level: First
- Area: 132 Square Feet
- Dimensions: 12x11
Bedroom 3
- Features: Ceiling Fan(s), Built-in Closet
- Level: First
- Area: 121 Square Feet
- Dimensions: 11x11
Primary bathroom
- Features: Makeup/Vanity Space, Tub With Shower, Linen Closet
- Level: First
- Area: 55 Square Feet
- Dimensions: 11x5
Dining room
- Level: First
- Area: 72 Square Feet
- Dimensions: 9x8
Kitchen
- Features: Pantry
- Level: First
- Area: 120 Square Feet
- Dimensions: 12x10
Living room
- Features: Ceiling Fan(s), Coat Closet
- Level: First
- Area: 210 Square Feet
- Dimensions: 15x14
Heating
- Central, Electric
Cooling
- Central Air
Appliances
- Included: Dishwasher, Disposal, Microwave, Range, Refrigerator
- Laundry: Electric Dryer Hookup, In Garage, Washer Hookup
Features
- Ceiling Fan(s), Eating Space In Kitchen, High Ceilings, Living Room/Dining Room Combo, Primary Bedroom Main Floor, Split Bedroom, Thermostat, Tray Ceiling(s), Walk-In Closet(s)
- Flooring: Ceramic Tile, Other
- Doors: Sliding Doors
- Windows: Blinds, Window Treatments
- Has fireplace: No
Interior area
- Total structure area: 1,904
- Total interior livable area: 1,432 sqft
Video & virtual tour
Property
Parking
- Total spaces: 2
- Parking features: Curb Parking, Driveway
- Attached garage spaces: 2
- Has uncovered spaces: Yes
Features
- Levels: One
- Stories: 1
- Patio & porch: Patio
- Exterior features: Lighting, Sidewalk
- Fencing: Fenced,Wood
Lot
- Size: 8,700 Square Feet
- Features: In County, Landscaped, Sidewalk
- Residential vegetation: Trees/Landscaped
Details
- Parcel number: 142228177001150
- Zoning: R-1A
- Special conditions: None
Construction
Type & style
- Home type: SingleFamily
- Property subtype: Single Family Residence
Materials
- Block, Concrete, Stucco
- Foundation: Slab
- Roof: Shingle
Condition
- New construction: No
- Year built: 1991
Utilities & green energy
- Sewer: Public Sewer
- Water: Public
- Utilities for property: BB/HS Internet Available, Cable Available, Electricity Connected, Public, Sewer Connected, Water Connected
Community & HOA
Community
- Features: Sidewalks
- Security: Security System, Smoke Detector(s)
- Pet fee: $0 monthly
- Subdivision: COUNTRY CHASE
HOA
- Has HOA: Yes
- HOA fee: $26 monthly
- HOA name: Preferred Community Management
- HOA phone: 407-681-0394
Location
- Region: Orlando
Financial & listing details
- Price per square foot: $237/sqft
- Tax assessed value: $254,428
- Annual tax amount: $3,154
- Date on market: 6/3/2026
- Cumulative days on market: 39 days
- Listing terms: Assumable,Cash,Conventional,FHA,VA Loan
- Ownership: Fee Simple
- Total actual rent: 0
- Electric utility on property: Yes
- Road surface type: Paved, Asphalt
Estimated market value
$338,000
$321,000 - $355,000
$2,232/mo
Price history
| Date | Event | Price |
|---|---|---|
| 7/8/2026 | Contingent | $340,000$237/sqft |
Source:  Stellar MLS #O6398792 Report a problem Stellar MLS #O6398792 Report a problem | ||
| 6/29/2026 | Pending sale | $340,000$237/sqft |
Source: Stellar MLS #O6398792 Report a problem | ||
| 6/10/2026 | Price change | $340,000-2.9%$237/sqft |
Source: Stellar MLS #O6398792 Report a problem | ||
| 6/3/2026 | Listed for sale | $350,000+45.8%$244/sqft |
Source: Stellar MLS #O6398792 Report a problem | ||
| 2/19/2021 | Sold | $240,000+258.2%$168/sqft |
Source: Public Record Report a problem | ||
| 7/28/2011 | Sold | $67,000-72.1%$47/sqft |
Source: Public Record Report a problem | ||
| 7/18/2007 | Sold | $240,000+76.5%$168/sqft |
Source: Public Record Report a problem | ||
| 11/12/2003 | Sold | $136,000$95/sqft |
Source: Public Record Report a problem | ||
Public tax history
| Year | Property taxes | Tax assessment |
|---|---|---|
| 2024 | $2,972 +7.4% | $196,603 +3% |
| 2023 | $2,766 +4.4% | $190,877 +3% |
| 2022 | $2,650 +1.9% | $185,317 +3% |
| 2021 | $2,602 -17.4% | $179,919 +3.4% |
| 2020 | $3,149 +17% | $174,082 +45.5% |
| 2019 | $2,693 +9.9% | $119,655 +10% |
| 2018 | $2,450 | $108,777 -12.9% |
| 2017 | $2,450 +12.5% | $124,871 +13.1% |
| 2016 | $2,178 +8.5% | $110,441 +7.9% |
| 2015 | $2,008 +16% | $102,390 +22.5% |
| 2014 | $1,731 +11.2% | $83,617 +17.7% |
| 2013 | $1,556 +8.9% | $71,036 +15.7% |
| 2012 | $1,429 -34% | $61,401 -39.9% |
| 2011 | $2,164 -6.2% | $102,219 -10.3% |
| 2010 | $2,306 | $114,020 -5.4% |
| 2009 | -- | $120,489 -32.7% |
| 2008 | $3,263 +80.3% | $178,984 -0.6% |
| 2007 | $1,809 -5.1% | $180,111 +20.4% |
| 2006 | $1,907 +2.4% | $149,624 +20.6% |
| 2005 | $1,863 +5% | $124,032 +13% |
| 2004 | $1,775 +40.5% | $109,718 +10.8% |
| 2003 | $1,263 +3.6% | $99,051 +6.1% |
| 2002 | $1,219 -0.2% | $93,359 +19.5% |
| 2001 | $1,222 +2.8% | $78,143 +3.4% |
| 2000 | $1,189 | $75,544 |
Find assessor info on the county website
Monthly payment
Est. payment
Payment breakdown
Explore the cost of this home by adjusting the details. Changes won't be saved.Climate risks
Neighborhood: 32818
Nearby schools
GreatSchools rating
- 4/10West Oaks Elementary SchoolGrades: PK-5Distance: 0.8 mi
- 4/10Robinswood Middle SchoolGrades: 6-8Distance: 1.2 mi
- 4/10Ocoee High SchoolGrades: 9-12Distance: 4.7 mi
Schools provided by the listing agent
- Elementary: West Oaks Elem
- Middle: Robinswood Middle
- High: Ocoee High
Source: Stellar MLS. This data may not be complete. We recommend contacting the local school district to confirm school assignments for this home.
- $342,6003 bd2 ba1.4k sqft2037 Greystone Trl FLOOR 3, Orlando, FL 32818Off Market
- $329,3003 bd2 ba1.4k sqft2031 Greystone Trl, Orlando, FL 32818Off Market

- $361,0003 bd2 ba1.7k sqft2043 Greystone Trl, Orlando, FL 32818Off Market
- $366,4004 bd2 ba1.7k sqft1839 Tillstream Dr, Orlando, FL 32818Off Market

- $375,3004 bd2 ba1.7k sqft1833 Tillstream Dr, Orlando, FL 32818Off Market
- $303,8003 bd2 ba1.2k sqft2049 Greystone Trl, Orlando, FL 32818Off Market
- $344,4003 bd2 ba1.6k sqft2025 Greystone Trl, Orlando, FL 32818Off Market
- $383,1004 bd2 ba1.6k sqft7801 Camlyn Ct, Orlando, FL 32818Off Market
A local agent can set up tours, give advice and negotiate with sellers.
Similar homes
- $350,0003 bd3 ba1.7k sqft6923 Colony Oaks Ln, Orlando, FL 32818For Sale

 MLS ID #O6426248, Semhar Teka, KELLER WILLIAMS REALTY AT THE PARKS. Stellar MLS
 - $335,0003 bd2 ba1.3k sqft425 S Observatory Dr, Orlando, FL 32835For Sale
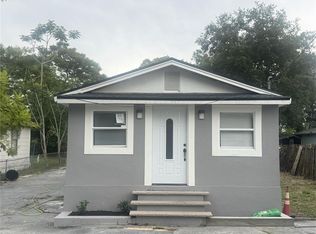 MLS ID #O6425561, Trisha Deokinandan, ALORA REALTY GROUP INC. Stellar MLS
 - $369,9993 bd2 ba1.4k sqft7853 Kensingham Ct, Orlando, FL 32835For Sale
 MLS ID #O6422289, Marlon Persaud, REAL BROKER, LLC. Stellar MLS
 - $360,0003 bd2 ba1.2k sqft6820 Pomeroy Cir, Orlando, FL 32810For Sale
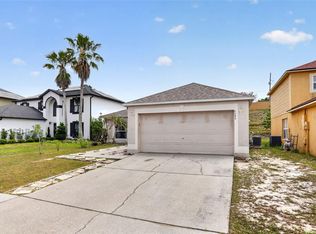 MLS ID #O6406864, Ben Schachter, SIGNATURE INTERNATIONAL REAL E. Stellar MLS
 - $335,0003 bd2 ba1.3k sqft4035 Wendy Dr, Orlando, FL 32808For SaleMLS ID #O6415505, Veronica Figueroa, EXP REALTY LLC. Stellar MLS
- $355,0003 bd2 ba1.6k sqft6084 Brookhill Cir, Orlando, FL 32810For SaleMLS ID #O6331855, Kam Anderson, ABSOLUTE REALTY GROUP, LLC. Stellar MLS
- $365,0003 bd2 ba1.5k sqft319 Sterling Lake Dr, Ocoee, FL 34761For SaleMLS ID #O6414408, Jessica Stone, CENTURY 21 CARIOTI. Stellar MLS
- $495,9904 bd3 ba2k sqft1426 Jubal Dr, Orlando, FL 32818For SaleMLS ID #O6414085, Maureen Nguyen, LLC, REAL BROKER, LLC. Stellar MLS
- $350,0003 bd2 ba1.5k sqft1219 Maybrook St S, Apopka, FL 32703For SaleMLS ID #O6416103, Cynthia Sharp, SHARP LEGACY GROUP, LLC. Stellar MLS
- $325,0003 bd2 ba1.4k sqft2058 Sue Ellen Ct, Apopka, FL 32703For SaleMLS ID #O6412435, Nicholas Feinsod, MARK SPAIN REAL ESTATE. Stellar MLS
- $359,9003 bd2 ba1.3k sqft143 Laurel Ridge Ave, Ocoee, FL 34761For SaleMLS ID #O6415129, Danay Thompson, GRAYBILL REALTY AND ASSOCIATES LLC. Stellar MLS
- $304,9003 bd2 ba1.1k sqft7734 Lakeside Woods Dr, Orlando, FL 32810For SaleMLS ID #O6405647, Robert Salmons, ENTERA REALTY LLC. Stellar MLS
- $379,9003 bd2 ba1.5k sqft10312 Ellenwood Way, Orlando, FL 32825For SaleMLS ID #O6388678, Beth Hobart, MAINFRAME REAL ESTATE. Stellar MLS
- $350,0003 bd2 ba1.3k sqft1919 Deanna Dr, Apopka, FL 32703For SaleMLS ID #O6421545, Renata Stare, PROPERTY OUTLET INTERNATIONAL. Stellar MLS
- $285,7753 bd2 ba1.2k sqft617 Greys Ferry Rd, Orlando, FL 32811For SaleMLS ID #O6408301, Summer Brady, MAINSTAY BROKERAGE LLC. Stellar MLS
- $330,0003 bd2 ba1k sqft338 Windford Ct, Winter Garden, FL 34787For SaleMLS ID #O6413058, Christian Dyas, THE REAL ESTATE COLLECTION LLC. Stellar MLS
- $309,9003 bd1 ba1.2k sqft893 Kimball Dr, Ocoee, FL 34761For SaleMLS ID #O6394612, Max Parsons LLC, FLORIDA REALTY INVESTMENTS. Stellar MLS
- $321,9993 bd2 ba988 sqft1183 Pin Oak Dr, Apopka, FL 32703For SaleMLS ID #O6411457, Raquel Littlejohn, MAINSTAY BROKERAGE LLC. Stellar MLS
- $319,9003 bd2 ba1.1k sqft342 Windford Ct, Winter Garden, FL 34787For SaleMLS ID #O6407632, Brooke Cangro, RE/MAX 200 REALTY. Stellar MLS
- $415,0004 bd2 ba1.7k sqft2596 Alclobe Cir, Ocoee, FL 34761For SaleMLS ID #O6405340, Jacob Laracuente, REALTY OF AMERICA. Stellar MLS
