Welcome to 203 Sunshower Ridge, a stunning newer construction home located in the desirable Sunrise Cove neighborhood of Great Sky, offering beautiful views of the reservoir and an exceptional blend of style, comfort, and convenience. Built in 2023, this thoughtfully designed home features nearly 2,800 square feet with 4 bedrooms and 3.5 bathrooms, including a highly sought-after primary suite on the main level. Step inside to an inviting open floor plan highlighted by rich pecan hardwood floors throughout the main living areas, a cozy fireplace in the family room, and an abundance of natural light. The spacious kitchen is the heart of the home, featuring Frigidaire Gallery stainless steel appliances, a gas cooktop, a large island ideal for gathering, and seamless flow into the dining area and living space. Just off the main living area, a dedicated office provides the perfect space for working from home or a quiet retreat. The dining area opens to an extended back patio overlooking the reservoir, creating a peaceful outdoor setting perfect for relaxing or entertaining. Enjoy additional outdoor living with a covered front porch and covered back patio. Upstairs, you will find generously sized secondary bedrooms, two full bathrooms, and a versatile media room offering additional living or entertainment space. New high-end carpet enhances the upper level, while updated light fixtures throughout the home add a modern touch. Additional features include a two-car garage, spacious bedrooms, and a well-designed layout that balances comfort and functionality. Ideally located just a short drive to I-575 and less than 10 minutes to Downtown Canton, The Mill on Etowah, and a variety of shopping and dining options, this home offers both convenience and lifestyle. Plus, enjoy the added benefit of being less than half a mile from the community amenities, making it easy to take advantage of everything Great Sky has to offer. Don't miss the opportunity to own this beautifully appointed home with scenic views in one of Canton's most sought-after communities. Electric car charger port in the garage
Active
Price cut: $5K (8/10)
$534,900
203A Sunshower Rdg, Canton, GA 30114
4beds
2,729sqft
Single Family Residence
Built in 2023
6,534 Square Feet Lot
$532,700 Zestimate®
$196/sqft
$116/mo HOA
What's special
Two-car garageCovered front porchDedicated officeInviting open floor planAbundance of natural lightCovered back patioGenerously sized secondary bedrooms
- 46 days |
- 213 |
- 16 |
Zillow last checked:
Listing updated:
Listed by:
Lindsey Haas 678-933-1962,
Keller Williams Realty,
Bella Barone 570-692-0654,
Keller Williams Realty
Source: GAMLS,MLS#: 10802619
Facts & features
Interior
Bedrooms & bathrooms
- Bedrooms: 4
- Bathrooms: 4
- Full bathrooms: 3
- 1/2 bathrooms: 1
- Main level bathrooms: 1
- Main level bedrooms: 1
Rooms
- Room types: Bonus Room, Foyer, Laundry, Media Room, Office
Kitchen
- Features: Breakfast Area, Breakfast Bar, Kitchen Island, Pantry
Heating
- Central, Forced Air, Natural Gas, Zoned
Cooling
- Central Air, Electric, Zoned
Appliances
- Included: Dishwasher, Disposal, Gas Water Heater, Microwave, Refrigerator
- Laundry: Other
Features
- High Ceilings, Master On Main Level, Tray Ceiling(s), Vaulted Ceiling(s), Walk-In Closet(s)
- Flooring: Carpet, Hardwood
- Windows: Double Pane Windows
- Basement: None
- Number of fireplaces: 1
- Fireplace features: Family Room, Gas Log
- Common walls with other units/homes: No Common Walls
Interior area
- Total structure area: 2,729
- Total interior livable area: 2,729 sqft
- Finished area above ground: 2,729
- Finished area below ground: 0
Property
Parking
- Total spaces: 2
- Parking features: Attached, Garage
- Has attached garage: Yes
Accessibility
- Accessibility features: Accessible Full Bath, Accessible Kitchen
Features
- Levels: Two
- Stories: 2
- Patio & porch: Patio
- Exterior features: Garden
- Waterfront features: No Dock Or Boathouse
- Body of water: None
Lot
- Size: 6,534 Square Feet
- Features: Other
Details
- Parcel number: 14N15A 520
Construction
Type & style
- Home type: SingleFamily
- Architectural style: Brick Front,Craftsman
- Property subtype: Single Family Residence
Materials
- Concrete
- Foundation: Slab
- Roof: Composition
Condition
- Resale
- New construction: No
- Year built: 2023
Utilities & green energy
- Electric: 220 Volts
- Sewer: Public Sewer
- Water: Public
- Utilities for property: Underground Utilities
Community & HOA
Community
- Features: Clubhouse, Playground, Pool, Sidewalks, Tennis Court(s), Walk To Schools
- Security: Carbon Monoxide Detector(s), Security System, Smoke Detector(s)
- Subdivision: Great Sky
HOA
- Has HOA: Yes
- Services included: Swimming, Tennis
- HOA fee: $1,388 annually
Location
- Region: Canton
Financial & listing details
- Price per square foot: $196/sqft
- Annual tax amount: $6,375
- Date on market: 7/9/2026
- Cumulative days on market: 45 days
- Listing agreement: Exclusive Agency
- Listing terms: 1031 Exchange,Cash,Conventional,FHA,VA Loan
Estimated market value
$532,700
$506,000 - $559,000
$2,924/mo
Price history
| Date | Event | Price |
|---|---|---|
| 8/10/2026 | Price change | $534,900-0.9%$196/sqft |
Source:  GAMLS #10802619 Report a problem GAMLS #10802619 Report a problem | ||
| 7/20/2026 | Price change | $539,900-1.8%$198/sqft |
Source: GAMLS #10802619 Report a problem | ||
| 7/9/2026 | Listed for sale | $549,900$202/sqft |
Source: GAMLS #10802619 Report a problem | ||
Public tax history
Tax history is unavailable.
Monthly payment
Est. payment
Payment breakdown
Explore the cost of this home by adjusting the details. Changes won't be saved.Climate risks
Neighborhood: 30114
Getting around
0 / 100
Car-DependentNearby schools
GreatSchools rating
- 6/10R. M. Moore Elementary SchoolGrades: PK-5Distance: 5.1 mi
- 6/10Teasley Middle SchoolGrades: 6-8Distance: 0.9 mi
- 5/10Cherokee High SchoolGrades: 9-12Distance: 3 mi
Schools provided by the listing agent
- Elementary: R M Moore
- Middle: Teasley
- High: Cherokee
Source: GAMLS. This data may not be complete. We recommend contacting the local school district to confirm school assignments for this home.
- $534,9004 bd4 ba2.7k sqft203 Sunshower Rdg, Canton, GA 30114For Sale

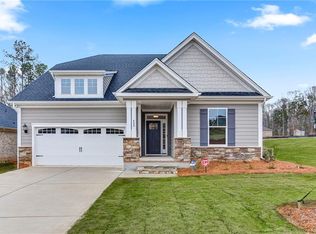
- $560,2054 bd3 ba2.4k sqft207 Sunshower Rdg, Canton, GA 30114Sold
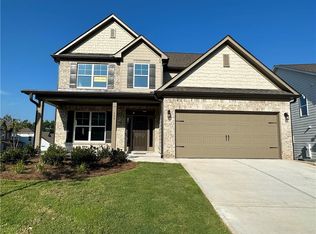
- $530,9474 bd3 ba2.4k sqft199 Sunshower Rdg, Canton, GA 30114Sold
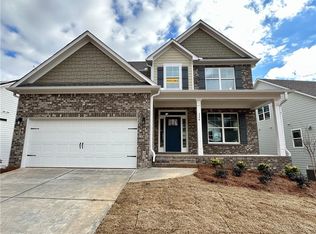
- $565,0004 bd3 ba2.4k sqft326 Boundless Ln, Canton, GA 30114Sold
- $519,4004 bd3 ba2.4k sqft182 Sunshower Rdg, Canton, GA 30114Off Market
- $532,8003 bd3 ba2.5k sqft190 Sunshower Rdg, Canton, GA 30114Off Market
- $553,3004 bd3 ba2.5k sqft200 Sun Shower Rdg, Canton, GA 30114Off Market
- $584,9004 bd3 ba2.7k sqft200 Sunshower Rdg, Canton, GA 30114Sold
A local agent can set up tours, give advice and negotiate with sellers.
Similar homes
- $534,9004 bd4 ba2.7k sqft203 Sunshower Rdg, Canton, GA 30114For Sale
 MLS ID #7800321, LINDSEY HAAS, Keller Williams Realty Signature Partners. FMLS GA
 - $715,0005 bd4 ba3.4k sqft249 Fountain Oak Way, Canton, GA 30114For Sale
 MLS ID #7825738, Stephanie Robinson, ERA Sunrise Realty. FMLS GA
 - $525,0003 bd2 ba2.8k sqft216 William Creek Dr, Canton, GA 30115ActiveMLS ID #10831297, Jeannette Carter, BHHS Georgia Properties. GAMLS
- $545,0004 bd3 ba2.3k sqft1012 Blankets Creek Dr, Canton, GA 30114For Sale
 MLS ID #7769882, Adriana Chrismer, HomeSmart. FMLS GA
 - $469,9904 bd3 ba2.1k sqft520 Loblolly Ln, Canton, GA 30114New ConstructionFMLS GA
- $500,0003 bd3 ba2.3k sqft222 Woodford Dr, Canton, GA 30115Active Under Contract
 MLS ID #10787352, Path & Post Team, Path & Post. GAMLS
 - $484,9004 bd4 ba2.6k sqft238 Retreat Ln, Canton, GA 30114For SaleMLS ID #7816302, Ginny Shaughnessy, Atlanta Fine Homes Sotheby's International. FMLS GA
- $574,9004 bd4 ba3k sqft205 Orchard Trl, Canton, GA 30115ActiveMLS ID #10817763, Cheryl Starling, Atlanta Communities. GAMLS
- $529,9003 bd4 ba2.2k sqft217 Village Overlook #H3, Canton, GA 30114New ConstructionFMLS GA
- $693,0003 bd3 ba2.8k sqft1055 Winding Branch Dr, Canton, GA 30114New ConstructionFMLS GA
- $599,9005 bd4 ba2.3k sqft112 Bridgeview Way Lot 4, Canton, GA 30114New ConstructionFMLS GA
- $562,1555 bd4 ba3.3k sqft432 Edgewater Chase, Canton, GA 30115New ConstructionFMLS GA
- $499,0004 bd3 ba2.1k sqft3018 Winding Rdg, Waleska, GA 30183For SaleMLS ID #7799472, Yanjun Nina Mo, Virtual Properties Realty. Biz. FMLS GA
- $641,8003 bd3 ba2.3k sqft144 Bridgeview Way Lot 12, Canton, GA 30114New ConstructionFMLS GA
- $650,0004 bd4 ba2.7k sqft3810 Running Fox Dr, Roswell, GA 30062ActiveMLS ID #10831606, Lara Dolan, Ansley RE|Christie's Int'l RE. GAMLS
- $599,9003 bd4 ba2.6k sqft203 Retreat Ln, Canton, GA 30114New ConstructionFMLS GA
- $599,7004 bd3 ba2.8k sqft8030 Scenic Ridge Way, Ball Ground, GA 30107ActiveMLS ID #10801466, Summer Berg, Keller Williams Realty Atl. Partners. GAMLS
- $650,0005 bd5 ba3.2k sqft130 Council Oak Loop, Waleska, GA 30183For SaleMLS ID #7821984, MIKE COLLARD, Virtual Properties Realty. Biz. FMLS GA
- $459,9003 bd2 ba1.6k sqft221 Windsor Way, Jasper, GA 30143For SaleMLS ID #7810831, Zack Bobo, ERA Sunrise Realty. FMLS GA
- $545,0004 bd3 ba2k sqft111 Neese Farm Dr, Woodstock, GA 30188ActiveMLS ID #10767353, Path & Post Team, Path & Post. GAMLS
