ATTENTION INVESTORS!! Welcome to This One Of A Kind Investment Property that cannot missed out!!! Big cash flow from day one, and huge value-add potential - a true find in the high-demand and stable Toronto area markets. Property Highlights: 5+4 bedrooms. Fully renovated basement (2024) with 2 full bathrooms, laundry, furnace room & washer/dryer (2025, new coin-operated machine in basement. The additional washer and dryer for the main floor are disconnected and kept in the garage, which will be left for the new owners.* 4 full bathrooms with handheld bidets, all renovated in 2024* High-end luxury vinyl flooring & stairs throughout (carpet-free)* 4 fridges, 1 Whirlpool top cook, 2 Whirlpool low-profile microwave. All purchased 2024* Smart garage door opener w/ camera (2025)* Outside pot lights at side entrances (2025)* All rooms come furnished with beds, desks, chairs, shelves, and closet space.* Smoke alarms in every bedroom, fully interlinked (by-law compliant)* 2 emergency exit signs in the basement with battery backup* Metal roof (2023) with gutter & leaf guard* New Interlocking backyard (July 2025, 2-year warranty) with artificial turf: ready space for gazebo/shed or 3 legal garden suites (new Toronto zoning = extra lots of $$$ rental income!)* New asphalt driveway with interlocking in the front driveway is completed in July 2025, backed by a 2-year warranty.* You can also remove the wall from room#4 & #5 for additional living and great room on the main floor.* Basement kitchen has a quartz countertop* Recently installed a wooden fence in the backyard (2025)* Water softener installed. *2 min walk to NEW Finch West Zero-Emission Light Rail Transit to open this Summer with 16 stations connecting Humber College and the Finch West TTC Subway station. - Minutes to York University & Seneca College.
For sale
C$1,499,999
204 Derrydown Rd, Toronto, ON M3J 1S1
9beds
4baths
Single Family Residence
Built in ----
6,000 Square Feet Lot
$-- Zestimate®
C$--/sqft
C$-- HOA
What's special
- 132 days |
- 7 |
- 0 |
Zillow last checked:
Listing updated:
Listed by:
HOMELIFE LANDMARK REALTY INC.
Source: TRREB,MLS®#: W12929926 Originating MLS®#: Toronto Regional Real Estate Board
Originating MLS®#: Toronto Regional Real Estate BoardFacts & features
Interior
Bedrooms & bathrooms
- Bedrooms: 9
- Bathrooms: 4
Bedroom
- Level: Basement
- Dimensions: 3.11 x 3.37
Bedroom
- Level: Main
- Dimensions: 4.3 x 3.36
Bedroom 2
- Level: Main
- Dimensions: 3.27 x 3.07
Bedroom 2
- Level: Basement
- Dimensions: 3.12 x 3.57
Bedroom 3
- Level: Main
- Dimensions: 2.93 x 2.93
Bedroom 3
- Level: Basement
- Dimensions: 3.36 x 3.11
Bedroom 4
- Level: Main
- Dimensions: 3.29 x 3.07
Bedroom 4
- Level: Basement
- Dimensions: 3.12 x 3.57
Bedroom 5
- Level: Main
- Dimensions: 3.25 x 2.93
Dining room
- Level: Main
- Dimensions: 3.12 x 3.57
Kitchen
- Level: Basement
- Dimensions: 4.21 x 3.28
Kitchen
- Level: Main
- Dimensions: 3.36 x 3.11
Heating
- Forced Air, Gas
Cooling
- Central Air
Features
- Basement: Finished,Separate Entrance
- Has fireplace: Yes
- Fireplace features: Electric
Interior area
- Living area range: 1100-1500 null
Property
Parking
- Total spaces: 6
- Parking features: Garage Door Opener
- Has garage: Yes
Features
- Pool features: None
Lot
- Size: 6,000 Square Feet
Details
- Parcel number: 102530790
Construction
Type & style
- Home type: SingleFamily
- Architectural style: Bungalow
- Property subtype: Single Family Residence
Materials
- Brick
- Foundation: Concrete
- Roof: Metal
Utilities & green energy
- Sewer: Sewer
Community & HOA
Location
- Region: Toronto
Financial & listing details
- Annual tax amount: C$4,292
- Date on market: 3/27/2026
H
HOMELIFE LANDMARK REALTY INC.
By pressing Contact Agent, you agree that the real estate professional identified above may call/text you about your search, which may involve use of automated means and pre-recorded/artificial voices. You don't need to consent as a condition of buying any property, goods, or services. Message/data rates may apply. You also agree to our Terms of Use. Zillow does not endorse any real estate professionals. We may share information about your recent and future site activity with your agent to help them understand what you're looking for in a home.
Price history
Price history is unavailable.
Public tax history
Tax history is unavailable.
Climate risks
Neighborhood: York University Heights
Nearby schools
GreatSchools rating
No schools nearby
We couldn't find any schools near this home.
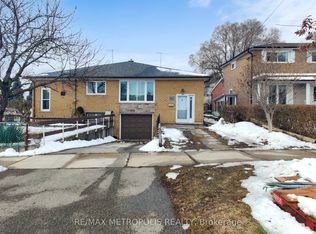
- C$885,0006 bd2 ba-- sqft68 Paulvale Cres, Toronto, ON M3J1K5For Sale

- C$---- bd1 ba-- sqft1 Fountainhead Rd #BACHELOR, Toronto, ON M3J1K6Off Market
- C$--3 bd2 ba-- sqft1 Fountainhead Rd #3-BEDROOM, Toronto, ON M3J1K6Off Market
- C$--1 bd1 ba-- sqft1 Fountainhead Rd #FE71D180C, Toronto, ON M3J1K6Off Market
- C$--1 bd1 ba-- sqft1 Fountainhead Rd #E60BF4507, Toronto, ON M3J1K6Off Market
- C$--2 bd1 ba-- sqft1 Fountainhead Rd #2-BEDROOM, Toronto, ON M3J1K6Off Market
- C$--1 bd1 ba-- sqft1 Fountainhead Rd #12BA9A619, Toronto, ON M3J1K6Off Market
- C$--1 bd1 ba700 sqft1 Fountainhead Rd #1-BDRM--, Toronto, ON M3J1K6Off Market
Similar homes
- C$1,390,0007 bd4 ba-- sqft19 Granite St, Toronto, ON M3H 3K1For Sale
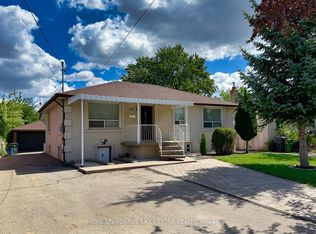 MLS ID #C13615696, HOME STANDARDS BRICKSTONE REALTY. TRREB
 - C$1,588,0008 bd3 ba-- sqft36 Fleetwell Ct, Toronto, ON M2R 1L3For Sale
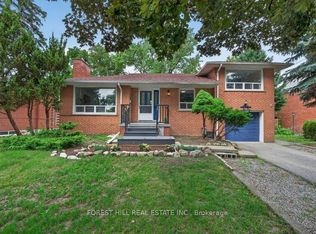 MLS ID #C13540250, FOREST HILL REAL ESTATE INC.. TRREB
 - C$1,599,0008 bd4 ba-- sqft256 Torresdale Ave, Toronto, ON M2R 3E8For Sale
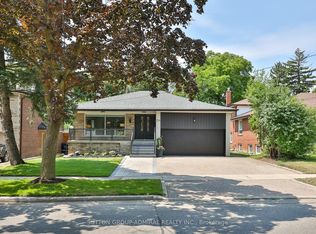 MLS ID #C13600778, SUTTON GROUP-ADMIRAL REALTY INC.. TRREB
 - C$1,568,0006 bd3 ba-- sqft208 Betty Ann Dr, Toronto, ON M2R 1A7For Sale
 MLS ID #C13586946, HARVEY KALLES REAL ESTATE LTD.. TRREB
 - C$1,499,0006 bd4 ba-- sqft73 Berkinshaw Cres, Toronto, ON M3B 2T1For SaleMLS ID #C13550700, HOMELIFE LANDMARK REALTY INC.. TRREB
- C$1,499,9006 bd4 ba-- sqft3 Mosedale Cres, Toronto, ON M2J 3A3For SaleMLS ID #C12814018, NU STREAM REALTY (TORONTO) INC.. TRREB
- C$1,299,9996 bd3 ba-- sqft125 Connaught Ave, Toronto, ON M2M 1H1For SaleMLS ID #C13482262, BAY STREET GROUP INC.. TRREB
- C$1,399,9007 bd6 ba-- sqft71 Skyvalley Dr, Brampton, ON L6P 3B7For SaleMLS ID #W13629038, HOMELIFE/MIRACLE REALTY LTD. TRREB
- C$1,480,0006 bd4 ba-- sqft157 Pleasant View Dr, Toronto, ON M2J 3R3For SaleMLS ID #C13129648, HOMELIFE LANDMARK REALTY INC.. TRREB
- C$1,399,0007 bd4 ba-- sqft311 Conley St, Vaughan, ON L4J 2Z3For SaleMLS ID #N13461134, RE/MAX EXCEL REALTY LTD.. TRREB
- C$1,588,0006 bd4 ba-- sqft29 Westwood Ln, Richmond Hill, ON L4C 6X4For SaleMLS ID #N13492094, HOMELIFE/BAYVIEW REALTY INC.. TRREB
- C$1,588,0007 bd4 ba-- sqft98 Rosedale Heights Dr, Vaughan, ON L4J 4V7For SaleMLS ID #N13536820, SUTTON GROUP-ADMIRAL REALTY INC.. TRREB
- C$1,299,0006 bd4 ba-- sqft69 Anthony Ln, Vaughan, ON L4K 3L1For SaleMLS ID #N13498770, SUTTON GROUP-ADMIRAL REALTY INC.. TRREB
- C$1,350,0006 bd3 ba-- sqft86 Morgan Ave, Markham, ON L3T 1R4For SaleMLS ID #N13587388, KELLER WILLIAMS REFERRED URBAN REALTY. TRREB
- C$888,0006 bd2 ba-- sqft29 Giltspur Dr, Toronto, ON M3L 1M4For SaleMLS ID #W13578886, HARVEY KALLES REAL ESTATE LTD.. TRREB
- C$1,249,0006 bd3 ba-- sqft45 Beechborough Ave, Toronto, ON M6M 1Z2For SaleMLS ID #W13437246, ROYAL LEPAGE SUPREME REALTY. TRREB
- C$1,349,0006 bd4 ba-- sqft146 Cabinet Cres, Vaughan, ON L4L 6E5For SaleMLS ID #N13596124, BAY STREET GROUP INC.. TRREB
- C$809,0008 bd3 ba-- sqft7582 Discus Cres, Mississauga, ON L4T 2V3For SaleMLS ID #W13646366, HOMELIFE SILVERCITY REALTY INC.. TRREB
- C$1,699,9007 bd5 ba-- sqft24 Beveridge Dr, Toronto, ON M3A 1N9For SaleMLS ID #C13431542, REALTY 21 INC.. TRREB
- C$1,649,9998 bd6 ba-- sqft30 Shepton Way, Toronto, ON M1V 4S1For SaleMLS ID #E13522056, HOMELIFE HEARTS REALTY INC.. TRREB
