Freshly updated and move-in ready in the heart of Scottsboro! This affordable 2-bedroom, 1-bath home offers a functional layout and low-maintenance living, perfect for first-time buyers, downsizers, or anyone looking for comfort and convenience. The primary bedroom opens directly to the back deck, creating a great spot for quiet mornings or relaxing evenings. Outside, the fully fenced backyard offers space for pets, entertaining, or enjoying the outdoors, while the carport and two separate driveways provide added convenience and plenty of parking. Conveniently located near shopping, dining, and everyday essentials. Comfort, convenience, and value await! Schedule your showing today!
For sale
Price cut: $10.5K (4/28)
$185,000
204 E Charlotte Ave, Scottsboro, AL 35768
2beds
932sqft
:
Get pre-qualified$1,127/mo
Single Family Residence
Built in ----
-- sqft lot
$179,800 Zestimate®
$198/sqft
$-- HOA
What's special
Move-in readyFreshly updatedFully fenced backyardTwo separate drivewaysBack deckFunctional layout
- 106 days |
- 196 |
- 15 |
Zillow last checked:
Listing updated:
Listed by:
Britney Rutledge 256-656-2759,
Southern Living Real Estate,
Andrew Rutledge 256-783-4830,
Southern Living Real Estate
Source: ValleyMLS,MLS#: 21914535
Facts & features
Interior
Bedrooms & bathrooms
- Bedrooms: 2
- Bathrooms: 1
- Full bathrooms: 1
Rooms
- Room types: Master Bedroom, Living Room, Bedroom 2, Kitchen
Primary bedroom
- Features: Ceiling Fan(s)
- Level: First
- Area: 140
- Dimensions: 14 x 10
Bedroom 2
- Level: First
- Area: 140
- Dimensions: 14 x 10
Kitchen
- Features: LVP
- Level: First
- Area: 110
- Dimensions: 11 x 10
Living room
- Features: Ceiling Fan(s), LVP
- Level: First
- Area: 572
- Dimensions: 26 x 22
Heating
- Central 1
Cooling
- Central 1
Features
- Basement: Crawl Space
- Has fireplace: No
- Fireplace features: None
Interior area
- Total interior livable area: 932 sqft
Property
Parking
- Parking features: Attached Carport, Driveway-Paved/Asphalt
Features
- Levels: One
- Stories: 1
Details
- Parcel number: 2709301003011000
Construction
Type & style
- Home type: SingleFamily
- Architectural style: Ranch
- Property subtype: Single Family Residence
Condition
- New construction: No
Utilities & green energy
- Sewer: Public Sewer
- Water: Public
Community & HOA
Community
- Subdivision: Metes And Bounds
HOA
- Has HOA: No
Location
- Region: Scottsboro
Financial & listing details
- Price per square foot: $198/sqft
- Tax assessed value: $133,300
- Annual tax amount: $647
- Date on market: 4/8/2026
Estimated market value
$179,800
$171,000 - $189,000
$1,117/mo
Price history
| Date | Event | Price |
|---|---|---|
| 4/28/2026 | Price change | $185,000-5.4%$198/sqft |
Source:  ValleyMLS #21914535 Report a problem ValleyMLS #21914535 Report a problem | ||
| 4/8/2026 | Listed for sale | $195,500$210/sqft |
Source: ValleyMLS #21914535 Report a problem | ||
| 3/7/2026 | Listing removed | $195,500$210/sqft |
Source: ValleyMLS #21905856 Report a problem | ||
| 2/16/2026 | Price change | $195,500-2%$210/sqft |
Source: ValleyMLS #21905856 Report a problem | ||
| 12/16/2025 | Listed for sale | $199,500+29.5%$214/sqft |
Source: ValleyMLS #21905856 Report a problem | ||
| 2/23/2024 | Sold | $154,000+0.1%$165/sqft |
Source: ValleyMLS #21849496 Report a problem | ||
| 1/10/2024 | Pending sale | $153,900$165/sqft |
Source: ValleyMLS #21849496 Report a problem | ||
| 12/12/2023 | Listed for sale | $153,900+156.5%$165/sqft |
Source: ValleyMLS #21849496 Report a problem | ||
| 10/24/2018 | Sold | $60,000$64/sqft |
Source: Public Record Report a problem | ||
Public tax history
| Year | Property taxes | Tax assessment |
|---|---|---|
| 2025 | $647 -29% | $13,340 -29% |
| 2024 | $912 +26.9% | $18,800 +26.9% |
| 2023 | $719 +0.5% | $14,820 +0.5% |
| 2022 | $715 | $14,740 |
| 2021 | $715 +17.5% | $14,740 +17.5% |
| 2020 | $608 | $12,540 |
| 2019 | $608 | $12,540 |
| 2018 | $608 | $12,540 -80% |
| 2017 | $608 +6.6% | $62,700 +6.6% |
| 2016 | $570 | $58,800 |
| 2015 | $570 | $58,800 |
| 2014 | $570 | $58,800 |
Find assessor info on the county website
Monthly payment
Est. payment
Payment breakdown
Explore the cost of this home by adjusting the details. Changes won't be saved.Climate risks
Neighborhood: 35768
Nearby schools
GreatSchools rating
- 9/10Caldwell Elementary SchoolGrades: 1-3Distance: 0.6 mi
- 7/10Scottsboro Jr High SchoolGrades: 7-8Distance: 1 mi
- 7/10Scottsboro High SchoolGrades: 9-12Distance: 1.7 mi
Schools provided by the listing agent
- Elementary: Caldwell Elem School
- Middle: Scottsboro Middle School
- High: Scottsboro High School
Source: ValleyMLS. This data may not be complete. We recommend contacting the local school district to confirm school assignments for this home.
- $166,1003 bd2 ba2.1k sqft601 S Market St, Scottsboro, AL 35768Off Market
- $140,000-- bd0 ba2.3k sqft206 E Charlotte Ave, Scottsboro, AL 35768Off Market
- $182,300-- bd1 ba2.3k sqft201 E Charlotte Ave, Scottsboro, AL 35768Off Market
- $225,9003 bd2 ba1.9k sqft208 E Charlotte Ave, Scottsboro, AL 35768Off Market
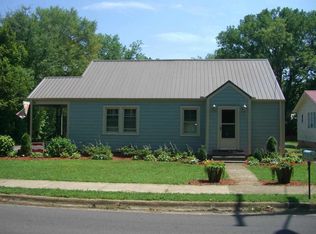
- $210,0003 bd2 ba1.7k sqft605 S Market St, Scottsboro, AL 35768Sold
- $8,0002 bd2 ba968 sqft112 Benson Ln, Scottsboro, AL 35768Sold
- $318,2004 bd4 ba2.8k sqft515 S Market St, Scottsboro, AL 35768Off Market
- $185,400-- bd0 ba2k sqft102 Benson Ln, Scottsboro, AL 35768Off Market
A local agent can set up tours, give advice and negotiate with sellers.
A local lender can help you make sure your offer is ready when you are.
Similar homes
- $210,0003 bd2 ba1.3k sqft701 Scott St, Scottsboro, AL 35768For Sale
 MLS ID #21924176, Missy Tolleson. ValleyMLS
 - $188,0003 bd1 ba1.1k sqft1812 E Willow St, Scottsboro, AL 35768For Sale
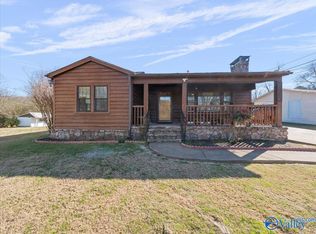 MLS ID #21905838, Molly Border. ValleyMLS
 - $165,0002 bd1 ba850 sqft509 Earl St, Scottsboro, AL 35768For Sale
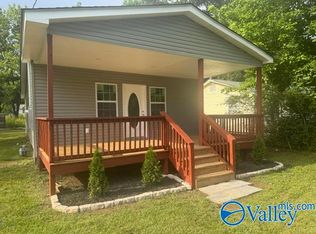 MLS ID #21919696, Heather Thompson. ValleyMLS
 - $164,9003 bd1 ba1k sqft304 Sharon St, Scottsboro, AL 35768For Sale
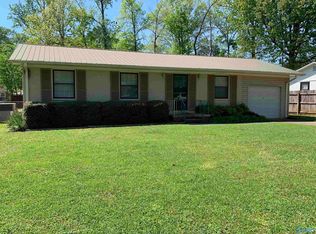 MLS ID #21914955, Abbie Blankenship. ValleyMLS
 - $164,9003 bd1 ba1.3k sqft106 Brewer St, Scottsboro, AL 35768For SaleMLS ID #21916464, Amanda Talley. ValleyMLS
- $135,0002 bd1 ba903 sqft203 Lee St, Scottsboro, AL 35768For SaleMLS ID #21919376, Skyler Vaughn. ValleyMLS
- $--3 bd2 ba1.1k sqft244 Sparkman Rd, Scottsboro, AL 35768AuctionAuction.com 1
- $199,9003 bd1 ba1.3k sqft619 Clemons Rd, Scottsboro, AL 35769For SaleMLS ID #21914055, Missy Tolleson. ValleyMLS
- $199,9003 bd1 ba1k sqft15193 State Highway 72, Scottsboro, AL 35768For SaleMLS ID #21919505, Matthew Newsome. ValleyMLS
- $109,0002 bd2 ba1.2k sqft509 W Appletree St, Scottsboro, AL 35768For SaleMLS ID #21904257, Sharon Proctor. ValleyMLS
- $170,0003 bd2 ba1.1k sqft408 County Road 449, Dutton, AL 35744For SaleMLS ID #21917708, Adriane Hart. ValleyMLS
- $195,0003 bd1 ba1.1k sqft16168 State Highway 75, Henagar, AL 35978For Sale By Owner
- $175,0003 bd1 ba1.3k sqft977 Broad St N, Fyffe, AL 35971For SaleMLS ID #21922164, Bo Brown. ValleyMLS
- $189,5003 bd2 ba1.3k sqft1928 County Road 60, Pisgah, AL 35765For SaleMLS ID #21912522, Jennifer Robertson. ValleyMLS
- $219,9003 bd2 ba960 sqft1343 Lakeshore Dr, Langston, AL 35755For SaleMLS ID #21924388, Charles Cranford. ValleyMLS
- $203,0003 bd1 ba1.3k sqft286 Willmon Subdivision Rd, Scottsboro, AL 35769For SaleMLS ID #21922388, Patricia Bobo. ValleyMLS
- $154,9002 bd1 ba910 sqft179 County Road 443, Fackler, AL 35746For SaleMLS ID #21922361, Chance Broyles. ValleyMLS
- $230,0003 bd2 ba1.3k sqft1674 County Road 56, Fyffe, AL 35971For SaleMLS ID #21922319, Bo Brown. ValleyMLS
- $199,9004 bd2 ba1.3k sqft328 Waverly Hills Rd, Grant, AL 35747For SaleMLS ID #21914269, Trenten Hammond. ValleyMLS
- $144,9002 bd1 ba1k sqft6098 County Road 33, Hollywood, AL 35752For SaleMLS ID #21913701, Abbie Blankenship. ValleyMLS
