Welcome to 204 E Maiden Lane, a beautifully renovated home that has been thoughtfully updated throughout within the last year. From the moment you arrive, you’ll notice the attractive curb appeal featuring refreshed landscaping, vinyl siding, all-new windows, a covered front porch, and a new front door. Step inside to an inviting open floor plan where the living room flows seamlessly into the kitchen. Luxury vinyl flooring runs throughout the main living areas, and the living room offers recessed lighting and a ceiling fan. The updated kitchen features granite countertops, under cabinet lighting, a tile backsplash, stainless steel appliances, gas range, refrigerator, microwave, dishwasher, and crown molding above the cabinetry. A skylight with shade adds wonderful natural light. The attached dining area offers a vaulted ceiling, an additional skylight, new cabinetry with pull-out drawers, and sliding doors leading to the rear yard with paver patio space and green space. The Electrolux front-loading washer and dryer are also included. The main level offers two bedrooms with new carpeting and a beautifully updated full bathroom with all-new fixtures. Upstairs, the spacious primary bedroom features a tray ceiling, ceiling fan, recessed lighting, walk-in closet, attic storage access, and a private primary bathroom. The primary bath includes a Kohler toilet, tiled shower, new vanity, and lighted mirror. Additional improvements include LED lighting throughout, a tankless hot water heater, an unfinished basement with French drain, an insulated concrete crawl space, concrete driveway, inground sprinkler system, and two sheds that will remain with the property. This move-in ready home offers stylish updates, thoughtful details, and plenty of functional space inside and out.
Pending
$348,362
204 E Maiden Ln, Somerdale, NJ 08083
3beds
1,472sqft
:
Get pre-qualified$2,737/mo
Single Family Residence
Built in 1920
5,001 Square Feet Lot
$356,900 Zestimate®
$237/sqft
$-- HOA
What's special
- 17 days |
- 1,348 |
- 122 |
Zillow last checked:
Listing updated:
Listed by:
Gail Hann 609-315-6022,
EXP Realty, LLC
Source: Bright MLS,MLS#: NJCD2121396
Facts & features
Interior
Bedrooms & bathrooms
- Bedrooms: 3
- Bathrooms: 2
- Full bathrooms: 2
- Main level bathrooms: 1
- Main level bedrooms: 2
Rooms
- Room types: Living Room, Dining Room, Primary Bedroom, Bedroom 2, Kitchen, Bedroom 1, Other, Attic
Primary bedroom
- Features: Primary Bedroom - Dressing Area, Walk-In Closet(s)
- Level: Unspecified
Primary bedroom
- Level: Upper
- Area: 225 Square Feet
- Dimensions: 15 X 15
Bedroom 1
- Level: Main
- Area: 144 Square Feet
- Dimensions: 12 X 12
Bedroom 2
- Level: Main
- Area: 144 Square Feet
- Dimensions: 12 X 12
Other
- Features: Attic - Walk-Up
- Level: Unspecified
Dining room
- Level: Main
- Area: 144 Square Feet
- Dimensions: 12 X 12
Kitchen
- Features: Kitchen - Gas Cooking
- Level: Main
- Area: 120 Square Feet
- Dimensions: 10 X 12
Living room
- Level: Main
- Area: 270 Square Feet
- Dimensions: 15 X 18
Other
- Description: LAU
- Level: Main
- Area: 45 Square Feet
- Dimensions: 9 X 5
Heating
- Forced Air, Natural Gas
Cooling
- Central Air, Electric
Appliances
- Included: Dishwasher, Disposal, Gas Water Heater
- Laundry: Main Level
Features
- Eat-in Kitchen, Ceiling Fan(s), Pantry, Recessed Lighting, Cathedral Ceiling(s)
- Flooring: Carpet, Luxury Vinyl
- Windows: Skylight(s)
- Basement: Full,Unfinished
- Has fireplace: No
Interior area
- Total structure area: 1,472
- Total interior livable area: 1,472 sqft
- Finished area above ground: 1,472
- Finished area below ground: 0
Video & virtual tour
Property
Parking
- Total spaces: 2
- Parking features: Driveway
- Uncovered spaces: 2
Accessibility
- Accessibility features: None
Features
- Levels: Two
- Stories: 2
- Exterior features: Lighting
- Pool features: None
Lot
- Size: 5,001 Square Feet
- Dimensions: 50.00 x 100.00
- Features: Level
Details
- Additional structures: Above Grade, Below Grade
- Parcel number: 310005700005
- Zoning: R-1
- Special conditions: Standard
Construction
Type & style
- Home type: SingleFamily
- Architectural style: Cape Cod
- Property subtype: Single Family Residence
Materials
- Frame, Vinyl Siding
- Foundation: Brick/Mortar
- Roof: Asbestos Shingle
Condition
- Excellent
- New construction: No
- Year built: 1920
- Major remodel year: 2005
Utilities & green energy
- Electric: 100 Amp Service
- Sewer: Public Sewer
- Water: Public
- Utilities for property: Cable Connected
Community & HOA
Community
- Subdivision: None Available
HOA
- Has HOA: No
- Services included: Unknown Fee
Location
- Region: Somerdale
- Municipality: SOMERDALE BORO
Financial & listing details
- Price per square foot: $237/sqft
- Tax assessed value: $137,400
- Annual tax amount: $6,592
- Date on market: 7/11/2026
- Listing agreement: Exclusive Right To Sell
- Inclusions: Washer, Dryer, And Refrigerator All In "as-is" Conditon.
- Ownership: Fee Simple
Estimated market value
$356,900
$339,000 - $375,000
$2,508/mo
Price history
| Date | Event | Price |
|---|---|---|
| 7/20/2026 | Pending sale | $348,362$237/sqft |
Source: eXp Realty #NJCD2121396 Report a problem | ||
| 7/17/2026 | Listing removed | $348,362$237/sqft |
Source: eXp Realty #NJCD2121396 Report a problem | ||
| 7/11/2026 | Listed for sale | $348,362+596.7%$237/sqft |
Source:  Bright MLS #NJCD2121396 Report a problem Bright MLS #NJCD2121396 Report a problem | ||
| 11/17/1998 | Sold | $50,000$34/sqft |
Source: Public Record Report a problem | ||
Public tax history
| Year | Property taxes | Tax assessment |
|---|---|---|
| 2025 | $6,592 +2.9% | $137,400 |
| 2024 | $6,404 +29.4% | $137,400 |
| 2023 | $4,950 -0.8% | $137,400 |
| 2022 | $4,990 -15.2% | $137,400 |
| 2021 | $5,881 +1.9% | $137,400 |
| 2020 | $5,774 +7.6% | $137,400 |
| 2019 | $5,366 | $137,400 |
| 2018 | $5,366 -5.7% | $137,400 |
| 2017 | $5,690 +1.4% | $137,400 |
| 2016 | $5,609 +4.3% | $137,400 |
| 2015 | $5,375 +0.5% | $137,400 |
| 2014 | $5,351 +17% | $137,400 -13.3% |
| 2013 | $4,572 +1.3% | $158,500 -6.9% |
| 2012 | $4,512 +2% | $170,300 |
| 2011 | $4,425 +4.6% | $170,300 |
| 2010 | $4,232 +29.2% | $170,300 |
| 2009 | $3,275 | $170,300 +84.7% |
| 2008 | -- | $92,200 +48.2% |
| 2007 | -- | $62,200 |
| 2006 | -- | $62,200 |
| 2005 | -- | $62,200 |
| 2004 | -- | $62,200 |
| 2003 | -- | $62,200 |
| 2002 | -- | $62,200 |
| 2001 | -- | $62,200 |
Find assessor info on the county website
Monthly payment
Est. payment
Payment breakdown
Explore the cost of this home by adjusting the details. Changes won't be saved.Climate risks
Neighborhood: 08083
Nearby schools
GreatSchools rating
- 4/10Somerdale Park Elementary SchoolGrades: PK-8Distance: 0.2 mi
- 4/10Sterling High SchoolGrades: 9-12Distance: 1 mi
Schools provided by the listing agent
- High: Sterling H.s.
- District: Sterling High
Source: Bright MLS. This data may not be complete. We recommend contacting the local school district to confirm school assignments for this home.
- $225,200-- bd-- ba740 sqft202 E Maiden Ln, Somerdale, NJ 08083Off Market
- $256,8003 bd1 ba964 sqft206 E Maiden Ln, Somerdale, NJ 08083Off Market

- $272,6003 bd1 ba864 sqft205 E Crestwood Ave, Somerdale, NJ 08083Off Market
- $7,3004,599 Square FeetCrestwood Ave, Somerdale, NJ 08083Off Market
- $220,400-- bd-- ba896 sqft203 E Crestwood Ave, Somerdale, NJ 08083Off Market
- $225,0002 bd1 ba580 sqft207 E Crestwood Ave, Somerdale, NJ 08083Sold
- $265,800-- bd-- ba814 sqft201 E Crestwood Ave, Somerdale, NJ 08083Off Market
- $232,9002 bd1 ba772 sqft203 Kennedy Blvd, Somerdale, NJ 08083Off Market
A local agent can set up tours, give advice and negotiate with sellers.
Similar homes
- $310,0003 bd2 ba1.2k sqft218 Madison Ave, Laurel Springs, NJ 08021For Sale

 MLS ID #NJCD2122568, Heather Grasso, RE/MAX at Home. Bright MLS
 - $355,9004 bd1 ba1k sqft223 Cypress Ave, Lindenwold, NJ 08021For Sale
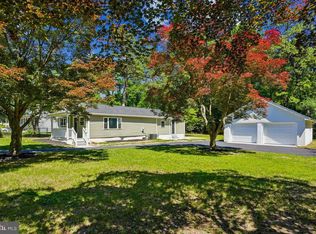 MLS ID #NJCD2119394, Laura Tucker, Weichert Realtors-Turnersville. Bright MLS
 - $334,9993 bd1 ba1k sqft60 N Oakland Ave, Runnemede, NJ 08078For Sale
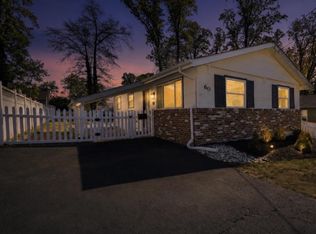 MLS ID #NJCD2122754, Megan Ritz, BHHS Fox & Roach-Marlton. Bright MLS
 - $365,0004 bd2 ba1.4k sqft518 Carver Ct, Lawnside, NJ 08045For Sale
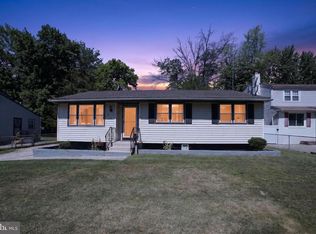 MLS ID #NJCD2120706, Jenelle Joy Matthews, RE/MAX Select Group. Bright MLS
 - $380,9993 bd2 ba1.1k sqft497 Fresno Pl, Magnolia, NJ 08049For SaleMLS ID #NJCD2120680, Craig Bell, HomeSmart First Advantage Realty. Bright MLS
- $400,0003 bd1 ba1.5k sqft23 Palmwood Ave, Cherry Hill, NJ 08003For SaleMLS ID #NJCD2122604, Samuel Rifkin, Keller Williams Realty - Cherry Hill. Bright MLS
- $329,9003 bd1 ba1.2k sqft925 Lower Landing Rd, Blackwood, NJ 08012For SaleMLS ID #NJCD2118032, Dave Beach, Real Broker, LLC. Bright MLS
- $410,0004 bd2 ba1.3k sqft14 Buttonwood Rd, Stratford, NJ 08084For SaleMLS ID #NJCD2122256, Kim Spence, Prominent Properties Sotheby's International Realty. Bright MLS
- $359,0004 bd3 ba2k sqft1313 Red Bank Ave, Thorofare, NJ 08086For SaleMLS ID #NJGL2074954, Ms. Allison Schnackenberg, EXP Realty, LLC. Bright MLS
- $349,9004 bd2 ba1.5k sqft140 Princeton Ave, Bellmawr, NJ 08031For SaleMLS ID #NJCD2119752, Debra Hales, BHHS Fox & Roach-Washington-Gloucester. Bright MLS
- $384,9003 bd2 ba1.8k sqft531 Independence Pl #531, Blackwood, NJ 08012For SaleMLS ID #NJGL2075544, Barbara Geverd, BHHS Fox & Roach-Washington-Gloucester. Bright MLS
- $369,0003 bd3 ba1.5k sqft33 Hopkins St, Woodbury, NJ 08096For SaleMLS ID #NJGL2075440, Nicole Nguyen, Realty Mark Cityscape. Bright MLS
- $350,0003 bd2 ba1.3k sqft16 Aberdale Ln, Sicklerville, NJ 08081For SaleMLS ID #NJCD2112790, Tim Belko, BHHS Fox & Roach-Washington-Gloucester. Bright MLS
- $350,0002 bd3 ba1.5k sqft54 Sidney Ln, Stratford, NJ 08084For SaleMLS ID #NJCD2121526, Trish Applegate, EXP Realty, LLC. Bright MLS
- $299,9003 bd3 ba1.3k sqft4826 Hawthorne St, Philadelphia, PA 19124For SaleMLS ID #PAPH2650914, Marilyn Clark, Compass RE. Bright MLS
- $325,0003 bd2 ba1k sqft109 Green St, Mount Holly, NJ 08060For SaleMLS ID #NJBL2117424, Arlene Elefante, Weichert Realtors-Cherry Hill. Bright MLS
- $355,0003 bd2 ba1.7k sqft129 N New St, Clayton, NJ 08312For SaleMLS ID #NJGL2074090, Christie Wagner, RE/MAX Community-Williamstown. Bright MLS
- $425,0003 bd2 ba1.4k sqft117 Beloit Ave, Audubon, NJ 08106For SaleMLS ID #NJCD2119356, Cara Campos, Keller Williams Realty - Marlton. Bright MLS
- $419,9003 bd3 ba1.3k sqft28 Smith Ln, Runnemede, NJ 08078For SaleMLS ID #NJCD2119386, Frances Manzoni, Century 21 Rauh & Johns. Bright MLS
- $340,0003 bd3 ba1.5k sqft32 Appley Ct, Cherry Hill, NJ 08002For SaleMLS ID #NJCD2119996, Melanie Weinberg, BHHS Fox & Roach-Marlton. Bright MLS
