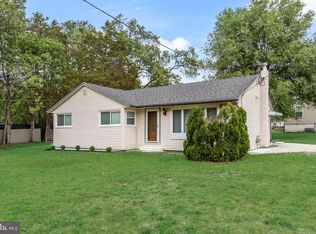
This beautifully renovated 3-bedroom rancher in Runnemede Boro offers stylish one-floor living with exceptional updates throughout. Featuring brand-new Tanglewood oak flooring, fresh interior and exterior paint, a BRAND new HVAC system, new electrical panel, and an oversized eat-in kitchen with white cabinetry, quartz countertops, a center island, stainless steel appliances, and a gas range. The stunning bathroom boasts floor-to-ceiling tile and elegant gold finishes. Additional highlights include ceiling fans in every bedroom, a separate laundry room with side entrance, a fully fenced oversized backyard, and a 10x21 lean-to with a paver walkway and concrete pad. Major updates include the roof (2020), sump pump (2024), and updated electrical panel (2025). Conveniently located near shopping, dining, major highways, bridges, and public transportation, this move-in ready home offers the perfect blend of style, comfort, and convenience. **some photos are virtually staged**
For sale
$334,999
60 N Oakland Ave, Runnemede, NJ 08078
3beds
1,008sqft
:
Get pre-qualified$2,549/mo
Single Family Residence
Built in 1960
7,405 Square Feet Lot
$-- Zestimate®
$332/sqft
$-- HOA
What's special
Elegant gold finishesNew electrical panelBrand new hvac systemGas rangeOversized eat-in kitchenStylish one-floor livingFloor-to-ceiling tile
- 4 days |
- 206 |
- 20 |
Zillow last checked:
Listing updated:
Listed by:
Megan Ritz 609-605-7904,
BHHS Fox & Roach-Marlton
Source: Bright MLS,MLS#: NJCD2122754
Facts & features
Interior
Bedrooms & bathrooms
- Bedrooms: 3
- Bathrooms: 1
- Full bathrooms: 1
- Main level bathrooms: 1
- Main level bedrooms: 3
Rooms
- Room types: Living Room, Primary Bedroom, Bedroom 2, Kitchen, Bedroom 1, Laundry, Attic
Primary bedroom
- Level: Main
- Area: 180 Square Feet
- Dimensions: 12 X 15
Bedroom 1
- Level: Main
- Area: 143 Square Feet
- Dimensions: 11 X 13
Bedroom 2
- Level: Main
- Area: 99 Square Feet
- Dimensions: 9 X 11
Other
- Features: Attic - Pull-Down Stairs
- Level: Main
Kitchen
- Features: Kitchen - Gas Cooking, Pantry, Kitchen Island
- Level: Main
- Area: 130 Square Feet
- Dimensions: 10 X 13
Laundry
- Level: Main
- Area: 104 Square Feet
- Dimensions: 13 X 8
Living room
- Level: Main
- Area: 216 Square Feet
- Dimensions: 12 X 18
Heating
- Forced Air, Natural Gas
Cooling
- Central Air, Natural Gas
Appliances
- Included: Dishwasher, Refrigerator, Disposal, Gas Water Heater
- Laundry: Main Level, Laundry Room
Features
- Eat-in Kitchen, Attic, Open Floorplan, Entry Level Bedroom, Kitchen Island, Recessed Lighting
- Flooring: Vinyl
- Has basement: No
- Has fireplace: No
Interior area
- Total structure area: 1,008
- Total interior livable area: 1,008 sqft
- Finished area above ground: 1,008
- Finished area below ground: 0
Video & virtual tour
Property
Parking
- Total spaces: 2
- Parking features: Driveway
- Uncovered spaces: 2
Accessibility
- Accessibility features: None
Features
- Levels: One
- Stories: 1
- Patio & porch: Patio
- Exterior features: Sidewalks, Street Lights, Lighting
- Pool features: None
- Fencing: Full
Lot
- Size: 7,405 Square Feet
- Dimensions: 50.00 x 150.00
- Features: Level, Front Yard, Rear Yard, SideYard(s)
Details
- Additional structures: Above Grade, Below Grade
- Parcel number: 300006000019
- Zoning: RES
- Special conditions: Standard
Construction
Type & style
- Home type: SingleFamily
- Architectural style: Ranch/Rambler
- Property subtype: Single Family Residence
Materials
- Brick Front
- Foundation: Crawl Space
- Roof: Shingle
Condition
- Excellent
- New construction: No
- Year built: 1960
Details
- Builder model: RANCHER
Utilities & green energy
- Electric: Circuit Breakers
- Sewer: Public Sewer
- Water: Public
- Utilities for property: Cable Connected
Community & HOA
Community
- Security: Security System
- Subdivision: Runnemede Gardens
HOA
- Has HOA: No
Location
- Region: Runnemede
- Municipality: RUNNEMEDE BORO
Financial & listing details
- Price per square foot: $332/sqft
- Tax assessed value: $124,000
- Annual tax amount: $5,928
- Date on market: 7/19/2026
- Listing agreement: Exclusive Right To Sell
- Listing terms: Conventional,VA Loan,FHA 203(b)
- Inclusions: All Existing Appliances
- Ownership: Fee Simple
Estimated market value
Not available
Estimated sales range
Not available
Not available
Price history
| Date | Event | Price |
|---|---|---|
| 7/19/2026 | Listed for sale | $334,999-2.9%$332/sqft |
Source:  Bright MLS #NJCD2122754 Report a problem Bright MLS #NJCD2122754 Report a problem | ||
| 7/18/2026 | Listing removed | $344,999$342/sqft |
Source: Bright MLS #NJCD2120978 Report a problem | ||
| 6/25/2026 | Listed for sale | $344,9990%$342/sqft |
Source: Bright MLS #NJCD2120978 Report a problem | ||
| 6/23/2026 | Listing removed | $345,000$342/sqft |
Source: Bright MLS #NJCD2116160 Report a problem | ||
| 6/15/2026 | Price change | $345,000-1.4%$342/sqft |
Source: Bright MLS #NJCD2116160 Report a problem | ||
| 5/5/2026 | Price change | $350,000-2.8%$347/sqft |
Source: Bright MLS #NJCD2116160 Report a problem | ||
| 4/28/2026 | Listed for sale | $360,000+38.5%$357/sqft |
Source: Bright MLS #NJCD2116160 Report a problem | ||
| 3/27/2026 | Sold | $260,000-5.5%$258/sqft |
Source: Bright MLS #NJCD2109788 Report a problem | ||
| 2/26/2026 | Pending sale | $275,000$273/sqft |
Source: Bright MLS #NJCD2109788 Report a problem | ||
| 2/22/2026 | Contingent | $275,000$273/sqft |
Source: Bright MLS #NJCD2109788 Report a problem | ||
| 1/30/2026 | Price change | $275,000-3.5%$273/sqft |
Source: Bright MLS #NJCD2109788 Report a problem | ||
| 1/23/2026 | Listed for sale | $285,000+119.2%$283/sqft |
Source: Bright MLS #NJCD2109788 Report a problem | ||
| 6/10/2014 | Sold | $130,000-5.5%$129/sqft |
Source: Public Record Report a problem | ||
| 2/1/2014 | Price change | $137,500-1.7%$136/sqft |
Source: Berkshire Hathaway HomeServices Fox & Roach, Realtors #6325122 Report a problem | ||
| 1/13/2014 | Listed for sale | $139,900-11.2%$139/sqft |
Source: BHHS Fox & Roach-Cherry Hill #6325122 Report a problem | ||
| 11/26/2013 | Listing removed | $157,500$156/sqft |
Source: Berkshire Hathaway HomeServices Fox & Roach, Realtors #6236761 Report a problem | ||
| 6/19/2013 | Listed for sale | $157,500+10.9%$156/sqft |
Source: Prudential Fox and Roach #6236761 Report a problem | ||
| 5/27/2009 | Sold | $142,000$141/sqft |
Source: Public Record Report a problem | ||
Public tax history
| Year | Property taxes | Tax assessment |
|---|---|---|
| 2025 | $5,928 +6.1% | $124,000 |
| 2024 | $5,587 +3.1% | $124,000 |
| 2023 | $5,418 +3.3% | $124,000 |
| 2022 | $5,245 +3.4% | $124,000 |
| 2021 | $5,070 +1.9% | $124,000 |
| 2020 | $4,977 +2% | $124,000 |
| 2019 | $4,882 | $124,000 |
| 2018 | $4,882 +3.9% | $124,000 |
| 2017 | $4,697 -0.3% | $124,000 |
| 2016 | $4,711 +1.3% | $124,000 |
| 2015 | $4,650 +2.5% | $124,000 |
| 2014 | $4,538 -6.5% | $124,000 |
| 2013 | $4,853 +2.8% | $124,000 +40.6% |
| 2012 | $4,720 +4.8% | $88,200 |
| 2011 | $4,502 +13.9% | $88,200 |
| 2010 | $3,951 +1.6% | $88,200 |
| 2009 | $3,891 | $88,200 |
| 2008 | -- | $88,200 |
| 2007 | -- | $88,200 |
| 2006 | -- | $88,200 |
| 2005 | -- | $88,200 |
| 2004 | -- | $88,200 |
| 2003 | -- | $88,200 |
| 2002 | -- | $88,200 |
| 2001 | -- | $88,200 |
Find assessor info on the county website
Monthly payment
Est. payment
Payment breakdown
Explore the cost of this home by adjusting the details. Changes won't be saved.Climate risks
Neighborhood: 08078
Nearby schools
GreatSchools rating
- 3/10Bingham Elementary SchoolGrades: PK-3Distance: 0.2 mi
- 5/10Mary E. Volz Elementary SchoolGrades: PK,4-8Distance: 0.4 mi
- 3/10Triton High SchoolGrades: 9-12Distance: 0.7 mi
Schools provided by the listing agent
- District: Runnemede Public
Source: Bright MLS. This data may not be complete. We recommend contacting the local school district to confirm school assignments for this home.
- $371,000-- bd-- ba2.3k sqft54 N Oakland Ave, Runnemede, NJ 08078Off Market
- $330,9004 bd1 ba1.4k sqft64 N Oakland Ave, Runnemede, NJ 08078Off Market
- $392,500-- bd-- ba-- sqft66 N Oakland Ave, Runnemede, NJ 08078Off Market
- $309,800-- bd-- ba2k sqft70 N Oakland Ave, Runnemede, NJ 08078Off Market
- $315,800-- bd-- ba1.7k sqft53 Bowers Ave, Runnemede, NJ 08078Off Market
- $322,300-- bd-- ba1.4k sqft63 Bowers Ave, Runnemede, NJ 08078Off Market
- $280,200-- bd-- ba1.3k sqft106 W 1st Ave, Runnemede, NJ 08078Off Market
- $371,8003 bd2 ba1.9k sqft49 Bowers Ave, Runnemede, NJ 08078Off Market
A local agent can set up tours, give advice and negotiate with sellers.
Similar homes
- $349,9004 bd2 ba1.2k sqft327 4th Ave, Glendora, NJ 08029For Sale

 MLS ID #NJCD2122836, Susie Cardoso, Better Homes and Gardens Real Estate Maturo. Bright MLS
 - $329,9003 bd1 ba1.2k sqft925 Lower Landing Rd, Blackwood, NJ 08012For Sale
 MLS ID #NJCD2118032, Dave Beach, Real Broker, LLC. Bright MLS
 - $340,0003 bd2 ba1.3k sqft50 E Maple Ave, Bellmawr, NJ 08031For Sale
 MLS ID #NJCD2120190, Yolanda JIMENEZ-COLON, Weichert Realtors - Moorestown. Bright MLS
 - $310,0003 bd2 ba1.2k sqft218 Madison Ave, Laurel Springs, NJ 08021For Sale
 MLS ID #NJCD2122568, Heather Grasso, RE/MAX at Home. Bright MLS
 - $350,0003 bd2 ba1.4k sqft314 W Somerdale Rd, Somerdale, NJ 08083For SaleMLS ID #NJCD2122090, Austin Wuest, Keller Williams - Main Street. Bright MLS
- $399,9993 bd2 ba1.1k sqft497 Fresno Pl, Magnolia, NJ 08049For SaleMLS ID #NJCD2120680, Craig Bell, HomeSmart First Advantage Realty. Bright MLS
- $355,9004 bd1 ba1k sqft223 Cypress Ave, Lindenwold, NJ 08021For SaleMLS ID #NJCD2119394, Laura Tucker, Weichert Realtors-Turnersville. Bright MLS
- $400,0003 bd2 ba1k sqft353 Florence Blvd, Williamstown, NJ 08094For SaleMLS ID #NJGL2076196, Sammy piccolo, KW Empower. Bright MLS
- $324,9992 bd1 ba1k sqft316 Powell Rd, Springfield, PA 19064For SaleMLS ID #PADE2120012, Anthony DiGregorio, Long & Foster Real Estate, Inc.. Bright MLS
- $299,9003 bd3 ba1.3k sqft4826 Hawthorne St, Philadelphia, PA 19124For SaleMLS ID #PAPH2650914, Marilyn Clark, Compass RE. Bright MLS
- $365,0004 bd2 ba1.4k sqft518 Carver Ct, Lawnside, NJ 08045For SaleMLS ID #NJCD2120706, Jenelle Joy Matthews, RE/MAX Select Group. Bright MLS
- $352,0003 bd2 ba1.1k sqft1765 49th St, Pennsauken, NJ 08110For SaleMLS ID #NJCD2122482, Ernest Bucher, Colonial Realty Company. Bright MLS
- $355,0003 bd1 ba1.2k sqft1037 Monmouth Rd, Deptford, NJ 08096For SaleMLS ID #NJGL2074920, Eric Martorano, Hedenberg Real Estate Company LLC. Bright MLS
- $359,0003 bd2 ba1.5k sqft334 Cleveland Ave, West Berlin, NJ 08091For SaleMLS ID #NJCD2122060, Marianne Twist, Keller Williams Realty - Cherry Hill. Bright MLS
- $319,0004 bd2 ba1.3k sqft117 Cooper Ave, Woodlynne, NJ 08107For SaleMLS ID #NJCD2121534, Jestin Morales, Keller Williams Realty - Cherry Hill. Bright MLS
- $325,0003 bd1 ba912 sqft118 Country Club Rd, Pine Hill, NJ 08021For SaleMLS ID #NJCD2116252, Mia Ditta, Weichert Realtors-Medford. Bright MLS
- $394,9003 bd1 ba1.4k sqft45 Burke Ave, Deptford, NJ 08096For Sale By Owner
- $341,9004 bd2 ba1.2k sqft814 Somerset St, Gloucester City, NJ 08030For SaleMLS ID #NJCD2115012, Stephaun Perkins, Better Homes and Gardens Real Estate Maturo. Bright MLS
- $348,0004 bd2 ba1.3k sqft10 Prospect Ct, Sicklerville, NJ 08081For SaleMLS ID #NJCD2121382, Amy Reuter, BHHS Fox & Roach-Washington-Gloucester. Bright MLS
- $399,0004 bd2 ba1.5k sqft460 2nd St, Woodbury Heights, NJ 08097For SaleMLS ID #NJGL2075934, Sarah Feingold, HomeSmart First Advantage Realty. Bright MLS
