Discover the perfect blend of small-town charm and modern sophistication at 204 Lewis Street, a beautifully reimagined residence in the heart of Walterboro. Thoughtfully renovated from the inside out, this inviting home offers the appeal of a fresh, contemporary living experience while preserving the warmth and character of its established surroundings. Conveniently located near Walterboro's historic downtown, local boutiques, restaurants, parks, and everyday essentials, the property combines the ease of small-town living with the comfort of an extensively updated home.Step inside to discover a bright, welcoming interior where vaulted ceilings, abundant natural light, and a beautifully coordinated palette of soft neutrals create an atmosphere that feels both airy and refined.New flooring flows seamlessly throughout the living spaces, complemented by freshly painted walls, crisp trim, new interior doors, and contemporary lighting. The inviting living room transitions effortlessly into the dining area and kitchen, creating a comfortable, connected layout equally suited for quiet evenings and entertaining. The beautifully redesigned kitchen brings together timeless style and everyday functionality, featuring new cabinetry, elegant countertops, stainless steel appliances, and updated plumbing fixtures. Clean lines, contrasting hardware, and thoughtfully selected finishes lend the space a polished, modern aesthetic. Just beyond, the dining area provides an intimate setting for gathering and enjoying meals. The home's refreshed bathroom continues the sophisticated design with a new vanity, updated fixtures, contemporary hardware, and striking marble-inspired tile surrounding the tub and shower. Comfortable bedrooms offer flexibility for a variety of living arrangements, while new closet shelving provides practical organization without compromising the home's clean, cohesive aesthetic. Beyond its beautiful finishes, this residence has undergone an extensive transformation that reaches far beneath the surface. Major improvements include a new roof, subflooring, insulation, plumbing, electrical systems, and HVAC, providing an exceptional level of modernization throughout. New windows welcome natural light into the home, while updated electrical and plumbing fixtures, new door and bathroom hardware, and fresh interior and exterior paint complete the comprehensive renovation. Outside, new porch railings enhance the home's curb appeal and create a welcoming introduction to this thoughtfully renewed property. With its extensive upgrades, inviting interiors, and convenient location near the heart of Walterboro, 204 Lewis Street offers a wonderful opportunity to enjoy the character of an established community with the comfort, style, and convenience of a beautifully modernized home.
Active
$175,000
204 Lewis St, Walterboro, SC 29488
2beds
740sqft
Single Family Residence
Built in 1999
6,969 Square Feet Lot
$-- Zestimate®
$236/sqft
$-- HOA
What's special
Contemporary lightingBright welcoming interiorNew roofNew interior doorsUpdated plumbing fixturesStainless steel appliancesFreshly painted walls
- 16 hours
- 43
- 10
Zillow last checked:
Listing updated:
Listed by:
EXP Realty LLC
Source: CTMLS,MLS#: 26031162
Facts & features
Interior
Bedrooms & bathrooms
- Bedrooms: 2
- Bathrooms: 1
- Full bathrooms: 1
Rooms
- Room types: Family Room, Eat-In-Kitchen, Family
Heating
- Electric, Heat Pump
Cooling
- Has cooling: Yes
Appliances
- Laundry: Washer Hookup, Electric Dryer Hookup
Features
- Ceiling - Smooth, Ceiling Fan(s), Eat-in Kitchen
- Flooring: Luxury Vinyl
- Has fireplace: No
Interior area
- Total structure area: 740
- Total interior livable area: 740 sqft
Property
Features
- Levels: One
- Stories: 1
- Patio & porch: Front Porch
Lot
- Size: 6,969 Square Feet
- Features: .5 - 1 Acre
Details
- Parcel number: 1640500217000
Construction
Type & style
- Home type: SingleFamily
- Architectural style: Traditional
- Property subtype: Single Family Residence
Materials
- Block
- Foundation: Crawl Space
Condition
- New construction: No
- Year built: 1999
Utilities & green energy
- Sewer: Public Sewer
- Water: Public
- Utilities for property: Dominion Energy, City of Walterboro
Community & HOA
Community
- Subdivision: None
Location
- Region: Walterboro
Financial & listing details
- Price per square foot: $236/sqft
- Tax assessed value: $14,100
- Annual tax amount: $388
- Date on market: 11/20/2026
- Listing terms: Any
Estimated market value
Not available
Estimated sales range
Not available
$889/mo
Price history
| Date | Event | Price |
|---|---|---|
| 11/20/2026 | Listed for sale | $175,000+600%$236/sqft |
Source:  CTMLS #26031162 Report a problem | ||
| 1/27/2026 | Sold | $25,000-61.5%$34/sqft |
Source: CTMLS #25016969 Report a problem | ||
| 12/2/2025 | Pending sale | $65,000$88/sqft |
Source: CTMLS #25016969 Report a problem | ||
| 7/10/2025 | Price change | $65,000-13.3%$88/sqft |
Source: CTMLS #25016969 Report a problem | ||
| 6/18/2025 | Listed for sale | $75,000$101/sqft |
Source: CTMLS #25016969 Report a problem | ||
Public tax history
| Year | Property taxes | Tax assessment |
|---|---|---|
| 2025 | $388 +2.1% | $14,100 |
| 2024 | $380 +6.3% | $14,100 |
| 2023 | $357 +0.3% | $14,100 |
| 2022 | $356 +0.6% | $14,100 |
| 2021 | $354 -1.3% | $14,100 |
| 2020 | $359 +0.9% | $14,100 +1598.8% |
| 2018 | $356 +4.7% | $830 +15.3% |
| 2017 | $340 | $720 |
| 2016 | -- | $720 |
| 2015 | -- | $720 |
| 2014 | -- | $720 |
| 2013 | -- | $720 |
| 2012 | -- | $720 |
| 2011 | -- | $720 |
| 2010 | -- | -- |
| 2000 | -- | $660 |
Find assessor info on the county website
Monthly payment
Est. payment
Payment breakdown
Explore the cost of this home by adjusting the details. Changes won't be saved.Climate risks
Neighborhood: 29488
Nearby schools
Schools provided by the listing agent
- Elementary: Forest Hills
- Middle: Colleton
- High: Colleton
Source: CTMLS. This data may not be complete. We recommend contacting the local school district to confirm school assignments for this home.
Similar homes
- $170,9903 bd1 ba960 sqft314 Cleveland St #1, Walterboro, SC 29488For Sale
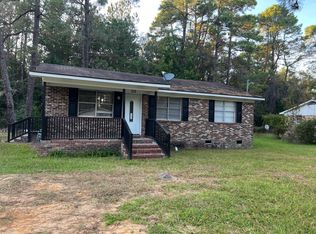
 MLS ID #26024863, Paul Capers. CTMLS
- $185,0002 bd1 ba1.1k sqft205 Forest Cir, Walterboro, SC 29488For Sale
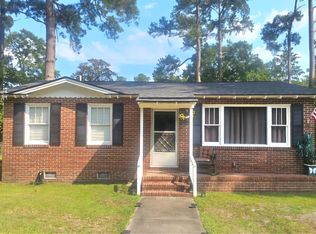 MLS ID #26020009, Vicky Schrimpf. CTMLS
- $220,0003 bd1 ba1.1k sqft108 Franklin St, Walterboro, SC 29488For Sale
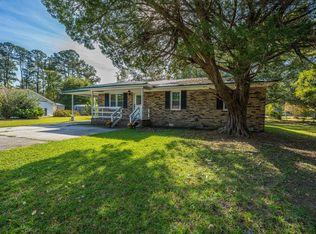 MLS ID #26030592, Michelle Davis. CTMLS
- $149,0003 bd1 ba977 sqft804 Gadsden Loop, Walterboro, SC 29488For Sale
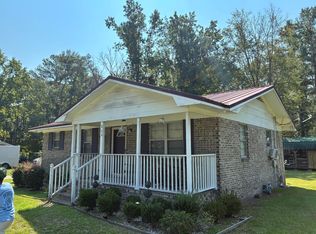 MLS ID #26025389, Allen Sinkler. CTMLS
- $189,5003 bd1 ba1k sqft313 Pine Needle Rd, Walterboro, SC 29488For SaleMLS ID #24020539, Shannon Guess. CTMLS
- $189,5003 bd1 ba987 sqft1401 Rivers St, Walterboro, SC 29488For SaleMLS ID #25001656, Shannon Guess. CTMLS
- $258,5003 bd2 ba1k sqft107 Grant St, Walterboro, SC 29488For SaleMLS ID #26018544, Sarah Ann Teixeira. CTMLS
- $190,0003 bd1 ba1k sqft2042 Sniders Hwy, Walterboro, SC 29488For SaleMLS ID #26028790, Cassandra Littrell. CTMLS
- $215,0002 bd1 ba938 sqft312 George St, Walterboro, SC 29488For SaleMLS ID #26025197, Catherine Despotovic. CTMLS
- $204,0003 bd1 ba1.1k sqft604 King St, Walterboro, SC 29488For SaleMLS ID #26027517, Al Hammons. CTMLS
- $224,9993 bd1 ba988 sqft461 Smoak Rd, Walterboro, SC 29488For SaleMLS ID #26029082, Rilee Crosby. CTMLS
- $227,5003 bd2 ba1.1k sqft906 Poplar St, Walterboro, SC 29488For SaleMLS ID #26027426, Shannon Guess. CTMLS
- $229,5002 bd1 ba1k sqft119 Padgett Loop, Walterboro, SC 29488For SaleMLS ID #25027153, Shannon Guess. CTMLS
- $115,0003 bd1 ba819 sqft107 Lockhart St, Walterboro, SC 29488For SaleMLS ID #26019090, Taylor Watkins. CTMLS
- $199,0003 bd2 ba924 sqft203 Poplar St, Walterboro, SC 29488For SaleMLS ID #26027843, Jeremy Garrett. CTMLS
- $159,9003 bd2 ba864 sqft3528 Prices Bridge Ln, Walterboro, SC 29488For SaleMLS ID #26022226, Angelia Araneo. CTMLS
- $234,9003 bd1 ba1k sqft114 Groves St, Walterboro, SC 29488For SaleMLS ID #26022428, Victoria Culpepper. CTMLS
- $164,7003 bd2 ba980 sqft187 Tiny Ln, Smoaks, SC 29481For SaleMLS ID #26022128, Howard Dobbins. CTMLS
- $259,5002 bd2 ba1k sqft5451 Wire Rd, Branchville, SC 29432For SaleMLS ID #26016627, Carol Riley. CTMLS
