Welcome to 204 N Hull Street in Fort Branch! Situated on a spacious .34-acre lot, this 3-bedroom, 1.5-bath ranch offers an open living area filled with natural light. Interior improvements include updated flooring, light fixtures, vinyl replacement windows, and remodeled bathrooms. The generously sized full bathroom features a double vanity, additional linen cabinetry, and a new tub/shower combination. Garage space is a standout feature, with an attached 1.5-car garage plus a 20' x 32' detached garage with its own driveway. Out back, enjoy the 26' x 11' covered patio overlooking the spacious backyard. Updates per seller include a new roof (2025), remodeled half bathroom (2025), remodeled full bathroom (2024), and vinyl plank flooring (2025).
Pending
$219,900
204 N Hull St, Fort Branch, IN 47648
3beds
1,273sqft
Single Family Residence
Built in 1950
0.34 Acres Lot
$-- Zestimate®
$--/sqft
$-- HOA
What's special
Vinyl replacement windowsDouble vanityAdditional linen cabinetrySpacious backyardUpdated flooringRemodeled bathroomsLight fixtures
- 22 days
- 821
- 78
Likely to sell faster than
Zillow last checked:
Listing updated:
Listed by:
Grant A Waldroup Office:812-386-6200,
F.C. TUCKER EMGE
Source: IRMLS,MLS#: 202638056
Facts & features
Interior
Bedrooms & bathrooms
- Bedrooms: 3
- Bathrooms: 2
- Full bathrooms: 1
- 1/2 bathrooms: 1
- Main level bedrooms: 3
Bedroom 1
- Level: Main
Bedroom 2
- Level: Main
Dining room
- Level: Main
- Area: 90
- Dimensions: 10 x 9
Kitchen
- Level: Main
- Area: 81
- Dimensions: 9 x 9
Living room
- Level: Main
- Area: 169
- Dimensions: 13 x 13
Heating
- Natural Gas, Forced Air
Cooling
- Central Air
Appliances
- Included: Microwave, Refrigerator, Electric Cooktop, Exhaust Fan, Oven-Built-In, Electric Water Heater, Water Softener Owned
Features
- Ceiling Fan(s), Tub/Shower Combination
- Flooring: Carpet, Vinyl
- Doors: Storm Doors
- Windows: Double Pane Windows
- Basement: Crawl Space
- Has fireplace: No
Interior area
- Total structure area: 1,273
- Total interior livable area: 1,273 sqft
- Finished area above ground: 1,273
- Finished area below ground: 0
Video & virtual tour
Property
Parking
- Total spaces: 1.5
- Parking features: Attached, Garage Door Opener, Concrete, Gravel
- Attached garage spaces: 1.5
- Has uncovered spaces: Yes
Features
- Levels: One
- Stories: 1
- Patio & porch: Covered
- Fencing: Invisible
Lot
- Size: 0.34 Acres
- Dimensions: 118X127
- Features: Level, City/Town/Suburb, Landscaped
Details
- Additional structures: Second Garage
- Parcel number: 261918304000.706026
Construction
Type & style
- Home type: SingleFamily
- Architectural style: Ranch
- Property subtype: Single Family Residence
Materials
- Vinyl Siding
- Roof: Asphalt,Dimensional Shingles
Condition
- New construction: No
- Year built: 1950
Utilities & green energy
- Sewer: City
- Water: City
- Utilities for property: Cable Available
Community & HOA
Community
- Subdivision: None
Location
- Region: Fort Branch
Financial & listing details
- Tax assessed value: $127,800
- Annual tax amount: $899
- Date on market: 9/15/2026
- Listing terms: Cash,Conventional,FHA,USDA Loan,VA Loan
Estimated market value
Not available
Estimated sales range
Not available
Not available
Price history
| Date | Event | Price |
|---|---|---|
| 9/23/2026 | Pending sale | $219,900 |
Source:  IRMLS #202638056 Report a problem IRMLS #202638056 Report a problem | ||
| 9/15/2026 | Listed for sale | $219,900+57.2% |
Source: IRMLS #202638056 Report a problem | ||
| 7/27/2020 | Listing removed | $139,900$110/sqft |
Source: RE/MAX REVOLUTION #202018482 Report a problem | ||
| 7/13/2020 | Pending sale | $139,900$110/sqft |
Source: RE/MAX REVOLUTION #202018482 Report a problem | ||
| 6/22/2020 | Price change | $139,900-1.8%$110/sqft |
Source: RE/MAX REVOLUTION #202018482 Report a problem | ||
| 6/16/2020 | Price change | $142,500-2.7%$112/sqft |
Source: RE/MAX REVOLUTION #202018482 Report a problem | ||
| 6/6/2020 | Price change | $146,500-2%$115/sqft |
Source: RE/MAX REVOLUTION #202018482 Report a problem | ||
| 5/22/2020 | Listed for sale | $149,500+66.1%$117/sqft |
Source: RE/MAX REVOLUTION #202018482 Report a problem | ||
| 9/16/2016 | Sold | $90,000-14.2%$71/sqft |
Source: Agent Provided Report a problem | ||
| 8/11/2016 | Listed for sale | $104,900$82/sqft |
Source: FC TUCKER EMGE REALTORS #201637594 Report a problem | ||
Public tax history
| Year | Property taxes | Tax assessment |
|---|---|---|
| 2025 | $954 -5.1% | $127,800 +1.8% |
| 2024 | $1,005 -0.1% | $125,600 +3.4% |
| 2023 | $1,006 -4.3% | $121,500 +2.5% |
| 2022 | $1,051 +0.9% | $118,500 +1.4% |
| 2021 | $1,042 +22% | $116,900 -0.2% |
| 2020 | $854 +0.5% | $117,100 +11.2% |
| 2019 | $850 +13.2% | $105,300 +0.9% |
| 2018 | $751 | $104,400 +3% |
| 2017 | $751 +9.1% | $101,400 +3.5% |
| 2016 | $689 -10% | $98,000 +1.9% |
| 2014 | $765 +14% | $96,200 -0.7% |
| 2013 | $672 +5.8% | $96,900 +3.9% |
| 2012 | $635 -16.6% | $93,300 -6.1% |
| 2011 | $761 +0.6% | $99,400 +6.4% |
| 2010 | $756 +2.4% | $93,400 |
| 2009 | $739 | $93,400 +21.3% |
| 2006 | -- | $77,000 +0.3% |
| 2005 | -- | $76,800 |
Find assessor info on the county website
Monthly payment
Est. payment
Payment breakdown
Explore the cost of this home by adjusting the details. Changes won't be saved.Climate risks
Neighborhood: 47648
Nearby schools
Schools provided by the listing agent
- Elementary: Ft. Branch
- Middle: Ft. Branch
- High: Gibson Southern
- District: South Gibson School Corp.
Source: IRMLS. This data may not be complete. We recommend contacting the local school district to confirm school assignments for this home.
Similar homes
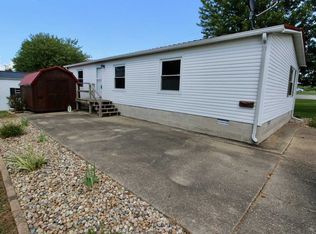
- $279,9003 bd1 ba1.4k sqft204 N Main St, Fort Branch, IN 47648For Sale
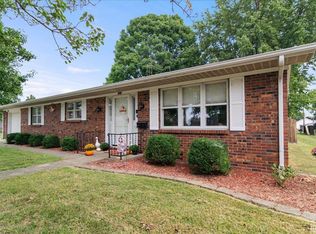 MLS ID #202640870, Sue E Beloat, RE/MAX REVOLUTION. IRMLS
 - $194,9003 bd1 ba1.1k sqft1908 E Taylor Ave, Princeton, IN 47670For Sale
 MLS ID #202637041, Ray Stallings, DHI Realty Inc. IRMLS
 - $239,9003 bd2 ba1.5k sqft401 Strawberry Hill Rd, Evansville, IN 47711For Sale
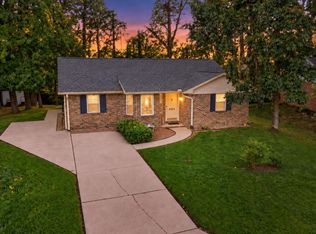 MLS ID #202638126, Jeremiah Mominee, Berkshire Hathaway HomeServices Indiana Realty. IRMLS
 - $194,9003 bd1 ba1.3k sqft5254 S Washington St, Oakland City, IN 47660For Sale
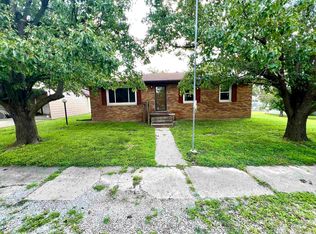 MLS ID #202634800, Brian Ellis, F.C. TUCKER EMGE. IRMLS
