Virtually Staged. LOCATION, LOCATION, LOCATION - Welcome to this beautifully maintained 2-bedroom pool home in the gated community of Seagate North, just a short walk to the Atlantic Ocean and pristine beaches and only a short drive to historic downtown St. Augustine. A charming front porch with walkway leading to stunning backyard, welcomes you into this inviting home featuring a spacious great room and dining room combination. As you enter, sliding glass doors to the rear lanai and pool create a stunning focal point while filling the space with natural light — seamlessly blending indoor and outdoor living. The kitchen is thoughtfully positioned just off the main living area and features granite countertops, white shaker cabinetry, stainless steel appliances, and abundant cabinet and counter space. A cozy breakfast nook offers the perfect place for morning coffee, while the corner opening to the great room keeps you connected to family and guests during gatherings and everyday living. The primary suite serves as a relaxing retreat with private sliders leading to the lanai and pool area. The en-suite bath features a walk-in shower, garden tub with spa, dual vanities, and a spacious walk-in closet. Step outside to your private outdoor oasis. The expansive covered porch overlooks a sparkling swimming pool enclosed within a large, screened lanai — ideal for year-round enjoyment. A beautiful stone firepit with generous stone seating creates the perfect setting for evening entertaining. The backyard is partially fenced and beautifully landscaped, offering additional privacy and functionality. Transferrable Rhino Shield Ceramic Coating Warranty against exterior chipping, flaking or peeling is included. Garage floor just recently completed with beautiful epoxy as well. This well-cared-for home combines comfort, charm, and exceptional outdoor living — all within a secure gated community with a short walk to the beach! Enjoy the many coffee shops, restaurants and shops within walking distance too! Enjoy St. Augustine and experience its rich history and the culture of downtown. Schedule your showing today! Adjacent to Scenic & Historic Coastal A1A
Pending
$499,000
204 SEA WOODS DRIVE N, ST AUGUSTINE, FL 32080
2beds
1,407sqft
Single Family Residence
Built in 1996
9,148 Square Feet Lot
$-- Zestimate®
$355/sqft
$330/mo HOA
What's special
Cozy breakfast nookStunning backyardExpansive covered porchGarden tub with spaNatural lightStainless steel appliancesWhite shaker cabinetry
- 175 days |
- 462 |
- 20 |
Zillow last checked:
Listing updated:
Listed by:
Eric Finnicum 330-361-0665,
REALTY EXECUTIVES OCEANSIDE 386-506-8008
Source: Stellar MLS,MLS#: FC316195 Originating MLS: Flagler
Originating MLS: Flagler
Facts & features
Interior
Bedrooms & bathrooms
- Bedrooms: 2
- Bathrooms: 2
- Full bathrooms: 2
Primary bedroom
- Features: Walk-In Closet(s)
- Level: First
- Area: 224 Square Feet
- Dimensions: 14x16
Bedroom 1
- Features: Built-in Closet
- Level: First
- Area: 140 Square Feet
- Dimensions: 10x14
Dining room
- Level: First
- Area: 88 Square Feet
- Dimensions: 8x11
Kitchen
- Level: First
- Area: 120 Square Feet
- Dimensions: 10x12
Living room
- Level: First
- Area: 288 Square Feet
- Dimensions: 18x16
Heating
- Central
Cooling
- Central Air
Appliances
- Included: Dishwasher, Disposal, Dryer, Microwave, Range, Refrigerator, Water Filtration System
- Laundry: Inside, Laundry Room
Features
- Built-in Features, Ceiling Fan(s), Crown Molding, Eating Space In Kitchen, High Ceilings, Living Room/Dining Room Combo, Primary Bedroom Main Floor, Split Bedroom, Stone Counters, Vaulted Ceiling(s), Walk-In Closet(s)
- Flooring: Laminate, Tile
- Doors: Outdoor Shower
- Has fireplace: No
Interior area
- Total structure area: 2,422
- Total interior livable area: 1,407 sqft
Video & virtual tour
Property
Parking
- Total spaces: 2
- Parking features: Garage - Attached
- Attached garage spaces: 2
Features
- Levels: One
- Stories: 1
- Exterior features: Fire Pit, Irrigation System, Outdoor Shower, Private Mailbox, Rain Gutters, Sidewalk
- Has private pool: Yes
- Pool features: In Ground, Screen Enclosure
Lot
- Size: 9,148 Square Feet
Details
- Parcel number: 1757910050
- Zoning: PSD
- Special conditions: None
Construction
Type & style
- Home type: SingleFamily
- Property subtype: Single Family Residence
Materials
- Stucco, Wood Frame
- Foundation: Slab
- Roof: Shingle
Condition
- Completed
- New construction: No
- Year built: 1996
Utilities & green energy
- Sewer: Public Sewer
- Water: Public
- Utilities for property: Cable Connected, Electricity Connected, Sewer Connected, Sprinkler Recycled, Underground Utilities, Water Connected
Community & HOA
Community
- Features: Clubhouse, Gated Community - No Guard, Pool
- Pet fee: $0 monthly
- Subdivision: SEAGATE NORTH
HOA
- Has HOA: Yes
- Amenities included: Clubhouse, Gated, Pool
- Services included: Community Pool, Maintenance Grounds, Pool Maintenance, Private Road
- HOA fee: $330 monthly
- HOA name: Joy Randolph
- HOA phone: 904-461-9708
Location
- Region: Saint Augustine
Financial & listing details
- Price per square foot: $355/sqft
- Tax assessed value: $422,216
- Annual tax amount: $5,639
- Date on market: 2/27/2026
- Cumulative days on market: 166 days
- Listing terms: Cash,Conventional,FHA,VA Loan
- Ownership: Fee Simple
- Total actual rent: 0
- Electric utility on property: Yes
- Road surface type: Paved
Estimated market value
Not available
Estimated sales range
Not available
Not available
Price history
| Date | Event | Price |
|---|---|---|
| 8/2/2026 | Pending sale | $499,000$355/sqft |
Source:  Stellar MLS #FC316195 Report a problem Stellar MLS #FC316195 Report a problem | ||
| 5/19/2026 | Price change | $499,000-5.8%$355/sqft |
Source: Stellar MLS #FC316195 Report a problem | ||
| 4/2/2026 | Price change | $529,900-2.8%$377/sqft |
Source: Stellar MLS #FC316195 Report a problem | ||
| 3/18/2026 | Price change | $545,000-5.2%$387/sqft |
Source: Stellar MLS #FC316195 Report a problem | ||
| 2/27/2026 | Listed for sale | $575,000+134.7%$409/sqft |
Source: Stellar MLS #FC316195 Report a problem | ||
| 1/18/2013 | Sold | $245,000$174/sqft |
Source:  realMLS #640903 Report a problem realMLS #640903 Report a problem | ||
| 10/20/2012 | Listed for sale | $245,000+9.1%$174/sqft |
Source: Premier Properties Realty Group, Inc. #139394 Report a problem | ||
| 5/11/2012 | Sold | $224,500-2%$160/sqft |
Source: Public Record Report a problem | ||
| 3/7/2012 | Price change | $229,000-4.6%$163/sqft |
Source: PRUDENTIAL NETWORK REALTY #134357 Report a problem | ||
| 2/14/2012 | Price change | $240,000-5.9%$171/sqft |
Source: PRUDENTIAL NETWORK REALTY #134357 Report a problem | ||
| 1/7/2012 | Listed for sale | $255,000+46.1%$181/sqft |
Source: prudential network realty #134357 Report a problem | ||
| 2/28/2011 | Sold | $174,500-10.5%$124/sqft |
Source: Public Record Report a problem | ||
| 10/3/2010 | Price change | $195,000-11%$139/sqft |
Source: Scheirer Realty #122088 Report a problem | ||
| 6/13/2010 | Price change | $219,000-8.4%$156/sqft |
Source: Scheirer Realty #122088 Report a problem | ||
| 4/3/2010 | Price change | $239,000-4%$170/sqft |
Source: Scheirer Realty #122088 Report a problem | ||
| 2/6/2010 | Listed for sale | $249,000$177/sqft |
Source: Scheirer Realty #122088 Report a problem | ||
Public tax history
| Year | Property taxes | Tax assessment |
|---|---|---|
| 2025 | $5,640 +14.7% | $422,216 +0.3% |
| 2024 | $4,916 +9.2% | $421,049 +12.4% |
| 2023 | $4,504 +7.4% | $374,471 +6.6% |
| 2022 | $4,193 +18.5% | $351,449 +40.4% |
| 2021 | $3,538 +3.6% | $250,272 +5.1% |
| 2020 | $3,414 -0.1% | $238,071 +4.7% |
| 2019 | $3,418 | $227,375 -1% |
| 2018 | $3,418 -2.4% | $229,615 +1.3% |
| 2017 | $3,501 | $226,701 +6.4% |
| 2016 | $3,501 +2.8% | $212,979 +1.4% |
| 2015 | $3,405 +10.3% | $210,050 +13.5% |
| 2014 | $3,088 | $185,056 -3.2% |
| 2013 | -- | $191,167 +7.3% |
| 2012 | -- | $178,152 +15.2% |
| 2011 | -- | $154,659 +1.5% |
| 2010 | -- | $152,373 +2.7% |
| 2009 | -- | $148,367 |
| 2008 | -- | $148,367 +3.1% |
| 2007 | -- | $143,902 +2.5% |
| 2006 | -- | $140,392 +3% |
| 2005 | -- | $136,303 +3% |
| 2004 | -- | $132,334 +1.9% |
| 2003 | -- | $129,867 +2.4% |
| 2002 | -- | $126,823 +1.6% |
| 2001 | -- | $124,826 +3% |
| 2000 | -- | $121,190 |
Find assessor info on the county website
Monthly payment
Est. payment
Payment breakdown
Explore the cost of this home by adjusting the details. Changes won't be saved.Climate risks
Neighborhood: Butler Beach
Nearby schools
GreatSchools rating
- 7/10W. Douglas Hartley Elementary SchoolGrades: PK-5Distance: 3.1 mi
- 6/10Gamble Rogers Middle SchoolGrades: 6-8Distance: 3.8 mi
- 5/10Pedro Menendez High SchoolGrades: 8-12Distance: 5.5 mi
- $575,9002 bd2 ba1.7k sqft208 Sea Woods Dr N, Saint Augustine, FL 32080Off Market
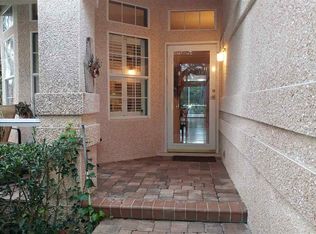
- $495,0002 bd2 ba1.7k sqft200 Sea Woods Dr N, Saint Augustine, FL 32080Sold

- $482,3002 bd2 ba1.8k sqft212 Sea Woods Dr N, Saint Augustine, FL 32080Off Market

- $560,0003 bd2 ba1.8k sqft216 Sea Woods Dr N, Saint Augustine, FL 32080Sold

- $471,1003 bd2 ba2k sqft205 Sea Woods Dr N, Saint Augustine, FL 32080Off Market
- $490,2002 bd2 ba1.6k sqft100 Sea Woods Dr S, Saint Augustine, FL 32080Off Market
- $208,6002 bd1 ba880 sqft103 Rio Del Mar St #A, Saint Augustine, FL 32080Off Market
- $201,8002 bd2 ba880 sqft103 Rio Del Mar St #C, Saint Augustine, FL 32080Off Market
A local agent can set up tours, give advice and negotiate with sellers.
Similar homes
- $509,9003 bd2 ba1.8k sqft639 Aleida Dr, Saint Augustine, FL 32086For Sale
 MLS ID #262024, Nancy Kaman, Century 21 St Augustine Properties. St Augustine St Johns County BOR
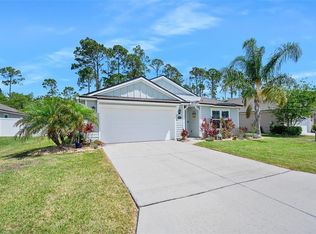
 - $474,9004 bd2 ba1.8k sqft64 COASTAL HAMMOCK WAY, ST AUGUSTINE, FL 32086For Sale
 MLS ID #W7888208, Chris Arcidiacono, TROPIC SHORES REALTY LLC. Stellar MLS
 - $449,9903 bd2 ba1.7k sqft1701 KESWICK ROAD, ST AUGUSTINE, FL 32084For Sale
 MLS ID #TB8538574, Christopher Hightower, COLDWELL BANKER REALTY. Stellar MLS
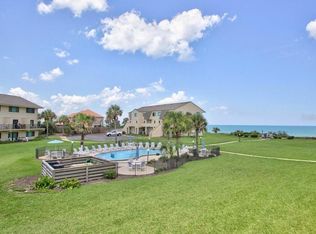
 - $459,0002 bd3 ba1k sqft8550 A1A S #14250, ST AUGUSTINE, FL 32080For Sale
 MLS ID #FC319508, Karen Lindsey, LIGHTHOUSE REALTY ASSOCIATES,. Stellar MLS
 - $499,9003 bd3 ba1.4k sqft26 BEACHSIDE DRIVE, PALM COAST, FL 32137For SaleMLS ID #FC319532, Jennifer Wagner, REALTY EXCHANGE, LLC. Stellar MLS
- $445,0003 bd3 ba2k sqft10 Burbank Dr, Palm Coast, FL 32137For Sale
 MLS ID #1229934, Tammy Cherry, Charles Rutenberg Realty Orlando LLC. DBAMLS
 - $410,0004 bd2 ba1.9k sqft316 Hidden Garden Ct, Saint Augustine, FL 32086For SaleMLS ID #263480, Shelby Hodges, Keller Williams Realty Atlantic Partners St Augustine. St Augustine St Johns County BOR
- $499,0003 bd2 ba2k sqft6 FAIRHILL LANE, PALM COAST, FL 32137For SaleMLS ID #FC318810, Joy Pratt-Martin, LPT REALTY LLC (DB). Stellar MLS
- $599,9993 bd2 ba2k sqft1005 Makarios Dr, Saint Augustine, FL 32080For SaleMLS ID #261353, Tomasz Muszynski, Florida Homes Realty & Mortgage. St Augustine St Johns County BOR
- $499,0003 bd2 ba1.4k sqft60 SURFVIEW DRIVE #214, PALM COAST, FL 32137For SaleMLS ID #FC319753, Luke O'Reilly, HAMMOCK REAL ESTATE GROUP. Stellar MLS
- $445,0003 bd2 ba1.9k sqft62 FORRESTER PLACE, PALM COAST, FL 32137For SaleMLS ID #FC320579, Danielle Colvin, COASTAL GATEWAY REAL ESTATE GR. Stellar MLS
- $424,9003 bd2 ba1.6k sqft62 BAYSIDE DRIVE, PALM COAST, FL 32137For SaleMLS ID #FC320413, Kari Craig, COASTAL REALTY PROS LLC. Stellar MLS
- $409,9003 bd2 ba1.4k sqft1017 Oak Arbor Cir, Saint Augustine, FL 32084For SaleMLS ID #262895, JoJo Morgan, Florida Homes Realty & Mortgage. St Augustine St Johns County BOR
- $515,7003 bd2 ba1.4k sqft9 SEA VISTA DRIVE, PALM COAST, FL 32137For SaleMLS ID #FC316863, Louise Bubser, REALTY EXECUTIVES OCEANSIDE. Stellar MLS
- $569,5003 bd2 ba1.6k sqft109 CORAL REEF COURT N, PALM COAST, FL 32137For SaleMLS ID #FC320580, Taner Banks, KELLER WILLIAMS RLTY FL. PARTN. Stellar MLS
- $494,9003 bd3 ba1.6k sqft60 SURFVIEW DRIVE #122, PALM COAST, FL 32137For SaleMLS ID #O6402999, Rita Phillips, FLORIDA REALTY INVESTMENTS. Stellar MLS
- $529,9002 bd2 ba1.6k sqft33 BEDFORD DRIVE, PALM COAST, FL 32137For SaleMLS ID #FC318177, Louise Bubser, REALTY EXECUTIVES OCEANSIDE. Stellar MLS
- $500,0003 bd2 ba1.2k sqft25 OCEAN CREST WAY #1242, PALM COAST, FL 32137For SaleMLS ID #FC318654, James Sheehan, BETTER HMS & GARDENS RE SYNERG. Stellar MLS
- $299,0003 bd2 ba1.5k sqft69 LONDON DRIVE, PALM COAST, FL 32137For SaleMLS ID #FC316637, Edward Ellsworth, WEICHERT REALTORS HALLMARK. Stellar MLS
- $545,0003 bd2 ba2k sqft2408 Las Calinas Blvd, Saint Augustine, FL 32095For SaleMLS ID #263727, Matine Pawlicki, Century 21 Carioti. St Augustine St Johns County BOR
