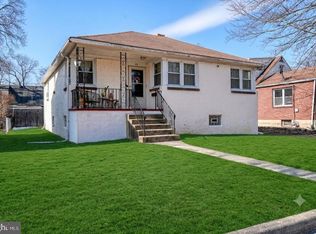
Welcome to this beautifully updated oversized Cape Cod, ideally situated on a quiet cul-de-sac in a highly desirable location. This move-in ready home offers the perfect combination of charm, space, and major system upgrades—providing both comfort and long-term peace of mind. Featuring 3 bedrooms and 2.5 bathrooms, plus a partially finished basement that can easily serve as a 4th bedroom, home office, or additional living space, the layout offers flexibility for today’s modern lifestyle. This home truly stands out with extensive recent upgrades, including a new heat pump (2025) serving as the primary heating system and central air, complemented by a gas furnace backup (installed 2022). Additional improvements include a new roof, new water heater, upgraded 200-amp electrical service, and whole-house surge protection. A solar energy system further enhances efficiency and long-term cost savings, helping to shore up the home’s overall value. Inside, you’ll find a fresh, modern feel with professional interior painting throughout, brand-new carpeting on the stairs and second floor, updated lighting, new doors and hardware, and refreshed finishes. The kitchen features new luxury vinyl plank flooring, a stylish backsplash, and a brand-new dishwasher, along with all-new appliances. Bathrooms have been tastefully updated with new vanities and fixtures. The home also includes a commercial-grade washer and dryer (2022), adding durability and convenience for everyday living. Enjoy outdoor living in the screened-in porch overlooking a large, fully fenced yard, perfect for relaxing or entertaining. Additional highlights include a long driveway, detached garage with a new door (2025), gutter guards, and refreshed landscaping. For added buyer confidence, the home is being offered with a comprehensive 1-year home warranty through Assurant. With both cosmetic updates and major mechanical improvements already completed, this home offers exceptional value and true move-in readiness. Don’t miss this opportunity—homes like this in this location don’t last long.
Under contract
$289,900
204 Sharon Park Dr, Folcroft, PA 19032
3beds
1,346sqft
:
Get pre-qualified$2,017/mo
Single Family Residence
Built in 1946
6,098 Square Feet Lot
$289,600 Zestimate®
$215/sqft
$-- HOA
What's special
Refreshed finishesPartially finished basementNew water heaterNew roofLarge fully fenced yardQuiet cul-de-sacWhole-house surge protection
- 36 days |
- 1,358 |
- 110 |
Likely to sell faster than
Zillow last checked:
Listing updated:
Listed by:
Tim Reeder 610-659-8782,
Coldwell Banker Realty 6105661100,
Co-Listing Agent: Joy L. Feng 610-579-1062,
Coldwell Banker Realty
Source: Bright MLS,MLS#: PADE2117250
Facts & features
Interior
Bedrooms & bathrooms
- Bedrooms: 3
- Bathrooms: 3
- Full bathrooms: 2
- 1/2 bathrooms: 1
- Main level bathrooms: 1
- Main level bedrooms: 1
Rooms
- Room types: Living Room, Dining Room, Primary Bedroom, Bedroom 2, Kitchen, Family Room, Bedroom 1, Other
Primary bedroom
- Level: Upper
- Area: 192 Square Feet
- Dimensions: 12 X 16
Primary bedroom
- Level: Unspecified
Bedroom 1
- Level: Upper
- Area: 120 Square Feet
- Dimensions: 10 X 12
Bedroom 2
- Level: Main
- Area: 121 Square Feet
- Dimensions: 11 X 11
Dining room
- Level: Main
- Area: 143 Square Feet
- Dimensions: 11 X 13
Family room
- Level: Lower
- Area: 320 Square Feet
- Dimensions: 16 X 20
Kitchen
- Features: Kitchen - Gas Cooking
- Level: Main
- Area: 144 Square Feet
- Dimensions: 12 X 12
Living room
- Level: Main
- Area: 221 Square Feet
- Dimensions: 13 X 17
Other
- Description: PORCH
- Level: Main
- Area: 182 Square Feet
- Dimensions: 13 X 14
Heating
- Forced Air, Natural Gas
Cooling
- Central Air, Natural Gas
Appliances
- Included: Gas Water Heater
- Laundry: Lower Level
Features
- Eat-in Kitchen
- Basement: Full
- Has fireplace: No
Interior area
- Total structure area: 1,346
- Total interior livable area: 1,346 sqft
- Finished area above ground: 1,346
- Finished area below ground: 0
Property
Parking
- Total spaces: 4
- Parking features: Storage, Covered, Garage Faces Rear, Detached, Driveway, On Street
- Garage spaces: 1
- Uncovered spaces: 3
Accessibility
- Accessibility features: 2+ Access Exits
Features
- Levels: Three
- Stories: 3
- Pool features: None
Lot
- Size: 6,098 Square Feet
- Dimensions: 52.00 x 115.00
- Features: Front Yard, Landscaped, Rear Yard
Details
- Additional structures: Above Grade, Below Grade
- Parcel number: 20000129000
- Zoning: R-1
- Special conditions: Standard
Construction
Type & style
- Home type: SingleFamily
- Architectural style: Cape Cod
- Property subtype: Single Family Residence
Materials
- Brick
- Foundation: Permanent
Condition
- New construction: No
- Year built: 1946
Utilities & green energy
- Sewer: Public Sewer
- Water: Public
Community & HOA
Community
- Subdivision: Folcroft
HOA
- Has HOA: No
Location
- Region: Folcroft
- Municipality: FOLCROFT BORO
Financial & listing details
- Price per square foot: $215/sqft
- Tax assessed value: $133,050
- Annual tax amount: $6,040
- Date on market: 6/18/2026
- Listing agreement: Exclusive Agency
- Listing terms: Cash,Conventional,FHA,VA Loan
- Inclusions: All Appliances
- Ownership: Fee Simple
Estimated market value
$289,600
$275,000 - $304,000
$2,403/mo
Price history
| Date | Event | Price |
|---|---|---|
| 7/13/2026 | Contingent | $289,900$215/sqft |
Source:  Bright MLS #PADE2117250 Report a problem Bright MLS #PADE2117250 Report a problem | ||
| 6/18/2026 | Listed for sale | $289,900+28.8%$215/sqft |
Source: Bright MLS #PADE2117250 Report a problem | ||
| 9/27/2024 | Sold | $225,000$167/sqft |
Source: Bright MLS #PADE2062620 Report a problem | ||
| 8/19/2024 | Contingent | $225,000$167/sqft |
Source: Bright MLS #PADE2062620 Report a problem | ||
| 8/14/2024 | Listed for sale | $225,000$167/sqft |
Source: Bright MLS #PADE2062620 Report a problem | ||
| 3/5/2024 | Contingent | $225,000$167/sqft |
Source: Bright MLS #PADE2062620 Report a problem | ||
| 3/1/2024 | Listed for sale | $225,000+40.6%$167/sqft |
Source: Bright MLS #PADE2062620 Report a problem | ||
| 12/19/2006 | Sold | $160,000$119/sqft |
Source: Public Record Report a problem | ||
Public tax history
| Year | Property taxes | Tax assessment |
|---|---|---|
| 2025 | $5,675 +3% | $133,050 |
| 2024 | $5,512 +2.9% | $133,050 |
| 2023 | $5,359 +5.7% | $133,050 |
| 2022 | $5,070 | $133,050 |
| 2021 | $5,070 +1075.2% | $133,050 +68.4% |
| 2020 | $431 -90.3% | $79,000 |
| 2019 | $4,435 +2.5% | $79,000 |
| 2018 | $4,328 +898.2% | $79,000 |
| 2017 | $434 | $79,000 |
| 2016 | $434 | $79,000 |
| 2015 | $434 | $79,000 |
| 2014 | $434 +2.8% | $79,000 |
| 2013 | $422 +2.8% | $79,000 |
| 2012 | $410 +0.3% | $79,000 |
| 2011 | $409 +2% | $79,000 |
| 2010 | $401 +7.5% | $79,000 |
| 2009 | $373 | $79,000 |
| 2008 | $373 +8.3% | $79,000 |
| 2007 | $345 -2% | $79,000 |
| 2006 | $352 | $79,000 |
| 2005 | $352 | $79,000 |
| 2004 | $352 +8.5% | $79,000 |
| 2003 | $324 +7.9% | $79,000 |
| 2002 | $300 | $79,000 |
| 2000 | $300 | $79,000 |
Find assessor info on the county website
Monthly payment
Est. payment
Payment breakdown
Explore the cost of this home by adjusting the details. Changes won't be saved.Climate risks
Neighborhood: 19032
Nearby schools
GreatSchools rating
- 5/10Sharon Hill SchoolGrades: K-8Distance: 0.7 mi
- 2/10Academy Park High SchoolGrades: 9-12Distance: 0.6 mi
- NASoutheast Delco Kindergarten CenterGrades: KDistance: 1.2 mi
Schools provided by the listing agent
- High: Academy Park
- District: Southeast Delco
Source: Bright MLS. This data may not be complete. We recommend contacting the local school district to confirm school assignments for this home.
- $236,8003 bd2 ba1.2k sqft202 Sharon Park Dr, Folcroft, PA 19032Off Market
- $252,8003 bd2 ba1.5k sqft206 Sharon Park Dr, Folcroft, PA 19032Off Market
- $260,1003 bd2 ba1.2k sqft208 Sharon Park Dr, Folcroft, PA 19032Off Market
- $268,5003 bd2 ba1.2k sqft205 Folcroft Ave, Folcroft, PA 19032Off Market

- $260,5003 bd2 ba1.3k sqft200 Sharon Park Dr, Folcroft, PA 19032Off Market
- $242,7003 bd2 ba1.2k sqft203 Folcroft Ave, Folcroft, PA 19032Off Market
- $252,7004 bd2 ba1.2k sqft209 Folcroft Ave, Folcroft, PA 19032Off Market
- $272,3003 bd2 ba1.3k sqft201 Sharon Park Dr, Sharon Hill, PA 19079Off Market
A local agent can set up tours, give advice and negotiate with sellers.
A local lender can help you make sure your offer is ready when you are.
Similar homes
- $250,0003 bd1 ba1.1k sqft1837 Shallcross Ave, Folcroft, PA 19032For Sale

 MLS ID #PADE2118766, Vincent Memmo, CG Realty, LLC. Bright MLS
 - $281,0003 bd1 ba1.1k sqft32 Bonsall Ave, Aldan, PA 19018For Sale
 MLS ID #PADE2119980, Alexander Shulzhenko, Compass RE. Bright MLS
 - $285,0003 bd2 ba1.5k sqft907 Hancock St, Milmont Park, PA 19033For Sale
 MLS ID #PADE2119172, Beth Endrizzi, Long & Foster Real Estate, Inc.. Bright MLS
 - $339,0003 bd2 ba1.2k sqft613 Glenfield Ave, Glenolden, PA 19036For Sale
 MLS ID #PADE2119078, Roseann Tulley, Redfin Corporation. Bright MLS
 - $299,9003 bd2 ba1.6k sqft1403 Parklane Rd, Swarthmore, PA 19081For SaleMLS ID #PADE2119034, Samantha Simmons, Real of Pennsylvania. Bright MLS
- $305,0003 bd1 ba1.1k sqft510 Terravilla Ln, Ridley Park, PA 19078For SaleMLS ID #PADE2119192, Teresa Huddell, RE/MAX Hometown Realtors. Bright MLS
- $290,0003 bd2 ba1.2k sqft15 S Maple Ave, Gibbstown, NJ 08027For SaleMLS ID #NJGL2075470, Michael Melloni, KW Empower. Bright MLS
- $334,9003 bd3 ba1.8k sqft801 E Penn Pines Blvd, Aldan, PA 19018For SaleMLS ID #PADE2115286, Chris McCafferty, Keller Williams Real Estate - Media. Bright MLS
- $274,9003 bd2 ba1.2k sqft725 Irvington Pl, Chester, PA 19013For SaleMLS ID #PADE2119040, LeeAnn Sullivan, Real of Pennsylvania. Bright MLS
- $350,0003 bd2 ba1.5k sqft209 Upland Rd, Brookhaven, PA 19015For SaleMLS ID #PADE2118676, Pia Arellano, Keller Williams Real Estate - Media. Bright MLS
- $225,0004 bd2 ba1.1k sqft220 Weymouth Rd, Darby, PA 19023For SaleMLS ID #PADE2119972, Jennifer O'Doherty, Coldwell Banker Realty. Bright MLS
- $249,9003 bd2 ba1.1k sqft345 Westmont Dr, Collingdale, PA 19023For SaleMLS ID #PADE2118640, John Perfetti, Micozzie Real Estate. Bright MLS
- $335,0003 bd1 ba1.4k sqft142 High St, Woodbury, NJ 08096For SaleMLS ID #NJGL2076264, Liz Fahy, EXP Realty, LLC. Bright MLS
- $360,0003 bd3 ba1.8k sqft214 Priscilla Ln, Aldan, PA 19018For SaleMLS ID #PADE2117614, Maggie Hamson, Keller Williams Realty Devon-Wayne. Bright MLS
- $334,8883 bd2 ba1.2k sqft225 Folsom Ave, Folsom, PA 19033For SaleMLS ID #PADE2113852, Derek Ducky Ryan, Keller Williams Real Estate -Exton. Bright MLS
- $295,0003 bd2 ba1.2k sqft192 Kugler Ave, Carneys Pt, NJ 08069For SaleMLS ID #NJSA2018418, Sue Ann Leighty, Keller Williams Hometown. Bright MLS
- $299,9003 bd2 ba1.6k sqft1348 Thompson Ave, Gloucester City, NJ 08030For SaleMLS ID #NJCD2119248, Moustafa Aldouri, Kay and Jay Realty Inc. Bright MLS
- $299,9002 bd3 ba1.4k sqft1139 Putnam Blvd #23, Wallingford, PA 19086For SaleMLS ID #PADE2119994, Jess Mudrick, Coldwell Banker Realty. Bright MLS
- $205,0002 bd2 ba864 sqft531 Jansen Ave, Essington, PA 19029For SaleMLS ID #PADE2120224, Ryan Garrity, Real of Pennsylvania. Bright MLS
- $330,0003 bd2 ba1.1k sqft205 Napfle Ave, Philadelphia, PA 19111For SaleMLS ID #PAPH2647492, Jason Cullen, KW Empower. Bright MLS
