Beautiful quality custom brick ranch loaded with upgraded amenities! Two-way foyer, 3-bedroom, 2 full bath home features a spacious layout with a desirable split-bedroom floor plan. The main bedroom includes a walk-in closet and private bath for added comfort and convenience. The living room features a stunning floor-to-ceiling entertainment center with fireplace and custom wood surround, complemented by wider wood trim and six-panel stained doors throughout. The home offers four pocket doors and heated kitchen floor for functionality. The large family room is filled with natural light from oversized windows. Other features are ceiling fans, abundant recessed lighting, and an updated roof that is only 7 years old. The oversized three-bay garage is fully equipped with pegboard storage, floor drain, wash sink, and a floored attic for extra storage.. Great location with a country feel and yet near downtown Auburn, the Hospital, stores, small town shops, and Hwy 69 for convenience to other surrounding Cities, Towns, and Lakes.
Pending
Price cut: $20K (5/25)
$349,900
204 Steeplechase Dr, Auburn, IN 46706
3beds
1,823sqft
:
Get pre-qualified$2,210/mo
Single Family Residence
Built in 2000
0.46 Acres Lot
$344,200 Zestimate®
$--/sqft
$-- HOA
What's special
Spacious layoutDesirable split-bedroom floor planWider wood trimTwo-way foyerFour pocket doorsCustom brick ranchAbundant recessed lighting
- 88 days |
- 24 |
- 1 |
Likely to sell faster than
Zillow last checked:
Listing updated:
Listed by:
Tamra Stier 260-348-1510,
Rockfield Realty Group
Source: IRMLS,MLS#: 202615614
Facts & features
Interior
Bedrooms & bathrooms
- Bedrooms: 3
- Bathrooms: 2
- Full bathrooms: 2
- Main level bedrooms: 3
Bedroom 1
- Level: Main
Bedroom 2
- Level: Main
Dining room
- Level: Main
- Area: 120
- Dimensions: 12 x 10
Family room
- Level: Main
- Area: 320
- Dimensions: 20 x 16
Kitchen
- Level: Main
- Area: 90
- Dimensions: 10 x 9
Living room
- Level: Main
- Area: 204
- Dimensions: 17 x 12
Heating
- Forced Air
Cooling
- Central Air
Appliances
- Included: Dishwasher, Microwave, Refrigerator, Washer, Gas Cooktop, Dryer-Electric, Washer/Dryer Stacked, Range/Oven-Dual Fuel, Gas Range
- Laundry: Main Level
Features
- Tray Ceiling(s), Entrance Foyer, Natural Woodwork, Split Br Floor Plan, Main Level Bedroom Suite
- Flooring: Carpet, Tile
- Doors: Pocket Doors
- Has basement: No
- Number of fireplaces: 1
- Fireplace features: Living Room
Interior area
- Total structure area: 1,823
- Total interior livable area: 1,823 sqft
- Finished area above ground: 1,823
- Finished area below ground: 0
Video & virtual tour
Property
Parking
- Total spaces: 3
- Parking features: Attached, Concrete
- Attached garage spaces: 3
- Has uncovered spaces: Yes
Features
- Levels: One
- Stories: 1
- Has spa: Yes
- Spa features: Jet/Garden Tub
- Fencing: None
Lot
- Size: 0.46 Acres
- Dimensions: 181x110
- Features: Level, Landscaped
Details
- Parcel number: 170633200049.000025
Construction
Type & style
- Home type: SingleFamily
- Architectural style: Ranch
- Property subtype: Single Family Residence
Materials
- Brick, Vinyl Siding
- Foundation: Slab
Condition
- New construction: No
- Year built: 2000
Utilities & green energy
- Electric: NIPSCO
- Sewer: City
- Water: City
Community & HOA
Community
- Subdivision: Hunters Glen
Location
- Region: Auburn
Financial & listing details
- Tax assessed value: $334,100
- Annual tax amount: $2,673
- Date on market: 4/30/2026
Estimated market value
$344,200
$327,000 - $361,000
$1,992/mo
Price history
| Date | Event | Price |
|---|---|---|
| 6/14/2026 | Pending sale | $349,900 |
Source:  IRMLS #202615614 Report a problem IRMLS #202615614 Report a problem | ||
| 5/25/2026 | Price change | $349,900-5.4% |
Source: IRMLS #202615614 Report a problem | ||
| 5/5/2026 | Price change | $369,900-3.9% |
Source: IRMLS #202615614 Report a problem | ||
| 4/30/2026 | Listed for sale | $384,900+1250.5% |
Source: IRMLS #202615614 Report a problem | ||
| 1/11/2001 | Sold | $28,500$16/sqft |
Source: Public Record Report a problem | ||
Public tax history
| Year | Property taxes | Tax assessment |
|---|---|---|
| 2025 | $2,678 +13.9% | $334,100 +6.5% |
| 2024 | $2,352 -8.7% | $313,700 +6.9% |
| 2023 | $2,577 +6.4% | $293,500 +8.1% |
| 2022 | $2,421 +22% | $271,600 +9.5% |
| 2021 | $1,985 -3.5% | $248,000 +15.6% |
| 2020 | $2,057 +8.2% | $214,500 -1% |
| 2019 | $1,901 -30.8% | $216,700 +11.5% |
| 2018 | $2,747 +57.8% | $194,300 +6.2% |
| 2017 | $1,741 +16.9% | $183,000 +3.3% |
| 2016 | $1,489 -10% | $177,200 +7.1% |
| 2014 | $1,654 -1.9% | $165,400 -1.9% |
| 2013 | $1,686 +0.6% | $168,600 +0.6% |
| 2012 | $1,676 +5.4% | $167,600 +5.4% |
| 2011 | $1,590 -1.2% | $159,000 -7.6% |
| 2010 | $1,609 +13.6% | $172,000 |
| 2009 | $1,417 +24.5% | $172,000 -0.8% |
| 2007 | $1,138 -39.6% | $173,400 |
| 2006 | $1,884 | $173,400 +7.2% |
| 2005 | -- | $161,800 |
Find assessor info on the county website
Monthly payment
Est. payment
Payment breakdown
Explore the cost of this home by adjusting the details. Changes won't be saved.Climate risks
Neighborhood: 46706
Nearby schools
GreatSchools rating
- 7/10James R Watson Elementary SchoolGrades: PK-5Distance: 0.9 mi
- 7/10Dekalb Middle SchoolGrades: 6-8Distance: 3 mi
- 7/10Dekalb High SchoolGrades: 9-12Distance: 2.9 mi
Schools provided by the listing agent
- Elementary: J.R. Watson
- Middle: Dekalb
- High: Dekalb
- District: Dekalb Central United
Source: IRMLS. This data may not be complete. We recommend contacting the local school district to confirm school assignments for this home.
- $359,0004 bd3 ba2.1k sqft206 Steeplechase Dr, Auburn, IN 46706Sold

- $384,5004 bd3 ba2.4k sqft202 Steeplechase Dr, Auburn, IN 46706Off Market

- $--0.529 Acres110 Steeplechase, Auburn, IN 46706Off Market
- $492,6003 bd4 ba3.2k sqft207 Hunters Rdg, Auburn, IN 46706Off Market

- $490,1003 bd4 ba3.2k sqft207 Hunters Ridge, Fort Wayne, IN 46706Off Market
- $463,3004 bd4 ba2k sqft302 Steeplechase Dr, Auburn, IN 46706Off Market
- $356,7003 bd2 ba1.8k sqft110 Steeplechase Dr, Auburn, IN 46706Off Market
- $507,7004 bd3 ba2.4k sqft205 Steeplechase Dr, Auburn, IN 46706Off Market
A local agent can set up tours, give advice and negotiate with sellers.
A local lender can help you make sure your offer is ready when you are.
Similar homes
- $335,0003 bd3 ba2.4k sqft1503 Baron Ct, Auburn, IN 46706For Sale
 MLS ID #202620379, Morgan Sissel, COLLINS and CO REALTORS - PLYMOUTH. IRMLS
 - $350,0003 bd3 ba1.7k sqft1908 Bent Tree Ct, Auburn, IN 46706For Sale
 MLS ID #202616129, Lesley Douglass, Coldwell Banker Real Estate Gr. IRMLS
 - $389,9003 bd4 ba2.4k sqft108 Gates Cv, Auburn, IN 46706For Sale
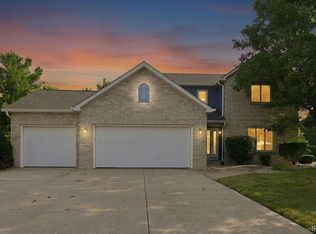 MLS ID #202628461, Stacy Dailey, North Eastern Group Realty. IRMLS
 - $374,9003 bd3 ba2.2k sqft1601 Birch Run, Auburn, IN 46706For Sale
 MLS ID #202614579, Cynthia George, Wible Realty. IRMLS
 - $394,0003 bd2 ba1.7k sqft5406 Kodiak Trl, Auburn, IN 46706For SaleMLS ID #202623629, Laura K Cobbs, Mike Thomas Assoc., Inc. IRMLS
- $321,9753 bd2 ba1.3k sqft2315 Chandler Way, Auburn, IN 46706New ConstructionMLS ID #202608148, Danielle Genth, Minear Real Estate. IRMLS
- $240,0003 bd2 ba1.2k sqft1311 Lori Lea St, Auburn, IN 46706For SaleMLS ID #202619440, Miguel Guzman, CENTURY 21 Bradley Realty, Inc. IRMLS
- $--3 bd2 ba1.5k sqft1160 S Main St, Kendallville, IN 46755AuctionAuction.com 2
- $320,0003 bd1 ba1.6k sqft716 County Road 8, Corunna, IN 46730For SaleMLS ID #202629419, Gary Lee, North Eastern Group Realty. IRMLS
- $359,9003 bd3 ba2k sqft12502 Carroll Creek Run, Fort Wayne, IN 46818For SaleMLS ID #202629537, Adam Martin, Impact Realty LLC. IRMLS
- $354,9003 bd3 ba2k sqft1924 Medina Cv, Fort Wayne, IN 46845For SaleMLS ID #202620437, Gabe Cerny, RE/MAX Results. IRMLS
- $349,9003 bd4 ba1.9k sqft12419 Carroll Creek Run, Fort Wayne, IN 46818For SaleMLS ID #202627488, Timothy R Green, Sterling Realty Advisors. IRMLS
- $354,2503 bd2 ba1.7k sqft1906 Kelleys Lndg, Fort Wayne, IN 46825For SaleMLS ID #202627476, Michael Hostetler, North Eastern Group Realty. IRMLS
- $229,9993 bd2 ba1.3k sqft1411 S Van Buren St, Auburn, IN 46706For SaleMLS ID #202610706, Tsasha Hernandez, Century 21 Bradley Realty, Inc. IRMLS
- $347,5004 bd3 ba2.5k sqft5420 Holly Oak Rd, Fort Wayne, IN 46845For SaleMLS ID #202626137, James Felger, Mike Thomas Assoc., Inc. IRMLS
- $299,9003 bd2 ba1.4k sqft640 County Road 54, Garrett, IN 46738For SaleMLS ID #202627833, Alyssa Leach, Trueblood Real Estate, LLC.. IRMLS
- $329,9004 bd3 ba2.7k sqft2119 Ransom Dr, Fort Wayne, IN 46845For SaleMLS ID #202627375, Kristine White, Vision Realty Group LLC. IRMLS
- $312,5004 bd3 ba1.9k sqft1102 Heritage Ln, Angola, IN 46703For SaleMLS ID #202628996, Christina Koher, RE/MAX Results. IRMLS
- $340,0004 bd3 ba1.9k sqft10028 Hidden Meadows Pl, Fort Wayne, IN 46825For SaleMLS ID #202625776, Daniel McCrady, CENTURY 21 Bradley Realty, Inc. IRMLS
- $314,9003 bd3 ba1.6k sqft12008 Coldwater Rd, Fort Wayne, IN 46845For SaleMLS ID #202622063, Jim Owen, CENTURY 21 Bradley Realty, Inc. IRMLS
