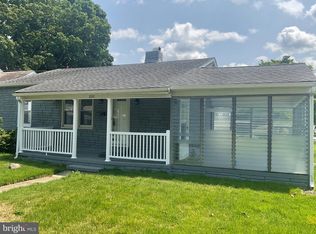
Make sure you check out this great Cape in the Colonial Manor section of Hamilton before it's gone. This home has been updated from top to bottom and is looking for its new owner. Located on a large corner lot outside you will find a large detached 2 car garage, a fenced in yard and large 15' x 18' patio great for BBQ's and new paver walkway. Through the front door you will enter the large Living Room that features new Luxury Vinyl Flooring and from the living room you will enter the newly updated kitchen. In the kitchen you will find new Stainless Steel Appliances, beautiful quartz countertops and matching porcelain tile backsplash. Also on the main floor you will find 2 of the 3 bedrooms in this home and the updated bathroom. On the second floor you will find the large main bedroom with lots of storage space. Head on down to the partially finished basement and there is the large Family Room with a natural gas fireplace. This home also has all new windows throughout, new Luxury Vinyl Flooring, a new roof and has been freshly painted inside and out. Nothing to do here but move in and make this house your new home!
Under contract
$399,000
204 Thropp Ave, Trenton, NJ 08610
3beds
--sqft
:
Get pre-qualified$2,910/mo
Single Family Residence
Built in 1948
6,098 Square Feet Lot
$-- Zestimate®
$--/sqft
$-- HOA
What's special
Updated bathroomNew paver walkwayBeautiful quartz countertopsFenced in yardNatural gas fireplaceNewly updated kitchenAll new windows throughout
- 58 days |
- 120 |
- 0 |
Likely to sell faster than
Zillow last checked:
Listing updated:
Listed by:
John Reimann 609-213-1017,
Keller Williams Premier
Source: Bright MLS,MLS#: NJME2077332
Facts & features
Interior
Bedrooms & bathrooms
- Bedrooms: 3
- Bathrooms: 1
- Full bathrooms: 1
- Main level bathrooms: 1
- Main level bedrooms: 2
Rooms
- Room types: Living Room, Bedroom 2, Bedroom 3, Kitchen, Family Room, Bedroom 1, Full Bath
Bedroom 1
- Features: Flooring - Luxury Vinyl Plank
- Level: Upper
- Area: 200 Square Feet
- Dimensions: 10 X 20
Bedroom 2
- Features: Flooring - Luxury Vinyl Plank
- Level: Main
- Area: 108 Square Feet
- Dimensions: 9 X 12
Bedroom 3
- Features: Flooring - Luxury Vinyl Plank
- Level: Main
- Area: 99 Square Feet
- Dimensions: 9 X 11
Family room
- Features: Fireplace - Gas, Flooring - Luxury Vinyl Plank
- Level: Lower
Other
- Features: Bathroom - Tub Shower, Flooring - Ceramic Tile
- Level: Main
Kitchen
- Features: Countertop(s) - Quartz, Flooring - Luxury Vinyl Plank, Kitchen - Gas Cooking
- Level: Main
Living room
- Features: Flooring - Luxury Vinyl Plank
- Level: Main
- Area: 165 Square Feet
- Dimensions: 11 X 15
Heating
- Forced Air, Natural Gas
Cooling
- Central Air, Electric
Appliances
- Included: Microwave, Cooktop, Refrigerator, Dishwasher, Gas Water Heater
Features
- Basement: Full,Partially Finished
- Number of fireplaces: 1
- Fireplace features: Gas/Propane
Interior area
- Total structure area: 0
- Finished area above ground: 0
- Finished area below ground: 0
Property
Parking
- Total spaces: 2
- Parking features: Garage Door Opener, Detached, Driveway
- Garage spaces: 2
- Has uncovered spaces: Yes
Accessibility
- Accessibility features: None
Features
- Levels: Two
- Stories: 2
- Pool features: None
Lot
- Size: 6,098 Square Feet
- Dimensions: 51 x 120
- Features: Corner Lot
Details
- Additional structures: Above Grade, Below Grade
- Parcel number: 030242500001
- Zoning: RES
- Special conditions: Standard
Construction
Type & style
- Home type: SingleFamily
- Architectural style: Cape Cod
- Property subtype: Single Family Residence
Materials
- Frame
- Foundation: Block
Condition
- Excellent
- New construction: No
- Year built: 1948
- Major remodel year: 2026
Utilities & green energy
- Sewer: Public Sewer
- Water: Public
Community & HOA
Community
- Subdivision: Colonial Manor
HOA
- Has HOA: No
Location
- Region: Trenton
- Municipality: HAMILTON TWP
Financial & listing details
- Tax assessed value: $149,300
- Annual tax amount: $5,536
- Date on market: 5/28/2026
- Listing agreement: Exclusive Right To Sell
- Ownership: Fee Simple
Estimated market value
Not available
Estimated sales range
Not available
Not available
Price history
| Date | Event | Price |
|---|---|---|
| 6/4/2026 | Contingent | $399,000 |
Source:  Bright MLS #NJME2077332 Report a problem Bright MLS #NJME2077332 Report a problem | ||
| 5/28/2026 | Listed for sale | $399,000+53.5% |
Source: Bright MLS #NJME2077332 Report a problem | ||
| 1/13/2026 | Sold | $260,000-8.8% |
Source: Bright MLS #NJME2066106 Report a problem | ||
| 12/22/2025 | Contingent | $285,000 |
Source: Bright MLS #NJME2066106 Report a problem | ||
| 12/13/2025 | Listed for sale | $285,000-6.6% |
Source: Bright MLS #NJME2066106 Report a problem | ||
| 11/3/2025 | Contingent | $305,000 |
Source: Bright MLS #NJME2066106 Report a problem | ||
| 10/4/2025 | Listed for sale | $305,000 |
Source: Bright MLS #NJME2066106 Report a problem | ||
Public tax history
| Year | Property taxes | Tax assessment |
|---|---|---|
| 2025 | $5,261 | $149,300 |
| 2024 | $5,261 +0.5% | $149,300 |
| 2023 | $5,234 +13.2% | $149,300 |
| 2022 | $4,622 -11.7% | $149,300 |
| 2021 | $5,234 +3.2% | $149,300 |
| 2020 | $5,073 +0.8% | $149,300 |
| 2019 | $5,032 +5.8% | $149,300 |
| 2018 | $4,755 +3.2% | $149,300 |
| 2017 | $4,608 -2.3% | $149,300 |
| 2016 | $4,718 +2.2% | $149,300 +57.2% |
| 2015 | $4,615 +5% | $95,000 |
| 2014 | $4,394 +0.7% | $95,000 |
| 2013 | $4,361 +3.2% | $95,000 |
| 2012 | $4,225 -0.9% | $95,000 |
| 2011 | $4,263 +2.1% | $95,000 |
| 2010 | $4,175 | $95,000 |
| 2009 | -- | $95,000 +2.3% |
| 2008 | $3,577 +4.3% | $92,900 |
| 2007 | $3,429 | $92,900 |
| 2006 | -- | $92,900 |
| 2005 | -- | $92,900 |
| 2004 | $1,364 | $92,900 |
| 2003 | -- | $92,900 |
| 2002 | -- | $92,900 |
| 2001 | -- | $92,900 |
Find assessor info on the county website
Monthly payment
Est. payment
Payment breakdown
Explore the cost of this home by adjusting the details. Changes won't be saved.Climate risks
Neighborhood: White Horse
Nearby schools
GreatSchools rating
- 5/10McGalliard Elementary SchoolGrades: K-5Distance: 0.3 mi
- 4/10Albert E Grice Middle SchoolGrades: 6-8Distance: 1.2 mi
- 2/10Hamilton West-Watson High SchoolGrades: 9-12Distance: 0.6 mi
Schools provided by the listing agent
- District: Hamilton Township
Source: Bright MLS. This data may not be complete. We recommend contacting the local school district to confirm school assignments for this home.
- $355,3002 bd1 ba891 sqft172 Thropp Ave, Hamilton, NJ 08610Off Market
- $365,8003 bd1 ba1.1k sqft210 Thropp Ave, Hamilton, NJ 08610Off Market
- $414,4003 bd2 ba1.2k sqft211 Thropp Ave, Hamilton, NJ 08610Off Market
- $326,6003 bd1 ba997 sqft205 Thropp Ave, Hamilton, NJ 08610Off Market
- $313,500-- bd-- ba1.2k sqft216 Thropp Ave, Hamilton, NJ 08610Off Market
- $355,0002 bd1 ba913 sqft217 Thropp Ave, Hamilton, NJ 08610Off Market
- $350,0003 bd1 ba896 sqft205 Maddock Ave, Hamilton, NJ 08610Pending
- $321,300-- bd-- ba1.3k sqft173 Thropp Ave, Hamilton, NJ 08610Off Market
A local agent can set up tours, give advice and negotiate with sellers.
A local lender can help you make sure your offer is ready when you are.
Similar homes
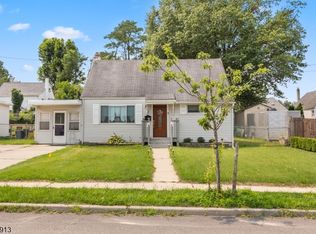
- $379,9003 bd1 ba1k sqft222 W Park Ave, Hamilton, NJ 08610For Sale
 MLS ID #NJME2081106, Igor Zaslavskiy, Formula Realty LLC. Bright MLS
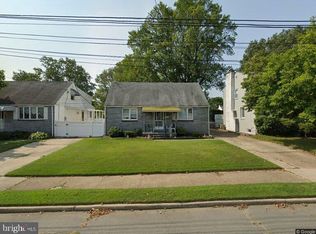
 - $359,9993 bd1 ba-- sqft9 Soloff Dr, Hamilton Twp., NJ 08610For Sale
 MLS ID #4040840, Raul Cabrera, Capc Brokerage Llc. GSMLS
 - $399,0004 bd2 ba1.1k sqft61 Leuckel Ave, Hamilton, NJ 08619For Sale
 MLS ID #NJME2060986, Eric Axelson, Real Broker, LLC. Bright MLS
 - $319,5003 bd1 ba896 sqft36 Arbor Ave, Hamilton, NJ 08619For Sale
 MLS ID #NJME2080282, Olga St.Pierre, Keller Williams Real Estate-Langhorne. Bright MLS
 - $399,9903 bd2 ba1.5k sqft17 Hazelhurst Ave, Ewing, NJ 08638For SaleMLS ID #NJME2079646, Claude Dennis, Jason Mitchell Real Estate New Jersey, LLC. Bright MLS
- $414,9004 bd2 ba1.6k sqft116 Renfrew Ave, Trenton, NJ 08618For SaleMLS ID #NJME2072418, Linda Reid, BHHS Fox & Roach Hopewell Valley. Bright MLS
- $449,9003 bd2 ba1.4k sqft2220 Brunswick Ave, Lawrence Township, NJ 08648For SaleMLS ID #NJME2079974, Tony Lee, Home Journey Realty. Bright MLS
- $479,9004 bd2 ba1.5k sqft18 Peabody Ln, Hamilton, NJ 08619For SaleMLS ID #NJME2079414, Carleton Badger, EXP Realty, LLC. Bright MLS
- $392,0003 bd2 ba960 sqft8 La Clede Dr, Burlington, NJ 08016For SaleMLS ID #NJBL2113432, Mr. AMAN TEJPAL, Keller Williams Realty - Moorestown. Bright MLS
- $438,0005 bd4 ba2k sqft114 School Ln, Trenton, NJ 08618For SaleMLS ID #NJME2079100, Philip Angarone, ERA Central Realty Group - Bordentown. Bright MLS
- $400,0004 bd2 ba1.8k sqft119 Colonial Rd BLDG frame #1, Edgewater Park Twp., NJ 08010For SaleMLS ID #4029234, Hakan Karahan, Homesmart First Advantage Realty. GSMLS
- $434,9004 bd3 ba1.7k sqft27 River Ln, Levittown, PA 19055For SaleMLS ID #PABU2125010, Jonathan Geftman, American Dream Realty Service Corp.. Bright MLS
- $329,9003 bd2 ba1.8k sqft104 Columbus Ave, Trenton, NJ 08629For SaleMLS ID #NJME2063186, Isidoros Ziakas, New and Modern Group, LLC. Bright MLS
- $475,0004 bd1 ba1.4k sqft49 Miry Brook Rd, Hamilton, NJ 08690For SaleMLS ID #NJME2076378, JOSEPH PUGLIESE, Smires & Associates. Bright MLS
- $479,9004 bd2 ba1.7k sqft43 Northpark Dr, Levittown, PA 19054For SaleMLS ID #PABU2124606, Jill Kohler, Net Equity Realty. Bright MLS
- $239,0003 bd2 ba2.5k sqft28 Elm St, Trenton, NJ 08611For SaleMLS ID #NJME2073810, Maria Ramirez Santiago, Keller Williams Premier. Bright MLS
- $405,0003 bd1 ba936 sqft2962 Crafton Dr, Bensalem, PA 19020For SaleMLS ID #PABU2125474, Meredith Charles, Codio Legacy Real Estate, Inc.. Bright MLS
- $260,0004 bd1 ba-- sqft81 Liberty St, Trenton, NJ 08611For Sale
 MLS ID #2700287R, BRIGIDA J. SUQUILANDA. All Jersey MLS
 - $499,9003 bd2 ba1.7k sqft115 Winding Way, Morrisville, PA 19067For SaleMLS ID #PABU2125390, Yosef Brisman, Realty Mark Associates. Bright MLS
- $465,0003 bd2 ba1.5k sqft14 Homestead Lane, Roosevelt, NJ 08555For Sale
 MLS ID #22621015, Ronnie Glomb, Your Town Realty. MoreMLS
