Your wait is over! Walk into this beautifully maintained home with gleaming wood flooring and open floor plan. This desired Brookhaven model features soaring 12' ceilings in living room, dining room and breakfast nook area. Featuring 4 bedrooms, 3.5 baths with wood flooring in living room, dining room and master bedroom and walk in closet. Spacious master bath features double sinks, garden tub and separate shower. The kitchen features abundant cabinets and counter space, under cabinet lighting, a work island with a breakfast nook area. Upstairs features a 4th bedroom and full bath which leads into a huge finished bonus room which is perfect for an office, exercise or media room. Sip that cup of coffee and watch nature while sitting in a 14x14 tiled screen porch with a privacy rear yard which backs up to the woods. Upgrades are newer roof, hot water heater and HVAC system. There is 3 zone heat and air. Natural gas in the street to convert. Some additional features are architectural columns, crown molding, chair rail and pocket doors. Located in the gated community of Willow Bay in The Bays. Amenities of the community include 2 pools, clubhouse with exercise room, fireplace, and full kitchen. There is an outdoor pavillion with fireplace, and full kitchen. There are tennis and pickleball courts, children playground, soccer fields plus more. Only a golf cart ride away from shopping. Don't pass this one by! All square footage is approximate and not guaranteed. Buyer is reponsible for verifying all information.
Pending
$585,000
204 Willow Bay Dr., Murrells Inlet, SC 29576
4beds
3,000sqft
Single Family Residence
Built in 2007
0.26 Acres Lot
$588,400 Zestimate®
$195/sqft
$180/mo HOA
What's special
Garden tubNewer roofOpen floor planArchitectural columnsUnder cabinet lightingSpacious master bathCrown molding
- 14 days
- 1,480
- 56
Zillow last checked:
Listing updated:
Listed by:
Natalie J Papandrea 908-783-7555,
Realty ONE Group DocksideSouth
Source: CCAR,MLS#: 2621623 Originating MLS: Coastal Carolinas Association of Realtors
Originating MLS: Coastal Carolinas Association of RealtorsFacts & features
Interior
Bedrooms & bathrooms
- Bedrooms: 4
- Bathrooms: 4
- Full bathrooms: 3
- 1/2 bathrooms: 1
Rooms
- Room types: Bathroom, Bonus Room, Screened Porch, Utility Room
Primary bedroom
- Features: Ceiling Fan(s), Main Level Primary, Walk-In Closet(s)
- Level: First
- Dimensions: 17'6x13'8
Bedroom 1
- Dimensions: 11'x10'9
Bedroom 2
- Dimensions: 11x10'6
Bedroom 3
- Dimensions: 18'x10'6
Primary bathroom
- Features: Dual Sinks, Garden Tub/Roman Tub, Separate Shower
Dining room
- Features: Separate/Formal Dining Room
- Dimensions: 11'9x10'7
Great room
- Dimensions: 22'9x20'8
Kitchen
- Features: Dishwasher, Kitchen Exhaust Fan, Kitchen Island, Pantry
- Dimensions: 18x16'5
Living room
- Features: Ceiling Fan(s)
Other
- Features: Bedroom on Main Level, Utility Room
Heating
- Electric, Forced Air
Cooling
- Central Air
Appliances
- Included: Dishwasher, Disposal, Microwave, Range, Refrigerator, Range Hood, Dryer, Washer
Features
- Ceiling Fan(s), Dual Sinks, Garden Tub/Roman Tub, Main Level Primary, Split Bedrooms, Separate Shower, Walk-In Closet(s), Bedroom on Main Level, Kitchen Island
- Flooring: Carpet, Tile, Wood
Interior area
- Total structure area: 3,479
- Total interior livable area: 3,000 sqft
Video & virtual tour
Property
Parking
- Total spaces: 4
- Parking features: Attached, Two Car Garage, Garage
- Attached garage spaces: 2
Features
- Levels: One and One Half
- Stories: 1.5
- Patio & porch: Porch, Screened
- Exterior features: Sprinkler/Irrigation
- Pool features: Community, Outdoor Pool
Lot
- Size: 0.26 Acres
- Dimensions: 60 x 142 x 92 x 172
- Features: Near Golf Course
Details
- Additional parcels included: ,
- Parcel number: 46805030011
- Zoning: RESIDENTIA
- Special conditions: None
Construction
Type & style
- Home type: SingleFamily
- Architectural style: Traditional
- Property subtype: Single Family Residence
Materials
- Vinyl Siding
- Foundation: Slab
Condition
- Resale
- Year built: 2007
Details
- Builder model: Brookhaven
- Builder name: Sunbelt Homes
Utilities & green energy
- Water: Public
- Utilities for property: Cable Available, Electricity Available, Natural Gas Available, Phone Available, Sewer Available, Underground Utilities, Water Available
Community & HOA
Community
- Features: Clubhouse, Golf Carts OK, Gated, Recreation Area, Tennis Court(s), Golf, Long Term Rental Allowed, Pool
- Security: Gated Community, Smoke Detector(s)
- Subdivision: Prince Creek - Willow Bay
HOA
- Has HOA: Yes
- Amenities included: Clubhouse, Gated, Owner Allowed Golf Cart, Owner Allowed Motorcycle, Pet Restrictions, Tennis Court(s)
- Services included: Common Areas, Trash
- HOA fee: $180 monthly
Location
- Region: Murrells Inlet
Financial & listing details
- Price per square foot: $195/sqft
- Tax assessed value: $511,757
- Annual tax amount: $1,666
- Date on market: 9/1/2026
- Electric utility on property: Yes
Estimated market value
$588,400
$553,000 - $630,000
$4,256/mo
Price history
| Date | Event | Price |
|---|---|---|
| 9/3/2026 | Pending sale | $585,000$195/sqft |
Source:  CCAR #2621623 Report a problem CCAR #2621623 Report a problem | ||
| 9/1/2026 | Listed for sale | $585,000$195/sqft |
Source: CCAR #2621623 Report a problem | ||
| 10/29/2025 | Listing removed | $585,000$195/sqft |
Source: CCAR #2523091 Report a problem | ||
| 9/20/2025 | Listed for sale | $585,000+86.9%$195/sqft |
Source: CCAR #2523091 Report a problem | ||
| 6/16/2016 | Sold | $313,000-0.6%$104/sqft |
Source: CCAR #1603836 Report a problem | ||
| 4/12/2016 | Pending sale | $314,900$105/sqft |
Source: CENTURY 21 The Harrelson Group #1603836 Report a problem | ||
| 3/17/2016 | Price change | $314,900-4.3%$105/sqft |
Source: CENTURY 21 The Harrelson Group #1603836 Report a problem | ||
| 10/3/2015 | Listed for sale | $328,900+1.1%$110/sqft |
Source: Dockside Realty Company South #1504874 Report a problem | ||
| 3/1/2007 | Sold | $325,312+480.9%$108/sqft |
Source: Public Record Report a problem | ||
| 1/22/2007 | Sold | $56,000$19/sqft |
Source: Public Record Report a problem | ||
Public tax history
| Year | Property taxes | Tax assessment |
|---|---|---|
| 2025 | $1,666 | $401,287 |
| 2024 | $1,666 | $401,287 +15% |
| 2023 | -- | $348,945 |
| 2022 | -- | $348,945 |
| 2021 | $1,289 +10.4% | -- |
| 2020 | $1,167 | -- |
| 2019 | -- | -- |
| 2018 | $1,045 | $12,140 +0% |
| 2017 | -- | $12,137 |
| 2016 | -- | $12,137 0% |
| 2015 | -- | $12,138 |
| 2014 | $865 | $12,138 |
| 2013 | -- | -- |
| 2012 | -- | -- |
| 2010 | -- | $11,864 -13.4% |
| 2009 | -- | $13,700 |
| 2008 | -- | $13,700 +311.4% |
| 2007 | -- | $3,330 |
Find assessor info on the county website
Monthly payment
Est. payment
Payment breakdown
Explore the cost of this home by adjusting the details. Changes won't be saved.Climate risks
Neighborhood: 29576
Nearby schools
Schools provided by the listing agent
- Elementary: Saint James Elementary School
- Middle: Saint James Middle School
- High: Saint James High School
Source: CCAR. This data may not be complete. We recommend contacting the local school district to confirm school assignments for this home.
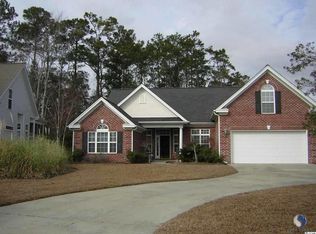
- $490,7003 bd3 ba2.1k sqft200 Willow Bay Dr, Murrells Inlet, SC 29576Off Market
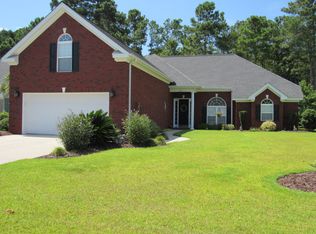
- $493,6003 bd2 ba2.4k sqft208 Willow Bay Dr, Murrells Inlet, SC 29576Off Market
- $547,2004 bd2 ba2.8k sqft212 Willow Bay Dr, Murrells Inlet, SC 29576Off Market
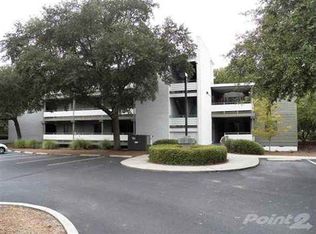
- $169,1002 bd2 ba700 sqft203 Willow Bay Dr, Murrells Inlet, SC 29576Off Market
Similar homes
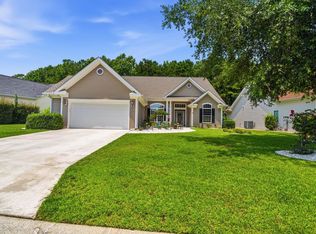
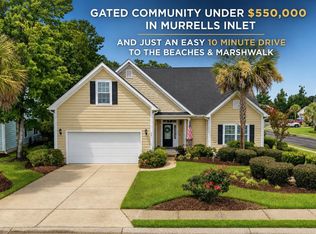
- $549,9003 bd3 ba2.6k sqft230 Willow Bay Dr., Murrells Inlet, SC 29576For Sale
 MLS ID #2617997, Natalie J Papandrea, Realty ONE Group DocksideSouth. CCAR
 - $629,0004 bd4 ba3k sqft31 Long Creek Dr., Murrells Inlet, SC 29576For Sale
 MLS ID #2615384, Angela D Poules, BHHS Coastal Real Estate. CCAR
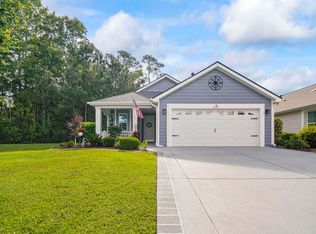
 - $529,9005 bd3 ba2.7k sqft281 Outboard Dr., Murrells Inlet, SC 29576For Sale
 MLS ID #2617759, Cerria M Ludrosky, RE/MAX Southern Shores GC. CCAR
 - $549,9003 bd2 ba1.9k sqft620 Grand Cypress Way, Murrells Inlet, SC 29576For Sale
 MLS ID #2622380, Sollecito Advantage Group, CB Sea Coast Advantage MI. CCAR
 - $489,9003 bd2 ba2.1k sqft54 Saltwind Loop, Murrells Inlet, SC 29576For SaleMLS ID #2622498, Shine Team, INNOVATE Real Estate. CCAR
- $619,0005 bd5 ba3.3k sqft6391 Longwood Dr., Murrells Inlet, SC 29576For SaleMLS ID #2620853, The Mills Group Team, Century 21 Barefoot Realty. CCAR
- $574,7404 bd3 ba2.7k sqft922 Refuge Way, Murrells Inlet, SC 29576For SaleMLS ID #2607907, Sollecito Advantage Group, CB Sea Coast Advantage MI. CCAR
- $565,0004 bd3 ba2.3k sqft1177 Kiawah Loop, Murrells Inlet, SC 29576For SaleMLS ID #2616545, Lucy Schneider, S.H. June & Associates, LLC. CCAR
- $480,0003 bd2 ba1.5k sqft24 Willow Bend Dr., Murrells Inlet, SC 29576For SaleMLS ID #2622439, Katherine Fandel, RE/MAX Southern Shores GC. CCAR
- $674,0004 bd4 ba2.2k sqft37 Highwood Circle, Murrells Inlet, SC 29576For SaleMLS ID #2616437, Ryan Korros Team, RE/MAX Southern Shores. CCAR
- $599,0003 bd4 ba3.2k sqft6705 Oakmere Ct., Murrells Inlet, SC 29576For SaleMLS ID #2616162, Right Find Homes Team, EXP Realty LLC. CCAR
- $520,0004 bd3 ba2.4k sqft227 Pin Oak Dr., Murrells Inlet, SC 29576For SaleMLS ID #2620850, Lisa M Newman, BHHS Coastal Real Estate. CCAR
- $545,0004 bd3 ba2.6k sqft109 Wicklow Dr., Murrells Inlet, SC 29576For SaleMLS ID #2614168, Joellen Plyler, South Strand Realty. CCAR
- $459,0004 bd3 ba2.1k sqft216 Collins Glen Dr., Murrells Inlet, SC 29576For SaleMLS ID #2621390, Joellen Plyler, South Strand Realty. CCAR
- $509,9004 bd3 ba2.1k sqft605 Cherry Blossom Dr., Murrells Inlet, SC 29576For SaleMLS ID #2617225, Thomas Gruenthal, Greyfeather Group EXP Realty. CCAR
- $534,9004 bd3 ba2.7k sqft3004 Waterbury Ln., Myrtle Beach, SC 29588For SaleMLS ID #2622595, Derek Potter, Hawkeye Realty Inc. CCAR
- $449,9004 bd2 ba2.1k sqft4550 Fringetree Dr., Murrells Inlet, SC 29576For SaleMLS ID #2618905, Katlyn M Durant, CB Sea Coast Advantage MI. CCAR
- $480,0003 bd2 ba2.6k sqft1420 Winged Foot Ct., Murrells Inlet, SC 29576For SaleMLS ID #2613701, Lori Lentz-Widner, Century 21 The Harrelson Group. CCAR
- $439,0004 bd3 ba2.1k sqft420 Westham Dr., Murrells Inlet, SC 29576For SaleMLS ID #2611482, Vicki Harvey, Realty ONE Group Dockside. CCAR
- $429,9993 bd2 ba1.5k sqft214 Southern Breezes Circle, Murrells Inlet, SC 29576For SaleMLS ID #2618676, The Mills Group Team, Century 21 Barefoot Realty. CCAR
