Welcome to Kelton, a community offering modern living in a convenient Huntersville location. Ideally situated near I-77, Kelton provides easy access to Uptown Charlotte, Lake Norman, and popular destinations like Birkdale Village and Northlake Mall. Outdoor enthusiasts will enjoy proximity to nearby parks and recreational areas such as Ramsey Creek Park, Jetton Park, and Holbrook Park, offering trails, waterfront views, and green spaces. With major commuter routes, shopping, dining, entertainment, and recreation all close by, Kelton makes everyday living both connected and enjoyable. The Geneva floorplan offers a thoughtfully designed layout that blends comfort and functionality for modern living. An owner’s suite on the main level provides privacy and convenience, while three additional bedrooms and an open loft upstairs create flexible space for entertaining, guests, or a home office. The main living area features an inviting open-concept design that connects the kitchen, dining area, and great room—ideal for entertaining or everyday life. A gas range option in the kitchen adds both style and performance for home cooking, making the Geneva a versatile and welcoming place to call home. Buyers may take advantage of closing cost assistance when using the preferred lender and personalize select finishes to reflect your style and preferences.
Active
Price increase: $2K (7/23)
$443,990
2040 Fernway Dr, Charlotte, NC 28216
4beds
2,137sqft
:
Get pre-qualified$2,698/mo
Single Family Residence
Built in 2027
0.14 Acres Lot
$442,300 Zestimate®
$208/sqft
$85/mo HOA
What's special
- 88 days |
- 186 |
- 21 |
Zillow last checked:
Listing updated:
Listed by:
Jerry Smith smithcapitalpartnersllc@gmail.com,
Smith Capital Partners LLC
Source: Canopy MLS as distributed by MLS GRID,MLS#: 4377427
Facts & features
Interior
Bedrooms & bathrooms
- Bedrooms: 4
- Bathrooms: 3
- Full bathrooms: 2
- 1/2 bathrooms: 1
- Main level bedrooms: 1
Primary bedroom
- Level: Main
Bedroom s
- Level: Upper
Bedroom s
- Level: Upper
Bedroom s
- Level: Upper
Bathroom full
- Level: Main
Bathroom half
- Level: Main
Bathroom full
- Level: Upper
Dining area
- Level: Main
Great room
- Level: Main
Kitchen
- Level: Main
Loft
- Level: Upper
Heating
- Electric
Cooling
- Electric, Multi Units
Appliances
- Included: Dishwasher, Disposal, Exhaust Hood, Microwave, Oven, Plumbed For Ice Maker
- Laundry: Laundry Room, Main Level, Washer Hookup
Features
- Kitchen Island, Open Floorplan, Pantry, Storage, Walk-In Closet(s), Walk-In Pantry
- Has basement: No
- Attic: Pull Down Stairs
Interior area
- Total structure area: 2,137
- Total interior livable area: 2,137 sqft
- Finished area above ground: 2,137
- Finished area below ground: 0
Property
Parking
- Total spaces: 2
- Parking features: Driveway, Garage Door Opener, Garage Faces Front, On Street, Garage on Main Level
- Garage spaces: 2
- Has uncovered spaces: Yes
Features
- Levels: Two
- Stories: 2
- Patio & porch: Covered, Front Porch, Patio, Porch
Lot
- Size: 0.14 Acres
- Features: Level, Private
Details
- Parcel number: 03741315
- Zoning: R100
- Special conditions: Standard
Construction
Type & style
- Home type: SingleFamily
- Property subtype: Single Family Residence
Materials
- Fiber Cement, Stone Veneer
- Foundation: Slab
Condition
- New construction: Yes
- Year built: 2027
Details
- Builder model: Geneva
- Builder name: Ryan Homes
Utilities & green energy
- Sewer: Public Sewer
- Water: City
Community & HOA
Community
- Features: Pond, Sidewalks, Street Lights
- Subdivision: Kelton
HOA
- Has HOA: Yes
- HOA fee: $85 monthly
Location
- Region: Charlotte
Financial & listing details
- Price per square foot: $208/sqft
- Tax assessed value: $75,000
- Date on market: 5/5/2026
- Cumulative days on market: 88 days
- Road surface type: Concrete, Paved
Estimated market value
$442,300
$420,000 - $464,000
$2,363/mo
Price history
| Date | Event | Price |
|---|---|---|
| 7/23/2026 | Price change | $443,990+0.5%$208/sqft |
Source:  Canopy MLS as distributed by MLS GRID #4377427 Report a problem Canopy MLS as distributed by MLS GRID #4377427 Report a problem | ||
| 7/17/2026 | Price change | $441,990-5.2%$207/sqft |
Source: Canopy MLS as distributed by MLS GRID #4377427 Report a problem | ||
| 5/5/2026 | Listed for sale | $465,990$218/sqft |
Source: Canopy MLS as distributed by MLS GRID #4377427 Report a problem | ||
Public tax history
Tax history is unavailable.
Monthly payment
Est. payment
Payment breakdown
Explore the cost of this home by adjusting the details. Changes won't be saved.Climate risks
Neighborhood: 28216
Nearby schools
GreatSchools rating
- 3/10Hornets Nest ElementaryGrades: PK-5Distance: 0.9 mi
- 3/10Ranson MiddleGrades: 6-8Distance: 3.2 mi
- 5/10Hopewell HighGrades: 9-12Distance: 3.7 mi
Schools provided by the listing agent
- Elementary: Long Creek
- Middle: Francis Bradley
- High: Hopewell
Source: Canopy MLS as distributed by MLS GRID. This data may not be complete. We recommend contacting the local school district to confirm school assignments for this home.
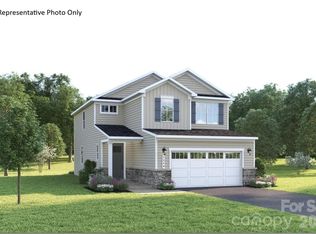
- $421,9904 bd3 ba2.1k sqft2043 Fernway Dr, Charlotte, NC 28216New Construction
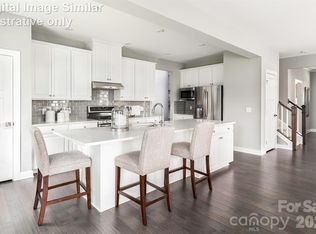
- $463,9905 bd3 ba2.7k sqft2055 Fernway Dr, Charlotte, NC 28216New Construction
- $419,9904 bd3 ba1.8k sqft2063 Fernway Dr, Charlotte, NC 28216New Construction

- $448,9904 bd3 ba2.1k sqft3962 Kelton Way, Charlotte, NC 28216New Construction
- from $421,9903 bd3 ba1.8k sqftAllegheny Plan, Kelton, Charlotte, NC 28216New Construction
- from $443,9904 bd3 ba2.4k sqftColumbia Plan, Kelton, Charlotte, NC 28216New Construction
- from $431,9904 bd3 ba2.1k sqftBallenger Plan, Kelton, Charlotte, NC 28216New Construction
- from $463,9904 bd3 ba2.7k sqftHudson Plan, Kelton, Charlotte, NC 28216New Construction
A local agent can set up tours, give advice and negotiate with sellers.
Similar homes
- $448,9904 bd3 ba2.1k sqftKelton, Charlotte, NC 28216New Construction
 MLS ID #4350581, Jerry Smith, Smith Capital Partners LLC. Canopy MLS as distributed by MLS GRID
 - $421,9904 bd3 ba2.1k sqftKelton, Charlotte, NC 28216New ConstructionMLS ID #4399828, Jerry Smith, Smith Capital Partners LLC. Canopy MLS as distributed by MLS GRID
- $417,5704 bd3 ba2k sqft4239 Ruth Creek Ct, Charlotte, NC 28216New Construction
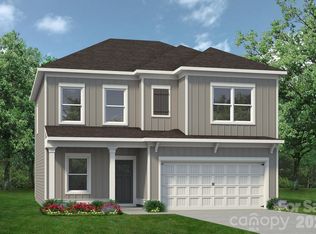 Canopy MLS as distributed by MLS GRID
 - $484,9904 bd3 ba2.7k sqftKelton, Charlotte, NC 28216New Construction
 MLS ID #4399827, Jerry Smith, Smith Capital Partners LLC. Canopy MLS as distributed by MLS GRID
 - $494,9905 bd4 ba2.7k sqftKelton, Charlotte, NC 28216New ConstructionMLS ID #4399831, Jerry Smith, Smith Capital Partners LLC. Canopy MLS as distributed by MLS GRID
- $514,4804 bd3 ba2.7k sqftKelton, Charlotte, NC 28216New ConstructionCanopy MLS as distributed by MLS GRID
- $394,4904 bd3 ba1.9k sqftSunset Creek, Charlotte, NC 28216New ConstructionMLS ID #4389295, Jerry Smith, Smith Capital Partners LLC. Canopy MLS as distributed by MLS GRID
- $362,9904 bd3 ba1.6k sqftSunset Creek, Charlotte, NC 28216New ConstructionMLS ID #4389264, Jerry Smith, Smith Capital Partners LLC. Canopy MLS as distributed by MLS GRID
- $441,9904 bd3 ba2.1k sqftRavenfield, Charlotte, NC 28213New ConstructionMLS ID #4394903, Jerry Smith, Smith Capital Partners LLC. Canopy MLS as distributed by MLS GRID
- $350,0004 bd3 ba1.7k sqftSunset Creek, Charlotte, NC 28216New ConstructionMLS ID #4321318, Jerry Smith, Smith Capital Partners LLC. Canopy MLS as distributed by MLS GRID
- $499,0004 bd4 ba2.7k sqft4105 Pin Aly, Huntersville, NC 28078New ConstructionCanopy MLS as distributed by MLS GRID
- $448,9555 bd3 ba2.1k sqft4017 Juno Dr, Charlotte, NC 28215New ConstructionCanopy MLS as distributed by MLS GRID
- $499,0004 bd4 ba2.7k sqft9315 Carver Ave, Huntersville, NC 28078New ConstructionCanopy MLS as distributed by MLS GRID
- $499,0004 bd4 ba2.7k sqft9323 Carver Ave, Huntersville, NC 28078New ConstructionCanopy MLS as distributed by MLS GRID
- $449,9904 bd4 ba1.9k sqft1836 Alexander Village Main Dr, Charlotte, NC 28262New ConstructionTaylor Morrison
- $409,9903 bd3 ba1.8k sqftRavenfield, Charlotte, NC 28213New ConstructionMLS ID #4400180, Jerry Smith, Smith Capital Partners LLC. Canopy MLS as distributed by MLS GRID
- $475,9304 bd4 ba1.8k sqft1846 Alexander Village Main Dr, Charlotte, NC 28262New ConstructionMLS ID #4381674, Lindsay Payne, Taylor Morrison of Carolinas Inc. Canopy MLS as distributed by MLS GRID
- $479,0004 bd3 ba2.8k sqft6408 Ludell Ln, Charlotte, NC 28215New ConstructionCanopy MLS as distributed by MLS GRID
- $366,4904 bd3 ba1.7k sqftBozardt Farms, Charlotte, NC 28214New ConstructionMLS ID #4384342, Jerry Smith, Smith Capital Partners LLC. Canopy MLS as distributed by MLS GRID
- $478,0004 bd3 ba2.8k sqft6407 Ludell Ln, Charlotte, NC 28215New ConstructionCanopy MLS as distributed by MLS GRID
