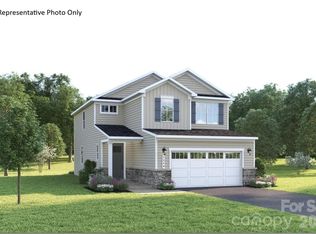
Welcome to the Allegheny—Where Your Dream Home Becomes Reality. This rare opportunity inside the I-485 loop starts from the low $400s and offers everything your family needs to grow, play, and relax. Located in a peaceful, thoughtfully designed community just minutes from I-485, I-77, and schools, the Allegheny floorplan features open-concept living that keeps everyone connected—from the heart-of-the-home kitchen to the spacious family room. Your new home comes fully equipped with: Quartz countertops for a sleek, modern kitchen. Kitchen wall tile for added style and easy maintenance. Kitchen Cabinet crown moulding for a polished, upscale finish. Framed shower door in the primary bathroom for a refined touch. Need flexibility? Convert the 4th bedroom into an optional loft—perfect for a playroom or homework zone. Enjoy sunsets from your optional covered porch or sip coffee on the extended front porch while the kids play. Upstairs laundry adds everyday ease, and the owner’s suite is your personal retreat. The community features a future pocket park and gathering space—ideal for making memories and meeting neighbors. Smart, energy-efficient features and a builder warranty mean peace of mind. The Allegheny isn’t just a home—it’s a lifestyle waiting for you. Primary residence. To be built. Photos for illustrative purposes.
Active
Price cut: $5K (7/17)
$419,990
2063 Fernway Dr, Charlotte, NC 28216
4beds
1,863sqft
:
Get pre-qualified$2,557/mo
Single Family Residence
Built in 2027
0.14 Acres Lot
$418,500 Zestimate®
$225/sqft
$85/mo HOA
What's special
Extended front porchSpacious family roomKitchen wall tileUpstairs laundryQuartz countertopsOpen-concept livingKitchen cabinet crown moulding
- 155 days |
- 69 |
- 1 |
Zillow last checked:
Listing updated:
Listed by:
Jerry Smith smithcapitalpartnersllc@gmail.com,
Smith Capital Partners LLC
Source: Canopy MLS as distributed by MLS GRID,MLS#: 4352688
Facts & features
Interior
Bedrooms & bathrooms
- Bedrooms: 4
- Bathrooms: 3
- Full bathrooms: 2
- 1/2 bathrooms: 1
Primary bedroom
- Features: En Suite Bathroom, Walk-In Closet(s)
- Level: Upper
Bedroom s
- Level: Upper
Bedroom s
- Level: Upper
Bedroom s
- Level: Upper
Bathroom full
- Level: Upper
Bathroom full
- Level: Upper
Bathroom half
- Level: Main
Dining area
- Features: Open Floorplan
- Level: Main
Family room
- Features: Open Floorplan
- Level: Main
Kitchen
- Features: Kitchen Island, Open Floorplan
- Level: Main
Laundry
- Level: Upper
Heating
- Natural Gas
Cooling
- Electric
Appliances
- Included: Dishwasher, Disposal, Electric Oven, Electric Range, Electric Water Heater, Exhaust Hood, Microwave, Plumbed For Ice Maker
- Laundry: Electric Dryer Hookup, Inside, Laundry Room, Upper Level, Washer Hookup
Features
- Kitchen Island, Open Floorplan, Pantry, Walk-In Closet(s)
- Flooring: Carpet, Tile, Vinyl
- Doors: Sliding Doors
- Windows: Insulated Windows
- Has basement: No
- Attic: Pull Down Stairs
Interior area
- Total structure area: 1,863
- Total interior livable area: 1,863 sqft
- Finished area above ground: 1,863
- Finished area below ground: 0
Property
Parking
- Total spaces: 2
- Parking features: Driveway, Attached Garage, Garage Door Opener, Garage Faces Front, Garage on Main Level
- Attached garage spaces: 2
- Has uncovered spaces: Yes
Features
- Levels: Two
- Stories: 2
- Patio & porch: Front Porch, Patio
Lot
- Size: 0.14 Acres
- Features: Level
Details
- Parcel number: 03741374
- Zoning: N1-A
- Special conditions: Standard
Construction
Type & style
- Home type: SingleFamily
- Architectural style: Transitional
- Property subtype: Single Family Residence
Materials
- Fiber Cement, Stone Veneer
- Foundation: Slab
Condition
- New construction: Yes
- Year built: 2027
Details
- Builder model: Allegheny
- Builder name: Ryan Homes
Utilities & green energy
- Sewer: Public Sewer
- Water: City
- Utilities for property: Cable Available, Underground Power Lines, Underground Utilities
Community & HOA
Community
- Features: Recreation Area, Sidewalks, Street Lights
- Security: Carbon Monoxide Detector(s), Smoke Detector(s)
- Subdivision: Kelton
HOA
- Has HOA: Yes
- HOA fee: $85 monthly
Location
- Region: Charlotte
Financial & listing details
- Price per square foot: $225/sqft
- Date on market: 3/3/2026
- Cumulative days on market: 155 days
- Road surface type: Concrete, Paved
Estimated market value
$418,500
$398,000 - $439,000
$2,183/mo
Price history
| Date | Event | Price |
|---|---|---|
| 7/17/2026 | Price change | $419,990-1.2%$225/sqft |
Source:  Canopy MLS as distributed by MLS GRID #4352688 Report a problem Canopy MLS as distributed by MLS GRID #4352688 Report a problem | ||
| 5/9/2026 | Price change | $424,990-1.8%$228/sqft |
Source: Canopy MLS as distributed by MLS GRID #4352688 Report a problem | ||
| 3/3/2026 | Listed for sale | $432,990$232/sqft |
Source: Canopy MLS as distributed by MLS GRID #4352688 Report a problem | ||
Public tax history
Tax history is unavailable.
Monthly payment
Est. payment
Payment breakdown
Explore the cost of this home by adjusting the details. Changes won't be saved.Climate risks
Neighborhood: 28216
Nearby schools
GreatSchools rating
- 3/10Hornets Nest ElementaryGrades: PK-5Distance: 0.9 mi
- 3/10Ranson MiddleGrades: 6-8Distance: 3.2 mi
- 5/10Hopewell HighGrades: 9-12Distance: 3.7 mi
Schools provided by the listing agent
- Elementary: Long Creek
- Middle: Francis Bradley
- High: Hopewell
Source: Canopy MLS as distributed by MLS GRID. This data may not be complete. We recommend contacting the local school district to confirm school assignments for this home.
- from $421,9903 bd3 ba1.8k sqftAllegheny Plan, Kelton, Charlotte, NC 28216New Construction
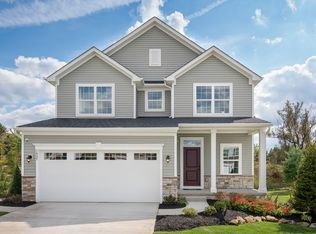
- from $443,9904 bd3 ba2.4k sqftColumbia Plan, Kelton, Charlotte, NC 28216New Construction
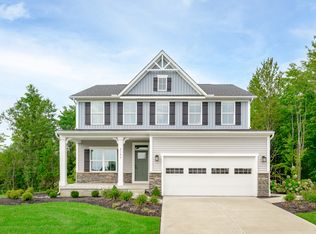
- from $431,9904 bd3 ba2.1k sqftBallenger Plan, Kelton, Charlotte, NC 28216New Construction
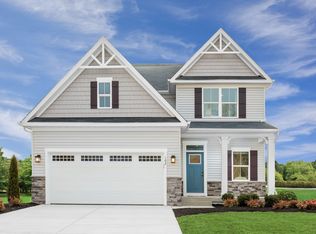
- from $463,9904 bd3 ba2.7k sqftHudson Plan, Kelton, Charlotte, NC 28216New Construction
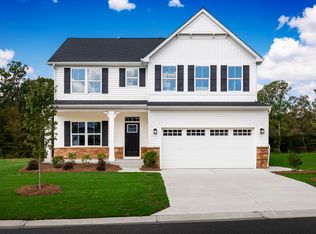
- from $443,9904 bd3 ba2.1k sqftGeneva Plan, Kelton, Charlotte, NC 28216New Construction
- $463,9905 bd3 ba2.7k sqft2055 Fernway Dr, Charlotte, NC 28216New Construction
- $443,9904 bd3 ba2.1k sqft2040 Fernway Dr, Charlotte, NC 28216New Construction
- $421,9904 bd3 ba2.1k sqft2043 Fernway Dr, Charlotte, NC 28216New Construction
A local agent can set up tours, give advice and negotiate with sellers.
Similar homes
- $421,9904 bd3 ba2.1k sqftKelton, Charlotte, NC 28216New Construction
 MLS ID #4399828, Jerry Smith, Smith Capital Partners LLC. Canopy MLS as distributed by MLS GRID
 - $414,9004 bd3 ba2.1k sqft8615 Harmony Bridge Pl #64, Charlotte, NC 28216For Sale
 MLS ID #4381839, Susan Williams, Fresh Beginnings Realty. Canopy MLS as distributed by MLS GRID
 - $398,9953 bd3 ba1.9k sqft4220 Ruth Creek Ct, Charlotte, NC 28216New Construction
 Canopy MLS as distributed by MLS GRID
 - $425,0003 bd3 ba2.2k sqft2007 Karen Woods Ln, Charlotte, NC 28216For Sale
 MLS ID #4401308, Ryan Massey, Keller Williams South Park. Canopy MLS as distributed by MLS GRID
 - $400,0004 bd3 ba2.5k sqft6900 Daisy Bee Ct, Charlotte, NC 28216For SaleMLS ID #4405840, Thomas Elrod, Keller Williams Ballantyne Area. Canopy MLS as distributed by MLS GRID
- $415,0003 bd3 ba2.2k sqft9026 Shenington Pl, Charlotte, NC 28216For SaleMLS ID #4406928, Raul Gonzalez, Realty of Charlotte. Canopy MLS as distributed by MLS GRID
- $443,9904 bd3 ba2.1k sqftKelton, Charlotte, NC 28216New ConstructionMLS ID #4377427, Jerry Smith, Smith Capital Partners LLC. Canopy MLS as distributed by MLS GRID
- $349,9003 bd3 ba1.7k sqft8207 Belmont Stables Dr, Charlotte, NC 28216For SaleMLS ID #4409546, Angie Katherine Botero Culma, Gonzalez Realty. Canopy MLS as distributed by MLS GRID
- $405,0004 bd3 ba2.1k sqftSunset Creek, Charlotte, NC 28216New ConstructionCanopy MLS as distributed by MLS GRID
- $448,9904 bd3 ba2.1k sqftKelton, Charlotte, NC 28216New ConstructionMLS ID #4350581, Jerry Smith, Smith Capital Partners LLC. Canopy MLS as distributed by MLS GRID
- $437,0004 bd3 ba2.2k sqft9136 Whittel Pl, Charlotte, NC 28216For SaleMLS ID #4402060, Susan Zongker, NorthGroup Real Estate LLC. Canopy MLS as distributed by MLS GRID
- $424,9054 bd3 ba2.2k sqft4231 Ruth Creek Ct, Charlotte, NC 28216New ConstructionCanopy MLS as distributed by MLS GRID
- from $421,9903 bd3 ba1.8k sqftAllegheny Plan, Kelton, Charlotte, NC 28216New ConstructionRyan Homes
- $415,0004 bd3 ba2.1k sqft9000 Potomac Blvd, Charlotte, NC 28216New ConstructionCanopy MLS as distributed by MLS GRID
- $414,2354 bd3 ba2.2k sqft4240 Ruth Creek Ct, Charlotte, NC 28216New ConstructionCanopy MLS as distributed by MLS GRID
- $379,9003 bd3 ba1.8k sqft4707 McClure Rd, Charlotte, NC 28216For SaleMLS ID #4405012, Wallace Crawford, MATHERS REALTY.COM. Canopy MLS as distributed by MLS GRID
- from $431,9904 bd3 ba2.1k sqftBallenger Plan, Kelton, Charlotte, NC 28216New ConstructionRyan Homes
- $465,0003 bd3 ba2.2k sqft6333 Kennard Dr, Charlotte, NC 28216For SaleMLS ID #4408788, Anna Marinelli, Mossy Oak Properties Land and Luxury. Canopy MLS as distributed by MLS GRID
- $425,0003 bd3 ba1.8k sqft8802 Tarpan Ct, Charlotte, NC 28216For SaleMLS ID #4399661, Maria Tobin, Howard Hanna Allen Tate Lake Norman. Canopy MLS as distributed by MLS GRID
- from $443,9904 bd3 ba2.1k sqftGeneva Plan, Kelton, Charlotte, NC 28216New ConstructionRyan Homes
