There's nothing like brand new! This newly constructed 3 bedroom, 2 full bath Ranch offers an inviting open floor plan with a spacious kitchen that features an island and walk-out. The primary suite features a private bath & walk-in closet. Enjoy the ease of single level living in a beautiful new home! NHS promotes & provides quality affordable homeownership opportunities to income eligible households who are 80% of the Area Median income or below, along with $7500 in down payment assistance. NHS must verify household income to determine eligibility.
Pending
$189,900
2041 Milton St, Hamilton, OH 45015
3beds
--sqft
Single Family Residence
Built in ----
6,364 Square Feet Lot
$-- Zestimate®
$--/sqft
$-- HOA
What's special
Single level livingInviting open floor planSpacious kitchen
- 31 days
- 319
- 27
Zillow last checked:
Listing updated:
Listed by:
William E. Gabbard 513-616-3835,
Howard Hanna Real Estate Serv 513-587-5420
Source: Cincy MLS,MLS#: 1897796 Originating MLS: Cincinnati Area Multiple Listing Service
Facts & features
Interior
Bedrooms & bathrooms
- Bedrooms: 3
- Bathrooms: 2
- Full bathrooms: 2
Primary bedroom
- Features: Bath Adjoins, Walk-In Closet(s), Wall-to-Wall Carpet, Window Treatments
- Level: First
- Area: 210
- Dimensions: 15 x 14
Bedroom 2
- Level: First
- Area: 130
- Dimensions: 10 x 13
Bedroom 3
- Level: First
- Area: 110
- Dimensions: 10 x 11
Bedroom 4
- Area: 0
- Dimensions: 0 x 0
Bedroom 5
- Area: 0
- Dimensions: 0 x 0
Primary bathroom
- Features: Shower, Window Treatment
Bathroom 1
- Features: Full
- Level: First
Bathroom 2
- Features: Full
- Level: First
Dining room
- Features: Open Concept, Laminate Floor, Window Treatment
- Level: First
- Area: 128
- Dimensions: 16 x 8
Family room
- Area: 0
- Dimensions: 0 x 0
Kitchen
- Features: Walkout, Kitchen Island, Window Treatment, Laminate Floor
- Area: 160
- Dimensions: 16 x 10
Living room
- Features: Open Concept, Closet, Laminate Floor, Window Treatment
- Area: 240
- Dimensions: 16 x 15
Office
- Area: 0
- Dimensions: 0 x 0
Heating
- Electric
Cooling
- Central Air
Appliances
- Included: Microwave, Oven/Range, Dishwasher, Electric Water Heater
Features
- Windows: Vinyl
- Basement: None
Interior area
- Total structure area: 0
Video & virtual tour
Property
Features
- Levels: One
- Stories: 1
Lot
- Size: 6,364 Square Feet
Details
- Parcel number: A0300037000092
- Zoning description: Residential
Construction
Type & style
- Home type: SingleFamily
- Architectural style: Ranch
- Property subtype: Single Family Residence
Materials
- Vinyl Siding
- Foundation: Slab
- Roof: Shingle
Condition
- New construction: No
Utilities & green energy
- Gas: Natural
- Sewer: Public Sewer
- Water: Public
Community & HOA
HOA
- Has HOA: No
Location
- Region: Hamilton
Financial & listing details
- Tax assessed value: $8,470
- Annual tax amount: $126
- Date on market: 10/20/2026
- Listing terms: Special Financing
Estimated market value
Not available
Estimated sales range
Not available
Not available
Price history
| Date | Event | Price |
|---|---|---|
| 10/23/2026 | Pending sale | $189,900 |
Source:  Cincy MLS #1897796 Report a problem | ||
| 10/20/2026 | Listed for sale | $189,900 |
Source: Cincy MLS #1897796 Report a problem | ||
Public tax history
| Year | Property taxes | Tax assessment |
|---|---|---|
| 2025 | $127 +0.4% | $2,960 |
| 2024 | $126 +1.5% | $2,960 |
| 2023 | $124 -19.9% | $2,960 |
| 2022 | $155 -0.1% | $2,960 |
| 2021 | $155 +1092.6% | $2,960 |
| 2020 | $13 | $2,960 -3.3% |
| 2019 | $13 -93.5% | $3,060 -73.2% |
| 2018 | $199 +885.8% | $11,420 |
| 2017 | $20 -99.1% | $11,420 |
| 2016 | $2,251 -2.2% | $11,420 |
| 2015 | $2,302 -34.6% | $11,420 |
| 2014 | $3,523 | $11,420 -38.5% |
| 2013 | $3,523 +579.1% | $18,580 |
| 2012 | $519 | $18,580 +20.5% |
| 2011 | $519 +21.5% | $15,421 -4.3% |
| 2010 | $427 -6.2% | $16,114 |
| 2009 | $455 -9.8% | $16,114 -4.9% |
| 2008 | $505 +34.2% | $16,947 -5% |
| 2007 | $376 -62.4% | $17,833 |
| 2006 | $1,001 -0.9% | $17,833 |
| 2005 | $1,011 +71.1% | $17,833 +25% |
| 2004 | $591 +49.3% | $14,266 |
| 2003 | $396 -59.4% | $14,266 |
| 2002 | $975 -26.5% | $14,266 +9.5% |
| 2001 | $1,326 +108% | $13,034 |
| 2000 | $638 | $13,034 |
Find assessor info on the county website
Monthly payment
Est. payment
Payment breakdown
Explore the cost of this home by adjusting the details. Changes won't be saved.Climate risks
Neighborhood: 45015
- $195,0003 bd1 ba990 sqft2033 Milton St, Village Of Indian Springs, OH 45015Off Market
- $141,4002 bd1 ba672 sqft2045 Milton St, Hamilton, OH 45015Off Market

- $8,2604 bd1 ba1.4k sqft2038 Milton St, Fairfield Township, OH 45015Off Market
- $180,0003 bd1 ba-- sqft2033 Milton St, Village of indian springs, OH 45015Sold
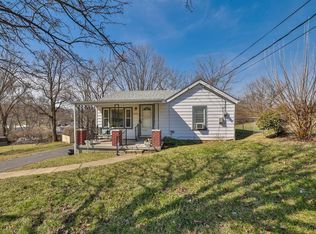
Similar homes
- $229,9003 bd2 ba1.3k sqft81 Carlton Dr, Hamilton, OH 45015For Sale
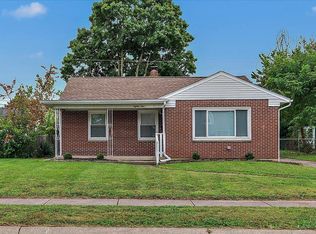
 MLS ID #1896554, William E. Gabbard, Howard Hanna Real Estate Serv. Cincy MLS
- $194,9003 bd2 ba1.3k sqft310 N 8th St, Hamilton, OH 45011For Sale
 MLS ID #1896085, Amy L. Markowski, Real of Ohio. Cincy MLS
- $210,0003 bd2 ba1.2k sqft366 Wayne Ave, Hamilton, OH 45013For Sale
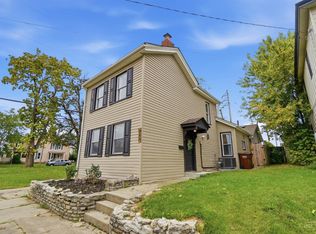 MLS ID #1897306, Kevin W. Duffy, Comey & Shepherd. Cincy MLS
- $199,9003 bd1 ba988 sqft932 Cleveland Ave, Hamilton, OH 45013For Sale
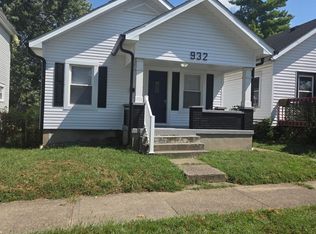 MLS ID #1885908, William S Huff, eXp Realty. Cincy MLS
- $199,9993 bd1 ba1.1k sqft2118 Wellington Rd, Middletown, OH 45044For SaleMLS ID #1879653, Ashley P. Snyder, NavX Realty, LLC. Cincy MLS
- $199,9002 bd2 ba1.4k sqft124 Chapel Hill Dr, Fairfield, OH 45014For SaleMLS ID #1897506, Dawne B. Chapman, Coldwell Banker Realty. Cincy MLS
- $199,8002 bd2 ba1.2k sqft151 Highridge Ct, Fairfield, OH 45014For SaleMLS ID #1897814, Kay Edwards, eXp Realty. Cincy MLS
- $199,9993 bd2 ba1.9k sqft217 N Cooper Ave, Cincinnati, OH 45215For SaleMLS ID #1897939, Bret Halsey, Ellsbury Commercial Group. Cincy MLS
- $199,9002 bd2 ba1.4k sqft124 Chapel Hill Dr #124, Fairfield, OH 45014For Sale
 MLS ID #971267, Dawne Chapman, Coldwell Banker Realty. DABR MLS
- $189,9003 bd1 ba1.6k sqft7781 Pippin Rd, Cincinnati, OH 45239For SaleMLS ID #1893787, Adam D. Woodring, Mainstay Brokerage LLC. Cincy MLS
- $205,0003 bd2 ba1.5k sqft62 Applewood Dr, Fairfield, OH 45014For SaleMLS ID #1890340, Salvador Medina, Bowling & Kugler Realty. Cincy MLS
- $189,0002 bd2 ba952 sqft5268 Barony Pl, Cincinnati, OH 45241For SaleMLS ID #1899184, Clinton M. Jones, eXp Realty. Cincy MLS
- $190,0002 bd3 ba1.8k sqft17 Woodview Ct, Cincinnati, OH 45246For SaleMLS ID #1900068, LeJacob Gibbs, Pivot Realty Group, LLC. Cincy MLS
- $276,0003 bd3 ba1.9k sqft1618 Mandarin Ct, Cincinnati, OH 45240For SaleMLS ID #1899641, Christopher Phares, Redfin. Cincy MLS
- $182,9002 bd2 ba1.2k sqft5461 Michelles Oak Ct APT J, Cincinnati, OH 45248For SaleMLS ID #1900146, Daniel A Kaiser, Coldwell Banker Realty. Cincy MLS
- $230,0003 bd2 ba840 sqft2065 Sevenhills Dr, Cincinnati, OH 45240For SaleMLS ID #1890120, Lindsay Morrison, ERA REAL Solutions Realty. LLC. Cincy MLS
- $249,9003 bd2 ba1k sqft11935 Mill Rd, Cincinnati, OH 45240For SaleMLS ID #1893879, Flor D McNally, Keller Williams Advisors. Cincy MLS
- $225,0003 bd2 ba1.3k sqft1703 Centerridge Ave, Cincinnati, OH 45231For SaleMLS ID #1897620, Joycelyn Leathers, Huff Realty. Cincy MLS
- $199,9002 bd3 ba1.5k sqft9498 Colegate Way Unit 231, West Chester, OH 45011For SaleMLS ID #1899043, Melissa L Sherrick, Coldwell Banker Heritage. Cincy MLS
- $214,9003 bd1 ba1.3k sqft3654 Ripplegrove Dr, Cincinnati, OH 45251For SaleMLS ID #1897992, Joe M Harrington, Pivot Realty Group, LLC. Cincy MLS
