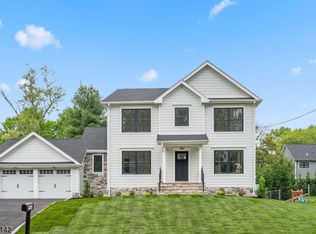
An entertainer's paradise where privacy, scale, and exceptional design come together. Completely renovated & rebuilt in 2026, this extraordinary 6-bedroom, 6.5-bath residence offers 6,600 SF of finished living space on approximately 1.38 private acres, with rare access from both West Broad Street and Graymill Drive. Every element of the home has been painstakingly considered, with exquisitely selected finishes, custom details, and a level of craftsmanship that creates a truly luxurious yet inviting atmosphere. Expansive, light-filled interiors showcase beautiful hardwood floors, custom millwork, statement lighting, and sophisticated designer touches throughout. At the heart of the home, the chef's kitchen features an oversized island, custom cabinetry, premium appliances, and adjoining scullery, all designed with entertaining in mind. Generous living spaces flow effortlessly to the rear deck, patio, and expansive private grounds. A finished walk-out lower level provides additional space for entertaining and guests. Complete with a 3-car garage, 3-zone HVAC, new systems, irrigation, and generator-ready infrastructure, this is a truly special property where no detail was overlooked and unlike anything else on the market.
Active
$2,595,000
2042 W Broad St, Scotch Plains Twp., NJ 07076
6beds
6,600sqft
Single Family Residence
Built in 2026
1.38 Acres Lot
$2,560,300 Zestimate®
$393/sqft
$-- HOA
What's special
Finished walk-out lower levelLuxurious yet inviting atmosphereLevel of craftsmanshipStatement lightingExpansive private groundsBeautiful hardwood floorsSophisticated designer touches throughout
- 26 days
- 2,434
- 79
Zillow last checked:
Listing updated:
Listed by:
Colleen Berg 908-337-0428,
Coldwell Banker Realty
Source: GSMLS,MLS#: 4055036
Facts & features
Interior
Bedrooms & bathrooms
- Bedrooms: 6
- Bathrooms: 7
- Full bathrooms: 6
- 1/2 bathrooms: 1
Primary bedroom
- Description: Dressing Room, Full Bath, Walk-In Closet
Bedroom 1
- Level: Second
- Area: 240
- Dimensions: 16 x 15
Bedroom 2
- Level: Second
- Area: 221
- Dimensions: 13 x 17
Bedroom 3
- Level: Second
- Area: 195
- Dimensions: 15 x 13
Bedroom 4
- Level: Second
- Area: 255
- Dimensions: 15 x 17
Bedroom 5
- Area: 286
- Dimensions: 13 x 22
Primary bathroom
- Features: Soaking Tub, Stall Shower
Dining room
- Features: Formal Dining Room
- Level: First
- Area: 221
- Dimensions: 13 x 17
Family room
- Level: First
- Area: 400
- Dimensions: 25 x 16
Kitchen
- Features: Kitchen Island, Eat-in Kitchen, Pantry
- Level: First
- Area: 400
- Dimensions: 20 x 20
Living room
- Level: First
- Area: 280
- Dimensions: 20 x 14
Basement
- Features: 1 Bedroom, Bath(s) Other, Exercise Room, Media Room, Rec Room
Heating
- 3 Units, Forced Air, Natural Gas
Cooling
- 3 Units, Central Air
Appliances
- Included: Carbon Monoxide Detector, Dishwasher, Range/Oven-Gas, Refrigerator, Wine Refrigerator
- Laundry: Laundry Room, Level 2
Features
- Office, Bedroom, In-Law Floorplan
- Flooring: Tile, Wood
- Basement: Yes,Finished,Full,Walk-Out Access,Sump Pump
- Number of fireplaces: 1
- Fireplace features: Family Room, Gas
Interior area
- Total structure area: 6,600
- Total interior livable area: 6,600 sqft
Property
Parking
- Total spaces: 3
- Parking features: Additional Parking, Asphalt
- Garage spaces: 3
Features
- Patio & porch: Patio
- Exterior features: Underground Lawn Sprinkler
Lot
- Size: 1.38 Acres
- Dimensions: 001.371 AC
- Features: Level
Details
- Parcel number: 2916101010000000070001
- Other equipment: Generator-Hookup
Construction
Type & style
- Home type: SingleFamily
- Architectural style: Colonial
- Property subtype: Single Family Residence
Materials
- Composition Shingle
- Roof: Asphalt Shingle
Condition
- Year built: 2026
- Major remodel year: 2026
Utilities & green energy
- Gas: Gas-Natural
- Sewer: Public Sewer
- Water: Public
- Utilities for property: Natural Gas Connected, Cable Available, Garbage Extra Charge
Community & HOA
Community
- Security: Carbon Monoxide Detector
- Subdivision: Parkwood
Location
- Region: Scotch Plains
Financial & listing details
- Price per square foot: $393/sqft
- Tax assessed value: $138,100
- Annual tax amount: $17,055
- Date on market: 9/24/2026
- Exclusions: NONE
- Ownership type: Fee Simple
Estimated market value
$2,560,300
$2.43M - $2.69M
$9,515/mo
Price history
| Date | Event | Price |
|---|---|---|
| 9/24/2026 | Listed for sale | $2,595,000+214.5%$393/sqft |
Source:  GSMLS #4055036 Report a problem | ||
| 7/3/2025 | Sold | $825,000+18%$125/sqft |
Source: GSMLS #3959937 Report a problem | ||
| 5/10/2025 | Pending sale | $699,000$106/sqft |
Source: GSMLS #3959937 Report a problem | ||
| 4/30/2025 | Listed for sale | $699,000$106/sqft |
Source: GSMLS #3959937 Report a problem | ||
Public tax history
| Year | Property taxes | Tax assessment |
|---|---|---|
| 2025 | $16,252 | $138,100 |
| 2024 | $16,252 +3% | $138,100 |
| 2023 | $15,772 +3.2% | $138,100 +2% |
| 2022 | $15,280 +0.2% | $135,400 |
| 2021 | $15,254 +1.2% | $135,400 |
| 2020 | $15,069 +1.7% | $135,400 |
| 2019 | $14,815 | $135,400 |
| 2018 | $14,815 +4.3% | $135,400 |
| 2017 | $14,208 +1.7% | $135,400 |
| 2016 | $13,975 +3.4% | $135,400 |
| 2015 | $13,514 +3.4% | $135,400 |
| 2014 | $13,074 +2.2% | $135,400 |
| 2013 | $12,795 +2.7% | $135,400 |
| 2012 | $12,465 +2.3% | $135,400 |
| 2011 | $12,182 +4.2% | $135,400 |
| 2010 | $11,688 +1.9% | $135,400 |
| 2009 | $11,474 | $135,400 +2.9% |
| 2008 | -- | $131,600 |
| 2007 | $10,700 | $131,600 |
| 2006 | -- | $131,600 |
| 2005 | -- | $131,600 |
| 2004 | -- | $131,600 |
| 2003 | -- | $131,600 |
| 2002 | -- | $131,600 |
| 2001 | -- | $131,600 |
Find assessor info on the county website
Monthly payment
Est. payment
Payment breakdown
Explore the cost of this home by adjusting the details. Changes won't be saved.Climate risks
Neighborhood: 07076
Nearby schools
Schools provided by the listing agent
- Elementary: Mcginn
- Middle: Terrill Ms
- High: Sp Fanwood
Source: GSMLS. This data may not be complete. We recommend contacting the local school district to confirm school assignments for this home.
Similar homes
- $2,499,9956 bd7 ba5k sqft258 Hyslip Ave, Westfield Town, NJ 07090New Construction
 MLS ID #4034558, Gihann Elshiekh, Era Suburb Realty. GSMLS
- $1,900,0005 bd8 ba6k sqft21 Southfield Rd, Edison, NJ 08820For Sale
 MLS ID #2706365R, ADITYA KAVERIA. All Jersey MLS
- $1,995,0005 bd6 ba6.5k sqft41 Mareu Dr, Watchung Boro, NJ 07069For Sale
 MLS ID #4055435, Olatubosun Modile, Keller Williams Realty. GSMLS
- $2,500,0004 bd6 ba6k sqft180 Roundtop Rd, Bernardsville Boro, NJ 07924For Sale
 MLS ID #4058877, Jake Stathis, Corcoran Sawyer Smith. GSMLS
- $1,890,0006 bd6 ba4.8k sqft118 Cambridge Rd, Westfield, NJ 07090For SaleMLS ID #2612564R, SU-JEN LIU. All Jersey MLS
- $1,550,0005 bd5 ba4.3k sqft21 Stafford Rd, Colonia, NJ 07067For SaleMLS ID #2706464R, KETAN T. KENIA. All Jersey MLS
