Welcome to this stunning new-build home, ideally situated along Spring Brook Golf Course and just minutes from Mora! From the moment you arrive, the inviting front porch sets the tone for the warmth and charm found throughout this thoughtfully designed home.
Step inside to a spacious foyer with a private study conveniently located at the front of the home. The beautifully designed floor plan offers an expansive living room with a cozy fireplace and open-concept feel, such a perfect space for gathering and entertaining. The primary suite is privately situated on the west side of the home, offering a peaceful retreat.
The home also features a formal dining room, a spacious kitchen with the coolest hidden pantry for added convenience. A large game room provides even more space for entertaining, relaxing, or hosting guests. The additional wing offers three bedrooms and 2.5 bathrooms, providing plenty of room for family and visitors.
Three car attached garage and a 2nd detached two-car garage, and inviting outdoor entertaining space just off the kitchen. But perhaps the most special feature is the beautiful pond in the front yard. Imagine starting your mornings or winding down your evenings on the welcoming front porch, listening to the peaceful sounds of the fountain and enjoying the tranquility of your own front-yard oasis.
Beautiful new construction, a thoughtfully designed floor plan, golf course surroundings, and peaceful outdoor living all in one exceptional property. This is one you won't want to miss!
Active
$699,900
2043 E Spring Brook Trl, Mora, MN 55051
4beds
3,366sqft
Single Family
Built in 2024
2.39 Acres Lot
$-- Zestimate®
$208/sqft
$-- HOA
What's special
Three car attached garageHidden pantryCozy fireplaceInviting front porchWelcoming front porchGolf course surroundingsFormal dining room
- 5 days
- 292
- 37
Zillow last checked:
Listing updated:
Listed by:
Wendy K Caswell 320-980-3889,
Aurora Group LLC,
Stephanie Graves 763-639-4315
Source: NorthstarMLS as distributed by MLS GRID,MLS#: 7169421
Facts & features
Interior
Bedrooms & bathrooms
- Bedrooms: 4
- Bathrooms: 4
- Full bathrooms: 3
- 1/4 bathrooms: 1
Bedroom
- Level: Main
Bedroom 2
- Level: Main
Bedroom 3
- Level: Main
Bedroom 4
- Level: Main
Bathroom
- Level: Main
Bathroom
- Level: Main
Bathroom
- Level: Main
Dining room
- Level: Main
Exercise room
- Level: Main
Family room
- Level: Main
Kitchen
- Level: Main
Living room
- Level: Main
Office
- Level: Main
Other
- Level: Main
Heating
- Forced Air
Cooling
- Central Air
Appliances
- Included: Cooktop, Dishwasher, Double Oven, Dryer, Exhaust Fan, Microwave, Refrigerator, Washer
Features
- Basement: None
- Number of fireplaces: 1
- Fireplace features: Living Room
Interior area
- Total structure area: 3,366
- Total interior livable area: 3,366 sqft
- Finished area above ground: 3,366
- Finished area below ground: 0
Property
Parking
- Total spaces: 3
- Parking features: Attached, Detached Garage, Concrete
- Attached garage spaces: 3
- Details: Garage Dimensions (26X33)
Accessibility
- Accessibility features: No Stairs Internal
Features
- Levels: One
- Stories: 1
- Patio & porch: Covered, Front Porch
Lot
- Size: 2.39 Acres
- Features: On Golf Course
Details
- Foundation area: 3366
- Parcel number: 040296500
- Zoning description: Residential-Single Family
- Other equipment: Fuel Tank - Rented
Construction
Type & style
- Home type: SingleFamily
- Property subtype: Single Family
Materials
- Frame
- Roof: Asphalt
Condition
- New construction: No
- Year built: 2024
Utilities & green energy
- Electric: Circuit Breakers, Power Company: East Central Energy
- Gas: Propane
- Sewer: Mound Septic
- Water: Well
Community & HOA
Community
- Subdivision: Spring Brook Golf Estate
HOA
- Has HOA: No
Location
- Region: Mora
Financial & listing details
- Price per square foot: $208/sqft
- Annual tax amount: $3,580
- Date on market: 11/7/2026
Estimated market value
Not available
Estimated sales range
Not available
Not available
Price history
| Date | Event | Price |
|---|---|---|
| 11/7/2026 | Listed for sale | $699,900$208/sqft |
Source:  NorthstarMLS as distributed by MLS GRID #7169421 Report a problem | ||
Public tax history
Tax history is unavailable.
Monthly payment
Est. payment
Payment breakdown
Explore the cost of this home by adjusting the details. Changes won't be saved.Climate risks
Neighborhood: 55051

Similar homes
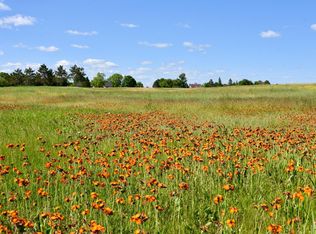
- $750,0004 bd3 ba3.8k sqft2354 305th Ave, Mora, MN 55051For Sale
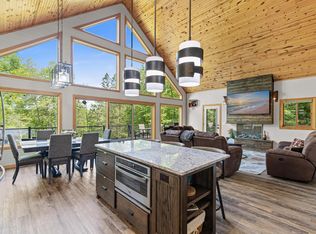
 MLS ID #7138973, Jay Stohl, eXp Realty. NorthstarMLS as distributed by MLS GRID
- $532,0003 bd2 ba3.3k sqft2094 220th Ave, Mora, MN 55051For Sale
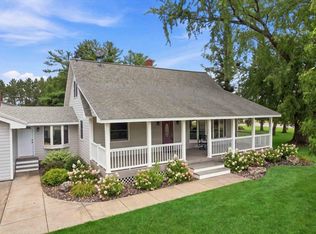 MLS ID #7131953, Wendy K Caswell, Aurora Group LLC. NorthstarMLS as distributed by MLS GRID
- $449,0003 bd4 ba3.1k sqft930 Highway 65 S, Mora, MN 55051For Sale
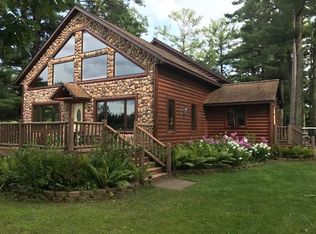 MLS ID #7160497, Susan E. Gonyea, RE/MAX Advantage Plus. NorthstarMLS as distributed by MLS GRID
- $424,5005 bd3 ba3.3k sqft704 Bean Ave, Mora, MN 55051For Sale
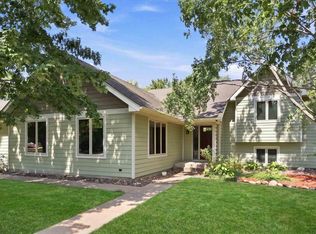 MLS ID #7127878, Wendy K Caswell, Aurora Group LLC. NorthstarMLS as distributed by MLS GRID
- $899,0004 bd3 ba2.9k sqft28760 N Lake Dr, Mora, MN 55051For SaleMLS ID #7156851, Gregg M Murray, Coldwell Banker Realty. NorthstarMLS as distributed by MLS GRID
- $415,0004 bd3 ba2.9k sqft641 Stewart Ct, Mora, MN 55051For SaleMLS ID #7144811, Mitch Kruger, AXEN Realty. NorthstarMLS as distributed by MLS GRID
- $385,0005 bd2 ba2.2k sqft1478 Highway 65, Mora, MN 55051For SaleMLS ID #7160652, Christopher Johnson, Edina Realty, Inc.. NorthstarMLS as distributed by MLS GRID
- $380,0006 bd3 ba3.6k sqft1955 Collin St, Mora, MN 55051For SaleMLS ID #7059342, Timothy Haley, Century 21 Moline Realty Inc. NorthstarMLS as distributed by MLS GRID
- $449,9006 bd4 ba2.8k sqft1950 228th Ln W, Mora, MN 55051For SaleMLS ID #7046071, Chuck Carstensen, RE/MAX Results. NorthstarMLS as distributed by MLS GRID
- $485,0002 bd4 ba2.5k sqft905 Eldris Way, Mora, MN 55051For SaleMLS ID #7154029, Wendy K Caswell, Aurora Group LLC. NorthstarMLS as distributed by MLS GRID
- $890,0004 bd4 ba2.9k sqft17881 Feather Ln, Pine City, MN 55063For SaleMLS ID #7161392, Success Home Team, Keller Williams Select Realty. NorthstarMLS as distributed by MLS GRID
- $509,9005 bd2 ba2.3k sqft2807 Legend St, Mora, MN 55051For SaleMLS ID #7135903, Amy Behning, Fathom Realty MN, LLC. NorthstarMLS as distributed by MLS GRID
- $450,0003 bd2 ba2.1k sqft2534 Olympic St, Brook Park, MN 55007For SaleMLS ID #7169834, Bonnie L. Carlson, Keller Williams Premier Realty. NorthstarMLS as distributed by MLS GRID
- $674,9003 bd2 ba2.5k sqft19334 105th Ave, Milaca, MN 56353For SaleMLS ID #7110766, Nichole Popko, RE/MAX Advantage Plus. NorthstarMLS as distributed by MLS GRID
- $425,0002 bd2 ba1.9k sqft2225 Riverdale Rd, Mora, MN 55051For SaleMLS ID #7138809, Julie Ann Rogalla, Hewitt Jackson Real Estate. NorthstarMLS as distributed by MLS GRID
- $649,0004 bd4 ba3.4k sqft19945 Edgewater Rd, Pine City, MN 55063For SaleMLS ID #7066511, Mike Wilen, Coldwell Banker Realty - Lakes. NorthstarMLS as distributed by MLS GRID
- $470,0004 bd3 ba2.5k sqft2424 Olympic St, Brook Park, MN 55007For SaleMLS ID #7107269, Christopher Cullen, Coldwell Banker Realty. NorthstarMLS as distributed by MLS GRID
- $505,0004 bd3 ba3.3k sqft1433 Morris Ave S, Hinckley, MN 55037For SaleMLS ID #7167860, Douglas C Maser, Heartland Realty, Inc. NorthstarMLS as distributed by MLS GRID
- $500,0004 bd4 ba3k sqft9932 230th St, Milaca, MN 56353For SaleMLS ID #7133862, Marty G Ringham, Countryside Realty. NorthstarMLS as distributed by MLS GRID
- $825,0004 bd3 ba4.1k sqft2065 315th Ave, Isle, MN 56342For SaleMLS ID #7061264, Kaila Carroll, Whitetail Properties Real Estate. NorthstarMLS as distributed by MLS GRID
