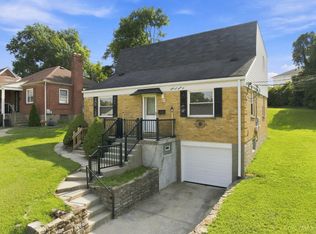
Fully renovated home on a quiet street convenient to downtown! New driveway and retaining wall. Exterior painted. Spacious Living Room with beautiful refinished hardwood floors. Freshly painted with all new doors and hardware. Fantastic new Kitchen with granite, subway tile, and stainless appliances. Stylish new Bathroom with gold fixtures. Awesome finished lower level for additional Family Room, Rec Room, Office space. New deck steps down to patio and flat fenced yard. Move right in and enjoy!
Pending
$199,900
2043 E Teralta Cir, Cincinnati, OH 45211
3beds
1,521sqft
:
Get pre-qualified$1,486/mo
Single Family Residence
Built in 1968
6,621 Square Feet Lot
$-- Zestimate®
$131/sqft
$-- HOA
What's special
Flat fenced yardOffice spaceFinished lower levelRec roomAdditional family roomNew deckBeautiful refinished hardwood floors
- 84 days |
- 169 |
- 2 |
Zillow last checked:
Listing updated:
Listed by:
Rick J Finn 513-702-4090,
Coldwell Banker Realty 513-321-9944,
Holly Finn 513-560-6513,
Coldwell Banker Realty
Source: Cincy MLS,MLS#: 1871256 Originating MLS: Cincinnati Area Multiple Listing Service
Originating MLS: Cincinnati Area Multiple Listing Service
Facts & features
Interior
Bedrooms & bathrooms
- Bedrooms: 3
- Bathrooms: 1
- Full bathrooms: 1
Primary bedroom
- Features: Wood Floor
- Level: First
- Area: 130
- Dimensions: 13 x 10
Bedroom 2
- Level: First
- Area: 117
- Dimensions: 13 x 9
Bedroom 3
- Level: First
- Area: 80
- Dimensions: 10 x 8
Bedroom 4
- Area: 0
- Dimensions: 0 x 0
Bedroom 5
- Area: 0
- Dimensions: 0 x 0
Primary bathroom
- Features: Tile Floor, Tub w/Shower, Marb/Gran/Slate
Bathroom 1
- Features: Full
- Level: First
Dining room
- Features: Wood Floor
- Level: First
- Area: 90
- Dimensions: 10 x 9
Family room
- Features: Wall-to-Wall Carpet
- Area: 416
- Dimensions: 26 x 16
Kitchen
- Features: Eat-in Kitchen, Vinyl Floor, Walkout, Gourmet, Wood Cabinets, Marble/Granite/Slate
- Area: 156
- Dimensions: 13 x 12
Living room
- Features: Walkout, Wood Floor
- Area: 224
- Dimensions: 16 x 14
Office
- Area: 0
- Dimensions: 0 x 0
Heating
- Forced Air, Gas
Cooling
- Central Air
Appliances
- Included: Dishwasher, Oven/Range, Refrigerator, Gas Water Heater
- Laundry: Laundry Chute
Features
- High Ceilings, Ceiling Fan(s)
- Windows: Aluminum Frames, Storm Window(s)
- Basement: Full,Finished,Vinyl Floor,Glass Blk Wind
Interior area
- Total structure area: 1,521
- Total interior livable area: 1,521 sqft
Property
Parking
- Total spaces: 2
- Parking features: Off Street, Driveway, Garage Door Opener
- Attached garage spaces: 2
- Has uncovered spaces: Yes
Features
- Levels: One
- Stories: 1
- Patio & porch: Deck, Patio, Porch
Lot
- Size: 6,621 Square Feet
- Dimensions: 55 x 122
- Features: Less than .5 Acre
Details
- Parcel number: 2060004002600
- Zoning description: Residential
Construction
Type & style
- Home type: SingleFamily
- Architectural style: Ranch
- Property subtype: Single Family Residence
Materials
- Brick
- Foundation: Concrete Perimeter
- Roof: Shingle
Condition
- New construction: No
- Year built: 1968
Utilities & green energy
- Electric: 220 Volts
- Gas: Natural
- Sewer: Public Sewer
- Water: Public
- Utilities for property: Cable Connected
Community & HOA
Community
- Security: Smoke Alarm
HOA
- Has HOA: No
Location
- Region: Cincinnati
Financial & listing details
- Price per square foot: $131/sqft
- Tax assessed value: $77,000
- Annual tax amount: $1,980
- Date on market: 3/11/2026
- Listing terms: No Special Financing
Estimated market value
Not available
Estimated sales range
Not available
Not available
Price history
| Date | Event | Price |
|---|---|---|
| 7/14/2026 | Pending sale | $199,900$131/sqft |
Source:  Cincy MLS #1871256 Report a problem Cincy MLS #1871256 Report a problem | ||
| 6/15/2026 | Listed for sale | $199,900$131/sqft |
Source: Cincy MLS #1871256 Report a problem | ||
| 6/2/2026 | Pending sale | $199,900$131/sqft |
Source: Cincy MLS #1871256 Report a problem | ||
| 5/12/2026 | Listed for sale | $199,900$131/sqft |
Source: Cincy MLS #1871256 Report a problem | ||
| 3/16/2026 | Pending sale | $199,900$131/sqft |
Source: Cincy MLS #1871256 Report a problem | ||
| 3/11/2026 | Price change | $199,900-2.4%$131/sqft |
Source: Cincy MLS #1871256 Report a problem | ||
| 2/24/2026 | Price change | $204,900-4.7%$135/sqft |
Source: Cincy MLS #1866792 Report a problem | ||
| 2/13/2026 | Listed for sale | $214,900$141/sqft |
Source: Cincy MLS #1866792 Report a problem | ||
| 2/5/2026 | Pending sale | $214,900$141/sqft |
Source: Cincy MLS #1866792 Report a problem | ||
| 1/24/2026 | Listed for sale | $214,900+95.4%$141/sqft |
Source: Cincy MLS #1866792 Report a problem | ||
| 10/27/2025 | Sold | $110,000+64.4%$72/sqft |
Source: Public Record Report a problem | ||
| 10/3/1997 | Sold | $66,900$44/sqft |
Source: Cincy MLS #599804 Report a problem | ||
Public tax history
| Year | Property taxes | Tax assessment |
|---|---|---|
| 2024 | $1,980 -0.2% | $26,950 |
| 2023 | $1,983 +12.7% | -- |
| 2022 | $1,759 +19.4% | $21,067 |
| 2021 | $1,474 | $21,067 +0% |
| 2020 | $1,474 +0.1% | $21,066 +10% |
| 2019 | $1,473 +3.9% | $19,148 0% |
| 2018 | $1,418 | $19,149 |
| 2017 | $1,418 +10.8% | $19,149 +1.6% |
| 2016 | $1,280 | $18,848 |
| 2015 | $1,280 -0.5% | $18,848 |
| 2014 | $1,287 -0.7% | $18,848 +1% |
| 2013 | $1,295 +2.3% | $18,659 |
| 2012 | $1,267 +1.5% | $18,659 |
| 2011 | $1,248 -15.8% | $18,659 -22.6% |
| 2010 | $1,481 +1.7% | $24,105 |
| 2009 | $1,456 +1.5% | $24,105 |
| 2008 | $1,435 -3.3% | $24,105 -15.3% |
| 2007 | $1,484 +1.1% | $28,455 |
| 2006 | $1,468 -1.1% | $28,455 |
| 2005 | $1,485 +18% | $28,455 +28.8% |
| 2003 | $1,259 +6.7% | $22,085 |
| 2002 | $1,180 -6.1% | $22,085 |
| 2001 | $1,257 +2.8% | $22,085 |
| 2000 | $1,222 | $22,085 |
Find assessor info on the county website
Monthly payment
Est. payment
Payment breakdown
Explore the cost of this home by adjusting the details. Changes won't be saved.Climate risks
Neighborhood: South Fairmount
Nearby schools
GreatSchools rating
- 3/10Roll Hill SchoolGrades: PK-6Distance: 1.2 mi
- 3/10Gilbert A. Dater High SchoolGrades: 5,7-12Distance: 1.8 mi
- 3/10James N. Gamble Montessori High SchoolGrades: 7-12Distance: 1.9 mi
- $156,3003 bd1 ba1k sqft2041 E Teralta Cir, Cincinnati, OH 45211Off Market
- $132,1003 bd1 ba1k sqft2049 E Teralta Cir, Cincinnati, OH 45211Off Market
- $202,4003 bd1 ba1k sqft2053 E Teralta Cir, Cincinnati, OH 45211Off Market

- $170,7003 bd2 ba1.5k sqft2037 E Teralta Cir, Cincinnati, OH 45211Off Market
- $131,2003 bd1 ba1k sqft2044 E Teralta Cir, Cincinnati, OH 45211Off Market
- $168,5003 bd2 ba1.5k sqft2057 E Teralta Cir, Cincinnati, OH 45211Off Market
- $129,5003 bd1 ba1k sqft2048 E Teralta Cir, Cincinnati, OH 45211Off Market
- $142,4003 bd1 ba1k sqft2040 E Teralta Cir, Cincinnati, OH 45211Off Market
A local agent can set up tours, give advice and negotiate with sellers.
Similar homes
- $195,0003 bd2 ba1.4k sqft4436 Andreas Ave, Cincinnati, OH 45211For Sale
 MLS ID #1889412, Kimberly D. Beyer, RE/MAX United Associates. Cincy MLS
 - $209,9993 bd2 ba1.1k sqft3992 Glenmore Ave, Cincinnati, OH 45211For Sale
 MLS ID #1888126, Matthew Zimerman, Real of Ohio. Cincy MLS
 - $199,9003 bd2 ba1.7k sqft8769 Zodiac Dr, Cincinnati, OH 45231For Sale
 MLS ID #1880812, Timothy Settles, Trelora Realty, Inc. Cincy MLS
 - $195,0002 bd2 ba1.1k sqft813 Greenwich Ave, Cincinnati, OH 45238For Sale
 MLS ID #1889025, Jennifer Moralde, North Star Realty. Cincy MLS
 - $159,9003 bd2 ba1.1k sqft962 Mansion Ave, Cincinnati, OH 45205For SaleMLS ID #1889798, Nicholas Valin, Comey & Shepherd. Cincy MLS
- $235,0003 bd2 ba1.2k sqft3236 Vittmer Ave, Cincinnati, OH 45238For SaleMLS ID #1888607, Jeremiah Martin, eXp Realty. Cincy MLS
- $245,0003 bd2 ba1.4k sqft3743 Darwin Ave, Cincinnati, OH 45211For SaleMLS ID #1888367, Ala Jreisat, Keller Williams Advisors. Cincy MLS
- $122,9003 bd2 ba1.4k sqft2687 Westwood Northern Blvd #B3, Cincinnati, OH 45211For SaleMLS ID #1883933, Erin Tarantino, Coldwell Banker Realty. Cincy MLS
- $219,9004 bd2 ba1.6k sqft3032 Crestmoor Ln, Cincinnati, OH 45238For SaleMLS ID #1888558, Becky L Hoerst, Keller Williams Seven Hills Re. Cincy MLS
- $235,0003 bd3 ba2.1k sqft3914 Meyerfeld Ave, Cincinnati, OH 45211For SaleMLS ID #1869802, Matthew Wielgos, Plum Tree Realty. Cincy MLS
- $230,0003 bd2 ba1k sqft8777 Morningstar Ln, Cincinnati, OH 45231For SaleMLS ID #1883006, Shadia Kassem, Plum Tree Realty. Cincy MLS
- $220,0003 bd1 ba1.3k sqft2455 Nova Ave, Cincinnati, OH 45238For SaleMLS ID #1884895, Lisa S Williams, Keller Williams Seven Hills Re. Cincy MLS
- $179,0002 bd1 ba1.2k sqft1802 Waltham Ave, Cincinnati, OH 45239For SaleMLS ID #1887438, Doug Schuerman, Coldwell Banker Realty. Cincy MLS
- $244,9004 bd2 ba1.5k sqft3418 Gamble Ave, Cincinnati, OH 45211For SaleMLS ID #1888816, Spencer Marshall, eXp Realty. Cincy MLS
- $243,0004 bd2 ba1.5k sqft4349 Harding Ave, Cincinnati, OH 45211For SaleMLS ID #1886207, Jonathan Minerick, homecoin.com. Cincy MLS
- $215,0002 bd3 ba780 sqft515 9th Ave, Dayton, KY 41074For SaleMLS ID #645503, Varun Varma, Coldwell Banker Realty FM. NKMLS
- $235,0003 bd2 ba1.1k sqft6343 Meis Ave, Cincinnati, OH 45224For SaleMLS ID #1889013, Jennifer Moralde, North Star Realty. Cincy MLS
- $160,0004 bd1 ba1.4k sqft3320 Freddie Dr, Cincinnati, OH 45205For SaleMLS ID #1872371, Trent S Ferrell, Keller Williams Advisors. Cincy MLS
- $199,9002 bd1 ba1.1k sqft1507 Monroe St, Covington, KY 41014For SaleMLS ID #645078, Matt Perkins, Paragon Realty Partners. NKMLS
- $249,9003 bd2 ba1.4k sqft10363 Dugan Gap Rd, North Bend, OH 45052For SaleMLS ID #1888985, Rick J Finn, Coldwell Banker Realty. Cincy MLS
