Priced to Sell! A Delightful 4-Bedroom Home with Flexible Floor Plan
Welcome to this spacious 4-bedroom, 2 1/2-bathroom home featuring a flexible floor plan and plenty of potential. The main level offers 4 bedrooms, 2 bathrooms, a comfortable living room, and a spacious kitchen. A conveniently located laundry room features a barn door, providing separation and functionality.
The home features a primary bedroom on the upper level, while the walk-out basement includes an additional bonus room that could serve unlimited strategic arrangement, offering flexibility for extended family, guests, or added privacy.
partially finished walk-out basement features a spacious living area, an additional bedroom, and an unfinished bathroom area, providing an opportunity to complete the space according to your needs and design preferences. This home offers unlimited possibilities to make it your own. Don’t miss this window of opportunity!
Pending
Listed by: New Key Realty, LLC • Karen M Scott • 573-528-7193
$200,000
20445 Sweetwater Rd, Waynesville, MO 65583
5beds
2,800sqft
Single Family Residence
Built in 1991
0.74 Acres Lot
$-- Zestimate®
$71/sqft
$-- HOA
What's special
Walk-out basementFlexible floor planConveniently located laundry roomSpacious kitchen
- 47 days
- 110
- 4
Likely to sell faster than
Zillow last checked:
Listing updated:
Listed by:
Karen M Scott 573-528-7193,
New Key Realty, LLC
Source: MARIS,MLS#: 26056217 Originating MLS: Pulaski County Board of REALTORS
Facts & features
Interior
Bedrooms & bathrooms
- Bedrooms: 5
- Bathrooms: 3
- Full bathrooms: 2
- 1/2 bathrooms: 1
- Main level bathrooms: 2
- Main level bedrooms: 4
Heating
- Electric
Cooling
- Central Air, Electric, Exhaust Fan, Heat Pump
Features
- Basement: Bath/Stubbed,Finished,Walk-Out Access
- Has fireplace: No
Interior area
- Total structure area: 2,800
- Total interior livable area: 2,800 sqft
- Finished area above ground: 1,400
Property
Parking
- Total spaces: 2
- Parking features: Garage
- Garage spaces: 2
Features
- Levels: One
Lot
- Size: 0.74 Acres
- Features: Back Yard, Corner Lot, Few Trees, Front Yard, Gentle Sloping, Natural Foliage, Paved, Scattered Woods
Details
- Parcel number: 141.011000000003050
- Special conditions: Listing As Is
Construction
Type & style
- Home type: SingleFamily
- Architectural style: Ranch
- Property subtype: Single Family Residence
Materials
- Lap Siding
Condition
- Year built: 1991
Utilities & green energy
- Electric: 220 Volts
- Sewer: Public Sewer
- Water: Community
- Utilities for property: Electricity Available
Community & HOA
Community
- Subdivision: High Point Estates
HOA
- Has HOA: No
Location
- Region: Waynesville
Financial & listing details
- Price per square foot: $71/sqft
- Tax assessed value: $33,389
- Annual tax amount: $1,591
- Date on market: 9/4/2026
- Cumulative days on market: 47 days
- Listing terms: Cash,Conventional,FHA,USDA Loan,VA Loan
- Electric utility on property: Yes
Estimated market value
Not available
Estimated sales range
Not available
Not available
Price history
| Date | Event | Price |
|---|---|---|
| 9/23/2026 | Pending sale | $200,000$71/sqft |
Source:  MARIS #26056217 Report a problem | ||
| 9/4/2026 | Listed for sale | $200,000+34.2%$71/sqft |
Source: MARIS #26056217 Report a problem | ||
| 8/1/2022 | Sold | -- |
Source: MARIS #22051399 Report a problem | ||
| 12/6/2018 | Listing removed | $1,025 |
Source: Walker Real Estate Report a problem | ||
| 11/28/2018 | Listed for rent | $1,025 |
Source: Walker Real Estate Report a problem | ||
| 12/7/2017 | Listing removed | $149,000$53/sqft |
Source: Walker Real Estate Team #17070407 Report a problem | ||
| 11/11/2017 | Price change | $149,000-6.8%$53/sqft |
Source: Walker Real Estate Team #17070407 Report a problem | ||
| 9/1/2017 | Listed for sale | $159,900$57/sqft |
Source: Walker Real Estate Team #17070407 Report a problem | ||
| 7/27/2015 | Sold | -- |
Source: MARIS #15005755 Report a problem | ||
| 7/21/2010 | Sold | -- |
Source: Public Record Report a problem | ||
Public tax history
| Year | Property taxes | Tax assessment |
|---|---|---|
| 2025 | $1,591 +4.9% | $33,389 +11.9% |
| 2024 | $1,517 +2.4% | $29,844 |
| 2023 | $1,482 +7.3% | $29,844 |
| 2022 | $1,381 +1.4% | $29,844 +6.6% |
| 2021 | $1,362 +1.9% | $28,002 |
| 2020 | $1,337 | $28,002 -2.4% |
| 2019 | -- | $28,690 |
| 2018 | $1,314 | $28,690 +6.9% |
| 2017 | -- | $26,830 -6.5% |
| 2016 | $1,248 | $28,690 |
| 2015 | $1,248 +6.7% | $28,690 |
| 2014 | $1,169 -6.4% | $28,690 |
| 2010 | $1,249 | $28,690 |
Find assessor info on the county website
Monthly payment
Est. payment
Payment breakdown
Explore the cost of this home by adjusting the details. Changes won't be saved.Climate risks
Neighborhood: 65583
Nearby schools
Schools provided by the listing agent
- Elementary: Waynesville R-Vi
- Middle: Waynesville Middle
- High: Waynesville High School
Source: MARIS. This data may not be complete. We recommend contacting the local school district to confirm school assignments for this home.
- $203,300-- bd2 ba1.3k sqft20525 Sedalia Rd, Waynesville, MO 65583Off Market
- $221,7003 bd2 ba1.8k sqft20500 Sedalia Rd, Waynesville, MO 65583Off Market
- $247,600-- bd2 ba2.8k sqft20435 Sweetwater Rd, Waynesville, MO 65583Off Market
- $233,6003 bd2 ba1.7k sqft20440 Sweetwater Rd, Waynesville, MO 65583Off Market
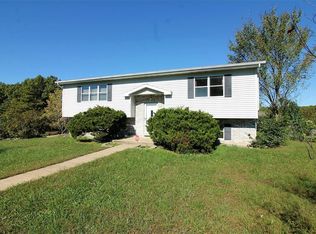
Similar homes
- $232,9004 bd3 ba2.8k sqft25 Kirthwood Dr, Waynesville, MO 65583For Sale
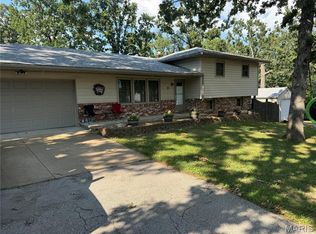
 MLS ID #26045105, Antwann D Rhodes, Eagle Realty Group & Associates. MARIS
- $219,9005 bd2 ba1.9k sqft608 Sunset Dr, Waynesville, MO 65583For Sale
 MLS ID #26058113, Thomas Chambers, Eagle Realty Group & Associates. MARIS
- $259,0003 bd2 ba1.6k sqft19766 Stirrup Ln, Waynesville, MO 65583For Sale
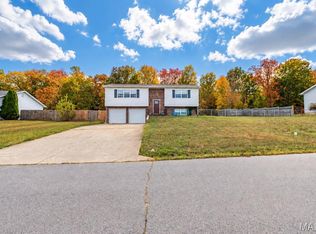 MLS ID #26067164, Jennifer Hong, EXP Realty, LLC. MARIS
- $239,9003 bd2 ba1.6k sqft24950 Spencer Rd, Waynesville, MO 65583For Sale
 MLS ID #26058080, Tyler Bolan, EXP Realty, LLC. MARIS
- $179,9004 bd2 ba2.2k sqft402 Fort St, Waynesville, MO 65583For SaleMLS ID #26051887, Daniela M Horstman, NextHome Team Ellis. MARIS
- $280,0004 bd3 ba2.9k sqft22361 Recon Dr, Waynesville, MO 65583For SaleMLS ID #26066061, Lance E Lewis, EXP Realty LLC. MARIS
- $284,0004 bd4 ba2.5k sqft107 Tiger St, Waynesville, MO 65583For SaleMLS ID #26056257, Britney J Rembold, EXP Realty LLC. MARIS
- $196,5004 bd3 ba1.7k sqft15675 Talon Ln, Saint Robert, MO 65584For SaleMLS ID #26053111, Joseph Kastrinakis, EXP Realty, LLC. MARIS
- $254,9004 bd2 ba2.4k sqft1100 Home Ave, Waynesville, MO 65583For SaleMLS ID #26036051, Antwann D Rhodes, Eagle Realty Group & Associates. MARIS
- $284,9005 bd3 ba3.1k sqft107 Prospect St, Waynesville, MO 65583For SaleMLS ID #26050991, MiNaya N McConnell, Main Key Realty LLC. MARIS
- $294,9003 bd2 ba2.7k sqft104 Lincoln Ln, Waynesville, MO 65583For SaleMLS ID #26051290, Judy M Redmond, Miller Real Estate, Inc. MARIS
- $259,9005 bd3 ba2.8k sqft101 Elliott Dr, Waynesville, MO 65583For SaleMLS ID #26015384, Wyatt R Davis, EXP Realty, LLC. MARIS
- $249,0003 bd2 ba1.9k sqft103 Carolyn St, Waynesville, MO 65583For SaleMLS ID #26057057, Britney J Rembold, EXP Realty LLC. MARIS
- $259,0003 bd3 ba2.5k sqft23514 Restore Rd, Waynesville, MO 65583For SaleMLS ID #26045210, Matthew Woessner, Investment Realty, Inc.. MARIS
- $275,0004 bd2 ba1.9k sqft19835 Stamper Ln, Waynesville, MO 65583For SaleMLS ID #26030310, Misty D MacDonald, NextHome Team Ellis. MARIS
- $259,9003 bd3 ba2.3k sqft102 Mary Catherine, Waynesville, MO 65583For SaleMLS ID #26037373, Bryant B Boyd, Eagle Realty Group & Associates. MARIS
- $299,0004 bd3 ba3.1k sqft19300 Lackey Ln, Waynesville, MO 65583For SaleMLS ID #26056870, Jenette Richardson, EXP Realty LLC. MARIS
- $299,9003 bd2 ba1.7k sqft26217 Silver Ln, Waynesville, MO 65583For SaleMLS ID #26053599, Christy M Cooper, Walker Real Estate Team. MARIS
- $239,9003 bd2 ba1.5k sqft21053 Larson Rd, Waynesville, MO 65583For SaleMLS ID #26023014, Pat A Leaders, Century 21 First Choice-Rolla. MARIS
- $275,0004 bd3 ba2.5k sqft22716 Return Ln, Waynesville, MO 65583For SaleMLS ID #26054221, Shanda J Horne, New Key Realty, LLC. MARIS
