Welcome home to this impressive 4 bedroom and 3.5 bath residence located in a beautiful neighborhood just minutes from Athens and convenient access to I-65. Designed for both everyday living and for entertaining, this spacious home has it all. High soaring ceilings, a stunning staircase and a gourmet kitchen make for a great first impression for your guests. Upstairs is a media room for family movie nights, kids flex space or a private office. Step outside to the covered back porch overlooking a gorgeous in-ground pool. The two car garage is complete with a TESLA charging station and an underground storm shelter. This home is a must see! Home warranty and termite bond included.
For sale
$625,000
20458 Executive Dr, Tanner, AL 35671
4beds
3,374sqft
Single Family Residence
Built in 2003
1.1 Acres Lot
$-- Zestimate®
$185/sqft
$-- HOA
What's special
Two car garageGorgeous in-ground poolStunning staircaseTesla charging stationMedia roomGourmet kitchenHigh soaring ceilings
- 22 days
- 683
- 66
Likely to sell faster than
Zillow last checked:
Listing updated:
Listed by:
Lynette Miller 256-321-5312,
Exit River City Realty
Source: ValleyMLS,MLS#: 21930226
Facts & features
Interior
Bedrooms & bathrooms
- Bedrooms: 4
- Bathrooms: 4
- Full bathrooms: 3
- 1/2 bathrooms: 1
Rooms
- Room types: Foyer, Master Bedroom, Living Room, Bedroom 2, Dining Room, Bedroom 3, Kitchen, Bedroom 4, Office/Study, Laundry, Media Room, Bathroom 2, Bathroom 3, Bath:Guest1/2, Bath:GlamFull
Primary bedroom
- Features: Bay WDW, Crown Molding, Carpet, Recessed Lighting, Smooth Ceiling, Walk-In Closet(s)
- Level: First
- Area: 320
- Dimensions: 16 x 20
Bedroom 2
- Features: Ceiling Fan(s), Crown Molding, Smooth Ceiling
- Level: First
- Area: 144
- Dimensions: 12 x 12
Bedroom 3
- Features: Ceiling Fan(s), Crown Molding, Carpet, Smooth Ceiling, Walk-In Closet(s)
- Level: Second
- Area: 182
- Dimensions: 13 x 14
Bedroom 4
- Features: Ceiling Fan(s), Crown Molding, Carpet, Smooth Ceiling, Walk-In Closet(s)
- Level: Second
- Area: 210
- Dimensions: 14 x 15
Bathroom 1
- Features: Crown Molding, Granite Counters, Smooth Ceiling
- Level: First
- Area: 156
- Dimensions: 12 x 13
Bathroom 2
- Features: Granite Counters, Smooth Ceiling, Tile
- Level: First
- Area: 55
- Dimensions: 5 x 11
Bathroom 3
- Features: Granite Counters, Smooth Ceiling, Tile
- Level: Second
- Area: 50
- Dimensions: 5 x 10
Bathroom 4
- Features: Smooth Ceiling, Tile
- Level: First
- Area: 25
- Dimensions: 5 x 5
Dining room
- Features: Crown Molding, Smooth Ceiling, Wainscoting
- Level: First
- Area: 182
- Dimensions: 13 x 14
Kitchen
- Features: Bay WDW, Eat-in Kitchen, Granite Counters, Kitchen Island, Pantry, Recessed Lighting, Smooth Ceiling, Tile
- Area: 304
- Dimensions: 16 x 19
Living room
- Features: Ceiling Fan(s), Crown Molding, Fireplace, Recessed Lighting, Vaulted Ceiling(s), Wood Floor
- Area: 456
- Dimensions: 19 x 24
Laundry room
- Features: Granite Counters, Smooth Ceiling, Utility Sink
- Level: First
- Area: 63
- Dimensions: 7 x 9
Heating
- Central 2+, Natural Gas
Cooling
- Multi Units
Appliances
- Included: Oven, Dishwasher, Refrigerator, Gas Oven, Disposal
Features
- Has basement: No
- Has fireplace: Yes
- Fireplace features: Gas Log
Interior area
- Total interior livable area: 3,374 sqft
Property
Parking
- Parking features: Garage-Two Car
Features
- Levels: Two
- Stories: 2
- Patio & porch: Covered Porch
- Exterior features: Curb/Gutters
- Has private pool: Yes
Lot
- Size: 1.1 Acres
- Dimensions: 189.29 x 199.73 x 2
Details
- Parcel number: 1602040001032014
Construction
Type & style
- Home type: SingleFamily
- Property subtype: Single Family Residence
Materials
- Foundation: Slab
Condition
- New construction: No
- Year built: 2003
Utilities & green energy
- Sewer: Septic Tank
- Water: Public
Community & HOA
Community
- Features: Curbs
- Security: Security System
- Subdivision: Houston Place
HOA
- Has HOA: No
Location
- Region: Tanner
Financial & listing details
- Price per square foot: $185/sqft
- Tax assessed value: $564,400
- Annual tax amount: $2,258
- Date on market: 9/26/2026
Estimated market value
Not available
Estimated sales range
Not available
Not available
Price history
| Date | Event | Price |
|---|---|---|
| 9/28/2026 | Listed for sale | $625,000-5.3%$185/sqft |
Source:  ValleyMLS #21930226 Report a problem | ||
| 6/17/2024 | Listing removed | -- |
Source: ValleyMLS #21851681 Report a problem | ||
| 3/1/2024 | Price change | $659,990-1.5%$196/sqft |
Source: ValleyMLS #21851681 Report a problem | ||
| 1/22/2024 | Listed for sale | $670,000-0.7%$199/sqft |
Source: ValleyMLS #21851681 Report a problem | ||
| 9/6/2023 | Listing removed | -- |
Source:  Exit Realty Report a problem | ||
| 8/7/2023 | Price change | $675,000-3%$200/sqft |
Source: ValleyMLS #1838997 Report a problem | ||
| 7/20/2023 | Listed for sale | $695,800-2%$206/sqft |
Source: ValleyMLS #1838997 Report a problem | ||
| 1/4/2023 | Listing removed | -- |
Source: Exit Realty Report a problem | ||
| 10/28/2022 | Price change | $710,000-2.1%$210/sqft |
Source: ValleyMLS #1819529 Report a problem | ||
| 10/16/2022 | Price change | $725,000-3.3%$215/sqft |
Source: ValleyMLS #1819529 Report a problem | ||
| 10/2/2022 | Listed for sale | $750,000+127.3%$222/sqft |
Source: ValleyMLS #1819529 Report a problem | ||
| 12/29/2017 | Sold | $329,900-4.3%$98/sqft |
Source: ValleyMLS #1073316 Report a problem | ||
| 8/29/2017 | Price change | $344,900-1.4%$102/sqft |
Source: Newton Realty #1073316 Report a problem | ||
| 7/7/2017 | Listed for sale | $349,900$104/sqft |
Source: Newton Realty #1073316 Report a problem | ||
Public tax history
| Year | Property taxes | Tax assessment |
|---|---|---|
| 2025 | $2,258 +6.6% | $56,460 +6.6% |
| 2024 | $2,119 +10.7% | $52,980 +7.7% |
| 2023 | $1,914 +20% | $49,180 +19.4% |
| 2022 | $1,595 +21.7% | $41,200 +20.8% |
| 2020 | $1,311 +5.3% | $34,100 +5.1% |
| 2018 | $1,245 | $32,440 |
| 2017 | $1,245 | $32,440 -90% |
| 2016 | $1,245 | $324,320 +899.8% |
| 2015 | $1,245 | $32,440 |
Find assessor info on the county website
Monthly payment
Est. payment
Payment breakdown
Explore the cost of this home by adjusting the details. Changes won't be saved.Climate risks
Neighborhood: 35671
Nearby schools
Schools provided by the listing agent
- Elementary: Fame Academy At Brookhill (P-3)
- Middle: Athens (6-8)
- High: Athens High School
Source: ValleyMLS. This data may not be complete. We recommend contacting the local school district to confirm school assignments for this home.

Similar homes
- $637,9004 bd3 ba3.1k sqftDavenport A1 Mary Ella St, Tanner, AL 35671For Sale
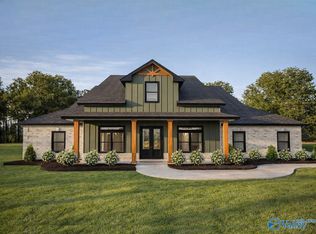 MLS ID #21930704, Gray Winn. ValleyMLS
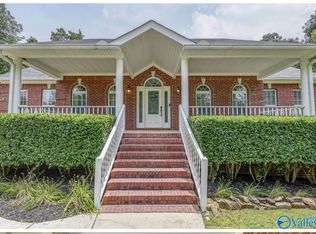
- $589,9004 bd3 ba2.9k sqft20167 Executive Dr, Tanner, AL 35671For Sale
 MLS ID #21924804, Cliff Glansen. ValleyMLS
- $599,0004 bd4 ba3.7k sqft11132 John Pugh Rd, Tanner, AL 35671For Sale
 MLS ID #21927324, Stephanie Wells. ValleyMLS
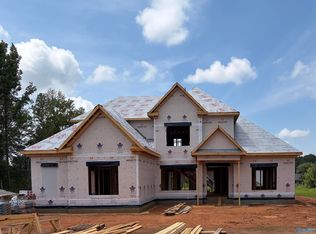
- $749,9004 bd4 ba3.4k sqft19747 Capitol Hill Dr, Tanner, AL 35671New Construction
 ValleyMLS
