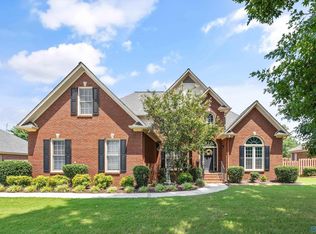
Beautiful brick basement home offering 3,742 sq. ft. of living space on a spacious .58-acre lot! The main level features an inviting family room with soaring ceilings and a gas-log fireplace, along with a spacious eat-in kitchen featuring granite countertops, a large island, walk-in pantry and plenty of room for gathering. The primary suite offers a sitting area, his-and-hers closets and private access to the deck. The finished basement provides additional living space with its own kitchen, lounge area, bedroom, bathroom, storm shelter and climate-controlled storage. All facts to be verified by purchaser! Owner is a licensed Realtor in the State of Alabama!
For sale
Price cut: $16K (9/17)
$599,000
11132 John Pugh Rd, Tanner, AL 35671
4beds
3,742sqft
Single Family Residence
Built in 2000
-- sqft lot
$585,600 Zestimate®
$160/sqft
$-- HOA
What's special
Gas-log fireplaceTwo gas-log fireplacesLarge islandHis-and-hers closetsLounge areaWalk-in pantryGranite countertops
- 24 days
- 60
- 3
Likely to sell faster than
Zillow last checked:
Listing updated:
Listed by:
Stephanie Wells 256-642-6666,
BrickDriven Realty Madison
Source: ValleyMLS,MLS#: 21927324
Facts & features
Interior
Bedrooms & bathrooms
- Bedrooms: 4
- Bathrooms: 4
- Full bathrooms: 3
- 1/2 bathrooms: 1
Rooms
- Room types: Foyer, Master Bedroom, Living Room, Bedroom 2, Dining Room, Bedroom 3, Kitchen, Breakfast, 2ndkit, Bedroom, Sitting Room, Bath:Full, Bath:Half, Bath:EnsuiteFull
Primary bedroom
- Features: 9’ Ceiling, Ceiling Fan(s), Crown Molding, Recessed Lighting, LVP
- Level: First
- Area: 272
- Dimensions: 16 x 17
Bedroom
- Features: 9’ Ceiling, Carpet, Recessed Lighting, Walk-In Closet(s)
- Level: Basement
- Area: 345
- Dimensions: 15 x 23
Bedroom 2
- Features: 9’ Ceiling, Ceiling Fan(s), Crown Molding, LVP Flooring
- Level: First
- Area: 154
- Dimensions: 14 x 11
Bedroom 3
- Features: 9’ Ceiling, Ceiling Fan(s), Crown Molding, Carpet
- Level: First
- Area: 144
- Dimensions: 12 x 12
Bathroom 1
- Features: 9’ Ceiling, Crown Molding, Double Vanity, Granite Counters, Isolate, Smooth Ceiling, Tile, Walk-In Closet(s), Walk in Closet 2
- Level: First
- Area: 400
- Dimensions: 25 x 16
Bathroom 2
- Features: 9’ Ceiling, Crown Molding, Double Vanity, Granite Counters, Tile
- Level: First
- Area: 84
- Dimensions: 6 x 14
Bathroom 3
- Features: Tile, Wood Floor, Walk-In Closet(s)
- Level: First
- Area: 36
- Dimensions: 6 x 6
Bathroom 4
- Features: Crown Molding, Tile
- Level: First
- Area: 48
- Dimensions: 8 x 6
Dining room
- Features: 10’ + Ceiling, Crown Molding, Smooth Ceiling, Wood Floor
- Level: First
- Area: 162
- Dimensions: 9 x 18
Kitchen
- Features: 9’ Ceiling, Crown Molding, Eat-in Kitchen, Granite Counters, Kitchen Island, Pantry, Recessed Lighting, Smooth Ceiling, Wood Floor
- Level: First
- Area: 196
- Dimensions: 14 x 14
Living room
- Features: 12’ Ceiling, Ceiling Fan(s), Crown Molding, Fireplace, Recessed Lighting, Smooth Ceiling, Wood Floor
- Level: First
- Area: 360
- Dimensions: 18 x 20
Heating
- Central 1, Natural Gas
Cooling
- Central 1, Central 2
Features
- Open Floorplan
- Basement: Crawl Space
- Number of fireplaces: 2
- Fireplace features: Gas Log, Two
Interior area
- Total interior livable area: 3,742 sqft
Video & virtual tour
Property
Parking
- Parking features: Garage-Two Car, Garage-Attached, Garage Door Opener, Garage Faces Side, Basement, Driveway-Concrete
Details
- Parcel number: 16 02 04 0 001 032.067
Construction
Type & style
- Home type: SingleFamily
- Architectural style: Ranch
- Property subtype: Single Family Residence
Condition
- New construction: No
- Year built: 2000
Utilities & green energy
- Sewer: Public Sewer
Community & HOA
Community
- Subdivision: Metes And Bounds
HOA
- Has HOA: No
Location
- Region: Tanner
Financial & listing details
- Price per square foot: $160/sqft
- Tax assessed value: $513,900
- Annual tax amount: $2,003
- Date on market: 8/25/2026
Estimated market value
$585,600
$556,000 - $615,000
$2,999/mo
Price history
| Date | Event | Price |
|---|---|---|
| 9/17/2026 | Price change | $599,000-2.6%$160/sqft |
Source:  ValleyMLS #21927324 Report a problem ValleyMLS #21927324 Report a problem | ||
| 8/25/2026 | Pending sale | $615,000$164/sqft |
Source: ValleyMLS #21927324 Report a problem | ||
| 8/25/2026 | Listed for sale | $615,000$164/sqft |
Source: ValleyMLS #21927324 Report a problem | ||
| 8/22/2026 | Listing removed | $615,000$164/sqft |
Source: ValleyMLS #21913878 Report a problem | ||
| 4/1/2026 | Pending sale | $615,000$164/sqft |
Source: ValleyMLS #21913878 Report a problem | ||
| 4/1/2026 | Listed for sale | $615,000$164/sqft |
Source: ValleyMLS #21913878 Report a problem | ||
| 2/17/2025 | Listing removed | $615,000$164/sqft |
Source: ValleyMLS #21868641 Report a problem | ||
| 10/28/2024 | Price change | $615,000-2.1%$164/sqft |
Source: ValleyMLS #21868641 Report a problem | ||
| 9/20/2024 | Listed for sale | $628,247$168/sqft |
Source: ValleyMLS #21868641 Report a problem | ||
| 8/22/2024 | Listing removed | -- |
Source: ValleyMLS #21868641 Report a problem | ||
| 8/16/2024 | Listed for sale | $628,247+4.9%$168/sqft |
Source: ValleyMLS #21868641 Report a problem | ||
| 11/20/2022 | Listing removed | -- |
Source: ValleyMLS #1810716 Report a problem | ||
| 9/19/2022 | Price change | $599,000-8.5%$160/sqft |
Source: ValleyMLS #1810716 Report a problem | ||
| 7/8/2022 | Price change | $655,000-6.3%$175/sqft |
Source: ValleyMLS #1810716 Report a problem | ||
| 6/27/2022 | Price change | $699,000+6.7%$187/sqft |
Source: ValleyMLS #1810716 Report a problem | ||
| 6/23/2022 | Price change | $655,000-8.4%$175/sqft |
Source: ValleyMLS #1810716 Report a problem | ||
| 6/16/2022 | Listed for sale | $715,000+62.5%$191/sqft |
Source: ValleyMLS #1810716 Report a problem | ||
| 11/19/2021 | Sold | $440,000$118/sqft |
Source: ValleyMLS #1791908 Report a problem | ||
| 10/18/2021 | Contingent | $440,000$118/sqft |
Source: ValleyMLS #1791908 Report a problem | ||
| 10/6/2021 | Listed for sale | $440,000$118/sqft |
Source: ValleyMLS #1791908 Report a problem | ||
| 9/29/2021 | Contingent | $440,000$118/sqft |
Source: ValleyMLS #1791908 Report a problem | ||
| 9/28/2021 | Listed for sale | $440,000+51.7%$118/sqft |
Source: ValleyMLS #1791908 Report a problem | ||
| 4/24/2013 | Sold | $290,000$77/sqft |
Source: ValleyMLS #469292 Report a problem | ||
Public tax history
| Year | Property taxes | Tax assessment |
|---|---|---|
| 2025 | $2,003 +5.9% | $51,400 +5.7% |
| 2024 | $1,892 +8.2% | $48,620 +7.9% |
| 2023 | $1,749 +38.3% | $45,040 +16.8% |
| 2022 | $1,265 +21.3% | $38,560 +20.8% |
| 2020 | $1,042 +1.7% | $31,920 +1.7% |
| 2018 | $1,025 | $31,400 |
| 2017 | $1,025 | $31,400 -90.5% |
| 2016 | $1,025 -4.9% | $329,700 +859.5% |
| 2015 | $1,078 | $34,360 |
Find assessor info on the county website
Monthly payment
Est. payment
Payment breakdown
Explore the cost of this home by adjusting the details. Changes won't be saved.Climate risks
Neighborhood: 35671
Nearby schools
Schools provided by the listing agent
- Elementary: Fame Academy At Brookhill (P-3)
- Middle: Athens (6-8)
- High: Athens High School
Source: ValleyMLS. This data may not be complete. We recommend contacting the local school district to confirm school assignments for this home.
Similar homes
- $590,0004 bd3 ba3.2k sqft12760 Brookhaven Cir, Athens, AL 35613For Sale
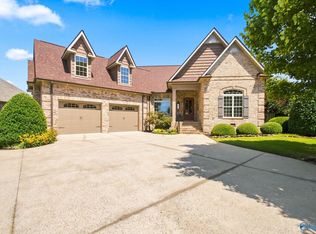 MLS ID #21927638, Deborah Selby. ValleyMLS
 - $599,0003 bd4 ba3.9k sqft23094 Piney Creek Dr, Athens, AL 35613For Sale
 MLS ID #21918893, Michael Rosenblum. ValleyMLS
 - $650,0004 bd5 ba3.7k sqft123 Forest Ridge Dr, Huntsville, AL 35806For Sale
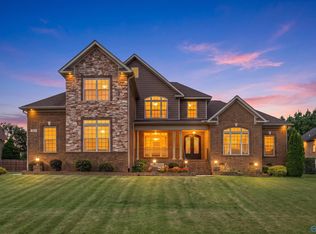 MLS ID #21929452, Stephen Cohen. ValleyMLS
 - $599,0005 bd4 ba3.3k sqft108 Ervington Pl, Madison, AL 35758For Sale
 MLS ID #21925409, Tammy Ernst. ValleyMLS
