Discover the incredible potential at 2046 Duchesse Dr in Oregon, a rare chance to own prime ground just steps from Lake Erie and minutes from the Eagles Landing Golf Club. Offered at auction on April 8th at 4:00 PM with a minimum bid of $175,000, this home is ready for a new owner to bring their own vision to life in a highly sought-after coastal community. Whether you choose to refresh and update the existing character or build a custom retreat from the ground up, this location offers an unparalleled lifestyle. The interior features a generous and functional layout, including a massive family room, a bright living room, and a spacious kitchen with a dedicated dining area. The home offers three bedrooms, highlighted by an expansive primary suite and two full bathrooms. Notable features include a relaxing three-season room and a large 1.5-car attached garage with a dedicated workspace. The home is equipped with two propane furnaces and an electric water heater. Natural gas is available. Don't miss your chance to secure this beautiful piece of Oregon real estate and create your own lakeside sanctuary!
Pending
$175,000
2046 Duchesse Dr, Oregon, OH 43616
3beds
2,644sqft
:
Get pre-qualified$1,314/mo
Single Family Residence
Built in 1946
0.94 Acres Lot
$-- Zestimate®
$66/sqft
$-- HOA
What's special
Three bedroomsDedicated dining areaExpansive primary suiteMassive family roomRelaxing three-season roomSpacious kitchenGenerous and functional layout
- 144 days |
- 30 |
- 2 |
Zillow last checked:
Listing updated:
Listed by:
Nicholas B Amlin 419-654-7653,
Key Realty LTD
Source: NORIS,MLS#: 10004700
Facts & features
Interior
Bedrooms & bathrooms
- Bedrooms: 3
- Bathrooms: 2
- Full bathrooms: 2
Bedroom 2
- Level: Main
- Dimensions: 10 x 16
Bedroom 3
- Level: Main
- Dimensions: 11 x 13
Other
- Level: Main
- Dimensions: 16 x 16
Bonus room
- Level: Main
- Dimensions: 12 x 12
Dining room
- Level: Main
- Dimensions: 13 x 9
Family room
- Level: Main
- Dimensions: 18 x 24
Kitchen
- Level: Main
- Dimensions: 14 x 14
Living room
- Level: Main
- Dimensions: 13 x 17
Heating
- Forced Air, Propane
Cooling
- None
Appliances
- Laundry: Main Level
Features
- Other
- Flooring: Carpet, Vinyl
- Has basement: No
- Has fireplace: No
- Common walls with other units/homes: No Common Walls
Interior area
- Total structure area: 2,644
- Total interior livable area: 2,644 sqft
Video & virtual tour
Property
Parking
- Total spaces: 3
- Parking features: Asphalt, Attached Garage
- Garage spaces: 1.5
Features
- Levels: One
- Patio & porch: Rear Patio
- Exterior features: Awning(s)
- Fencing: Privacy
- Has view: Yes
- View description: Water, See Remarks
- Has water view: Yes
- Water view: Water
- Waterfront features: Lake
Lot
- Size: 0.94 Acres
- Dimensions: 314 FF
- Features: Irregular Lot
Details
- Parcel number: 4463058
Construction
Type & style
- Home type: SingleFamily
- Property subtype: Single Family Residence
Materials
- Vinyl Siding
- Foundation: Slab
- Roof: Shingle
Condition
- New construction: No
- Year built: 1946
Utilities & green energy
- Sewer: Public Sewer
- Water: Public
- Utilities for property: Electricity Connected, Natural Gas Available, Water Connected, Propane
Community & HOA
Community
- Subdivision: None
HOA
- Has HOA: No
Location
- Region: Oregon
Financial & listing details
- Price per square foot: $66/sqft
- Tax assessed value: $252,900
- Annual tax amount: $3,896
- Date on market: 3/4/2026
- Listing terms: Cash
- Electric utility on property: Yes
Estimated market value
Not available
Estimated sales range
Not available
$2,395/mo
Price history
| Date | Event | Price |
|---|---|---|
| 4/8/2026 | Pending sale | $175,000$66/sqft |
Source: NORIS #10004700 Report a problem | ||
| 3/4/2026 | Listed for sale | $175,000$66/sqft |
Source: NORIS #10004700 Report a problem | ||
Public tax history
| Year | Property taxes | Tax assessment |
|---|---|---|
| 2025 | $3,896 +4% | $88,515 |
| 2024 | $3,745 +6% | $88,515 +22.2% |
| 2023 | $3,534 -1.4% | $72,415 |
| 2022 | $3,583 -0.8% | $72,415 |
| 2021 | $3,612 -1.1% | $72,415 +9.8% |
| 2020 | $3,652 +105.8% | $65,975 |
| 2019 | $1,774 -49.8% | $65,975 |
| 2018 | $3,533 +12.6% | $65,975 +17.5% |
| 2017 | $3,138 +1.3% | $56,140 -65% |
| 2016 | $3,097 -5.3% | $160,400 |
| 2015 | $3,272 +16% | $160,400 +191.5% |
| 2014 | $2,821 | $55,020 |
| 2013 | $2,821 +3.9% | $55,020 |
| 2012 | $2,716 -16.4% | $55,020 -16.6% |
| 2011 | $3,248 +0.2% | $65,980 |
| 2010 | $3,242 +0.2% | $65,980 |
| 2009 | $3,234 -3.1% | $65,980 -7% |
| 2008 | $3,337 +18.4% | $70,950 |
| 2007 | $2,818 +1.9% | $70,950 |
| 2006 | $2,766 +30.2% | $70,950 +23.7% |
| 2004 | $2,124 +10.1% | $57,370 |
| 2003 | $1,930 +7.9% | $57,370 +14% |
| 2002 | $1,789 +17.5% | $50,330 |
| 2001 | $1,522 -57.1% | $50,330 |
| 2000 | $3,548 | $50,330 |
Find assessor info on the county website
Monthly payment
Est. payment
Payment breakdown
Explore the cost of this home by adjusting the details. Changes won't be saved.Climate risks
Neighborhood: 43616
Nearby schools
GreatSchools rating
- 7/10Eisenhower Intermediate SchoolGrades: 5-6Distance: 4.2 mi
- 6/10Fassett Middle SchoolGrades: 7-8Distance: 4 mi
- 6/10Clay High SchoolGrades: 9-12Distance: 2.6 mi
Schools provided by the listing agent
- Elementary: Jerusalem
- High: Clay
Source: NORIS. This data may not be complete. We recommend contacting the local school district to confirm school assignments for this home.
- $173,9002 bd1 ba920 sqft2037 Duchesse Dr, Oregon, OH 43616Off Market
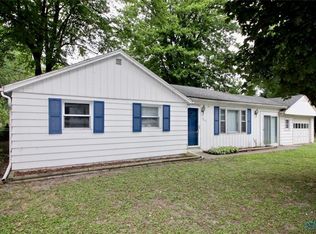
- $169,400-- bd-- ba-- sqft2037 Duchesse Dr, Oregon, OH 43616Off Market
- $29,800-- bd-- ba-- sqft5139 Nadir Dr, Oregon, OH 43616Off Market
- $248,9003 bd2 ba1.9k sqft5122 Nadir Dr, Oregon, OH 43616Off Market
- $218,6004 bd2 ba1.6k sqft2034 Caldwell Dr, Oregon, OH 43616Off Market
- $462,6003 bd2 ba2.6k sqft2053 Duchesse Dr, Oregon, OH 43616Off Market
- $14,600-- bd-- ba-- sqft5118 Nadir Dr, Oregon, OH 43616Off Market
- $207,5003 bd1 ba1.6k sqft5142 Nadir Dr, Oregon, OH 43616Off Market
A local agent can set up tours, give advice and negotiate with sellers.
A local lender can help you make sure your offer is ready when you are.
Similar homes
- $149,0003 bd1 ba1.4k sqft210 N Curtice Rd, Oregon, OH 43616For Sale
 MLS ID #10010328, Jack A. Amlin, The Danberry Co.. NORIS
 - $164,9003 bd1 ba1.3k sqft1536 Reswick Dr, Oregon, OH 43616For Sale
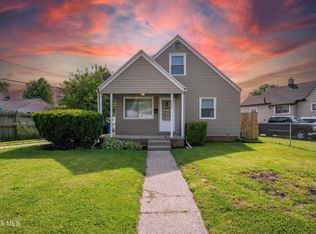 MLS ID #10010412, Andrew Ramsey, Key Realty LTD. NORIS
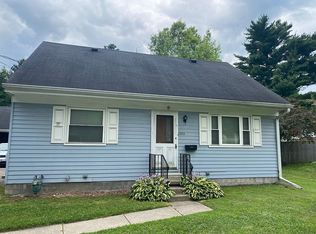
 - $170,0003 bd2 ba1.4k sqft2353 Oak Grove Pl, Toledo, OH 43613For Sale By Owner
- $195,0003 bd1 ba1.3k sqft245 W State Line Rd, Toledo, OH 43612For Sale
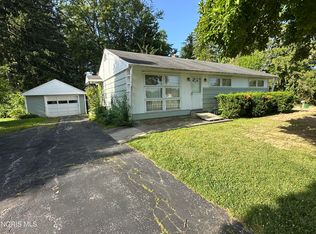 MLS ID #10009871, Fahed Alfred G Abed, Key Realty. NORIS
 - $170,0004 bd2 ba1.4k sqft5229 Pageland Dr, Toledo, OH 43611For SaleMLS ID #10007525, Catherine Lynne Smith, Key Realty. NORIS
- $162,0003 bd1 ba1.6k sqft5243 Pageland Dr, Toledo, OH 43611For SaleMLS ID #10009617, Jennifer MacLeod, Wiens & Roth Real Estate. NORIS
- $199,9004 bd3 ba1.9k sqft6162 Greenacre Rd, Toledo, OH 43615For SaleMLS ID #10010721, Jodi B. Harrington, Serenity Realty LLC. NORIS
- $179,9003 bd1 ba1.5k sqft2920 1st St, La Salle, MI 48145For Sale
 MLS ID #50213713, Jack Giarmo, Coldwell Banker Haynes R.E. in Monroe. MiRealSource
 - $179,9004 bd2 ba1.4k sqft923 Mayfair Blvd, Toledo, OH 43612For SaleMLS ID #10010382, Kevin Szymczak, The Danberry Co. NORIS
- $150,0003 bd1 ba1.3k sqft2737 109th St, Toledo, OH 43611For SaleMLS ID #10010111, Tiffany Kelly, The Danberry Co. NORIS
- $159,0004 bd3 ba1.7k sqft2424 Lark Ave, Toledo, OH 43613For SaleMLS ID #10004151, Edward Goldblatt, Keller Williams Citywide. NORIS
- $218,7003 bd2 ba2.1k sqft1001 Greenhills Rd, Toledo, OH 43607For SaleMLS ID #10009491, Kenneth J Bonnigson, Bonnigson & Associates. NORIS
- $199,0004 bd3 ba2.3k sqft1011 Greenhills Rd, Toledo, OH 43607For SaleMLS ID #10008652, Lainie Rayoum, Serenity Realty LLC. NORIS
- $187,9003 bd2 ba1.8k sqft2741 Lyceum Pl, Toledo, OH 43613For SaleMLS ID #10008934, Micaela Yoder, Key Realty LTD. NORIS
- $249,0003 bd2 ba1.7k sqft24665 State Route 579 W, Millbury, OH 43447For SaleMLS ID #20262758, Douglas J. Everett, Keller Williams Citywide-Maume. Firelands MLS
- $205,0004 bd1 ba1.5k sqft1919 Windbrook Ct, Toledo, OH 43611For SaleMLS ID #10009578, Troy Martin Kelley, Epique Inc. NORIS
- $160,0004 bd2 ba1.6k sqft14230 W Court St, Oak Harbor, OH 43449For Sale By Owner
- $199,9003 bd2 ba1.7k sqft746 Linda Dr, Toledo, OH 43612For SaleMLS ID #10005004, Danielle Saenz, The Danberry Co. NORIS
- $254,9003 bd2 ba1.9k sqft20938 W Johnson St, Williston, OH 43468For SaleMLS ID #20262819, Emily K. Farmer, Wendt Key Team Realty. Firelands MLS
- $167,0003 bd1 ba1.3k sqft3726 Loch Lomond Ave, Toledo, OH 43607For SaleMLS ID #10010207, Amanda Contreras, Serenity Realty LLC. NORIS
