Beautifully updated ranch with walk-out basement. Granite counters in kitchen and baths, hickory floors, formal dining room with built-ins, master bedroom with 5 piece master bath and jetted tub, fully finished basement with wet-bar, sauna and work-shop. Enclosed Hot tub area in back yard.
Pre-foreclosure
Est. $615,000
2046 E 128th Dr, Thornton, CO 80241
4beds
3baths
3,860sqft
SingleFamily
Built in 1983
0.25 Acres Lot
$-- Zestimate®
$159/sqft
$69/mo HOA
Overview
- 345 days |
- 19 |
- 1 |
Facts & features
Interior
Bedrooms & bathrooms
- Bedrooms: 4
- Bathrooms: 3
Heating
- Other
Features
- Flooring: Other
- Basement: Finished
- Has fireplace: Yes
Interior area
- Total interior livable area: 3,860 sqft
Property
Parking
- Parking features: Garage - Attached
Features
- Exterior features: Other
Lot
- Size: 0.25 Acres
Details
- Parcel number: 0157326409018
Construction
Type & style
- Home type: SingleFamily
Materials
- Frame
- Roof: Composition
Condition
- Year built: 1983
Community & HOA
HOA
- Has HOA: Yes
- HOA fee: $69 monthly
Location
- Region: Thornton
Financial & listing details
- Price per square foot: $159/sqft
- Tax assessed value: $615,000
- Annual tax amount: $4,195
Visit our professional directory to find a foreclosure specialist in your area that can help with your home search.
Find a foreclosure agentForeclosure details
Estimated market value
Not available
Estimated sales range
Not available
$3,328/mo
Price history
| Date | Event | Price |
|---|---|---|
| 3/2/2010 | Sold | $250,000-10.6%$65/sqft |
Source: Public Record Report a problem | ||
| 8/27/2009 | Listing removed | $279,500$72/sqft |
Source: Herman Group Real Estate #732965 Report a problem | ||
| 7/18/2009 | Price change | $279,500-5.3%$72/sqft |
Source: Herman Group Real Estate #732965 Report a problem | ||
| 1/12/2009 | Listed for sale | $295,000+68.7%$76/sqft |
Source: Prudential Real Estate #732965 Report a problem | ||
| 10/2/1997 | Sold | $174,900$45/sqft |
Source: Public Record Report a problem | ||
Public tax history
| Year | Property taxes | Tax assessment |
|---|---|---|
| 2025 | $4,195 +1% | $38,440 -13.1% |
| 2024 | $4,152 +9.8% | $44,240 |
| 2023 | $3,782 -3.2% | $44,240 +28.9% |
| 2022 | $3,907 | $34,330 -2.8% |
| 2021 | -- | $35,310 +4.6% |
| 2020 | $3,755 | $33,760 -0.2% |
| 2019 | $3,755 +11.1% | $33,820 +15.2% |
| 2018 | $3,378 | $29,360 |
| 2017 | $3,378 | $29,360 +36.4% |
| 2016 | -- | $21,530 |
| 2015 | $2,314 | $21,530 -1.1% |
| 2014 | -- | $21,780 |
| 2013 | -- | $21,780 +12.3% |
| 2012 | -- | $19,390 |
| 2011 | -- | $19,390 -0.8% |
| 2010 | -- | $19,540 |
| 2009 | -- | $19,540 -3.9% |
| 2008 | -- | $20,340 |
| 2007 | -- | $20,340 +2.2% |
| 2006 | -- | $19,910 |
| 2005 | -- | $19,910 +2.7% |
| 2004 | -- | $19,380 |
| 2003 | $2,015 +2.2% | $19,380 -1.6% |
| 2002 | $1,972 +2.4% | $19,690 +7.9% |
| 2001 | $1,925 | $18,240 |
Find assessor info on the county website
Monthly payment
Climate risks
Neighborhood: The Estates
Nearby schools
GreatSchools rating
- 4/10Hunters Glen Elementary SchoolGrades: PK-5Distance: 0.7 mi
- 4/10Century Middle SchoolGrades: 6-8Distance: 0.3 mi
- 6/10Mountain Range High SchoolGrades: 9-12Distance: 1.7 mi
- $677,2004 bd4 ba3k sqft2006 E 128th Dr, Thornton, CO 80241Off Market

- $625,3003 bd2 ba2.1k sqft2086 E 128th Dr, Thornton, CO 80241Off Market
- $644,3003 bd2 ba2.1k sqft2045 E 128th Dr, Thornton, CO 80241Off Market
- $626,2004 bd3 ba3k sqft1986 E 128th Dr, Thornton, CO 80241Off Market
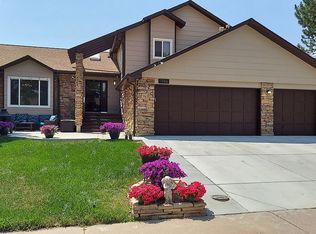
- $618,7004 bd3 ba3k sqft2005 E 128th Dr, Thornton, CO 80241Off Market
- $720,6005 bd4 ba3.5k sqft2085 E 128th Dr, Thornton, CO 80241Off Market
- $482,9003 bd3 ba1.5k sqft2005 E 127th Cir, Thornton, CO 80241Off Market
- $501,1003 bd3 ba1.8k sqft2025 E 127th Cir, Thornton, CO 80241Off Market
Similar homes
- $--4 bd2 ba2.5k sqft12974 Dexter Way, Thornton, CO 80241Auction
 Auction.com 2
 - $675,0003 bd3 ba3.5k sqft12600 Josephine Street, Thornton, CO 80241For Sale
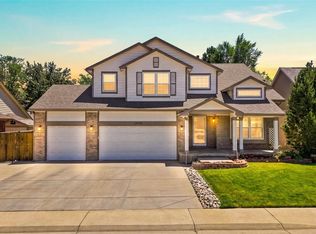
 MLS ID #7351906, Shirley Amerin, Keller Williams Preferred Realty. REcolorado as distributed by MLS GRID
 - $--4 bd2 ba2.1k sqft2680 W 80th Ave, Denver, CO 80221Auction
 Auction.com 2
 - $--4 bd3 ba2.5k sqft3010 W 95th Ave, Westminster, CO 80031Auction
 Auction.com 2
 - $625,0003 bd2 ba2.8k sqft2501 E 145th Ave, Thornton, CO 80602For Sale
 MLS ID #1054750, Kylle Knudsen, Gables & Gates Realty. IRES as distributed by MLS GRID
 - $--4 bd3 ba2.8k sqft16688 Telluride St, Brighton, CO 80601AuctionAuction.com 2
- $--4 bd4 ba3.2k sqft4856 Oxbow Dr, Brighton, CO 80601AuctionAuction.com 2
- $--3 bd3 ba2.1k sqft9295 W 82nd Ave, Arvada, CO 80005AuctionAuction.com 2
- $--4 bd3 ba2.4k sqft9617 E 112th Pl, Commerce City, CO 80640AuctionServiceLink Auction
- $--3 bd4 ba2k sqft2138 Ranch Dr, Westminster, CO 80234AuctionAuction.com 2
- $--4 bd3 ba2.3k sqft2331 Alpine Dr, Erie, CO 80516AuctionAuction.com 2
- $--3 bd3 ba2.5k sqft1967 S Locust St, Denver, CO 80224AuctionAuction.com 2
- $435,0003 bd3 ba2.2k sqft2297 E 128th Avenue, Thornton, CO 80241For SaleMLS ID #9142322, Das Reddy Thumma, HomeSmart Realty. REcolorado as distributed by MLS GRID
- $--4 bd3 ba3.1k sqft10269 Yampa St, Commerce City, CO 80022AuctionAuction.com 2
- $500,0004 bd3 ba2.3k sqft12087 Ivy Court, Brighton, CO 80602For SaleMLS ID #9246346, Jamie Goodvin, JPAR Modern Real Estate. REcolorado as distributed by MLS GRID
- $--4 bd3 ba2k sqft5292 Goldfinch St, Brighton, CO 80601AuctionAuction.com 2
- $--5 bd4 ba2.8k sqft9893 Quay Way, Westminster, CO 80021AuctionAuction.com 2
- $625,0004 bd2 ba2k sqft7151 Lamar Street, Arvada, CO 80003For SaleMLS ID #8190770, Laura Stewart, HomeSmart. REcolorado as distributed by MLS GRID
- $--4 bd3 ba2.5k sqft5394 Wolf Ct, Frederick, CO 80504AuctionAuction.com 2
- $--4 bd4 ba3.9k sqft6433 Eagle Butte Ave, Frederick, CO 80516AuctionAuction.com 2
