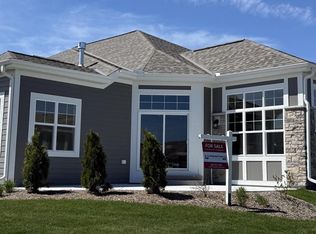
Welcome home to this nearly new vaulted ranch situated in a fantastic Grafton neighborhood. Everything you could want in new construction, but with none of the hassle, waiting and additional costs. 3 bedrooms, 2 full baths, vaulted great room, fantastic mud/laundry room with built-ins, and white/quartz kitchen w/ new appliances. Expansive lower level featuring multiple egress windows and plumbed for 3rd bath...the possibilities are endless! Enormous 3.5+ insulated garage. Awesome composite deck overlooking pristine backyard. Move right in and enjoy!
Contingent
$644,900
2046 E Omaha DRIVE, Grafton, WI 53024
3beds
2,004sqft
:
Get pre-qualified$4,130/mo
Single Family Residence
Built in 2022
0.39 Acres Lot
$643,000 Zestimate®
$322/sqft
$13/mo HOA
What's special
- 73 days |
- 36 |
- 0 |
Zillow last checked:
Listing updated:
Listed by:
Edward Sauer 262-573-5670,
Ridge Creek Realty
Source: WIREX MLS,MLS#: 1961787 Originating MLS: Metro MLS
Originating MLS: Metro MLSFacts & features
Interior
Bedrooms & bathrooms
- Bedrooms: 3
- Bathrooms: 2
- Full bathrooms: 2
- Main level bedrooms: 3
Primary bedroom
- Level: Main
- Area: 224
- Dimensions: 16 x 14
Bedroom 2
- Level: Main
- Area: 132
- Dimensions: 12 x 11
Bedroom 3
- Level: Main
- Area: 132
- Dimensions: 12 x 11
Bathroom
- Features: Stubbed For Bathroom on Lower, Tub Only, Ceramic Tile, Master Bedroom Bath: Walk-In Shower, Master Bedroom Bath, Shower Over Tub, Shower Stall
Dining room
- Level: Main
- Area: 143
- Dimensions: 13 x 11
Kitchen
- Level: Main
- Area: 180
- Dimensions: 15 x 12
Living room
- Level: Main
- Area: 252
- Dimensions: 21 x 12
Heating
- Natural Gas, Forced Air
Cooling
- Central Air
Appliances
- Included: Dishwasher, Disposal, Microwave, Oven, Range, Refrigerator, Water Softener
Features
- High Speed Internet, Pantry, Cathedral/vaulted ceiling, Walk-In Closet(s), Kitchen Island
- Basement: 8'+ Ceiling,Full,Full Size Windows,Concrete,Radon Mitigation System,Sump Pump,Exposed
Interior area
- Total structure area: 2,004
- Total interior livable area: 2,004 sqft
Property
Parking
- Total spaces: 3.5
- Parking features: Garage Door Opener, Attached, 3 Car, 1 Space
- Attached garage spaces: 3.5
Features
- Levels: One
- Stories: 1
- Patio & porch: Deck
Lot
- Size: 0.39 Acres
- Features: Sidewalks
Details
- Parcel number: 102480044000
- Zoning: Residential
Construction
Type & style
- Home type: SingleFamily
- Architectural style: Ranch
- Property subtype: Single Family Residence
Materials
- Stone, Brick/Stone, Vinyl Siding
Condition
- 0-5 Years
- New construction: No
- Year built: 2022
Utilities & green energy
- Sewer: Public Sewer
- Water: Public
- Utilities for property: Cable Available
Community & HOA
HOA
- Has HOA: Yes
- HOA fee: $150 annually
Location
- Region: Grafton
- Municipality: Grafton
Financial & listing details
- Price per square foot: $322/sqft
- Tax assessed value: $542,900
- Annual tax amount: $7,285
- Date on market: 5/15/2026
- Inclusions: Refrigerator; Oven/Range; Dishwasher; Microwave; Disposal; Water Softener (Owned)
- Exclusions: Seller's Personal Property
Estimated market value
$643,000
$611,000 - $675,000
$3,335/mo
Price history
| Date | Event | Price |
|---|---|---|
| 5/18/2026 | Contingent | $644,900$322/sqft |
Source:  WIREX MLS #1961787 Report a problem WIREX MLS #1961787 Report a problem | ||
| 5/15/2026 | Listed for sale | $644,900+23.8%$322/sqft |
Source: WIREX MLS #1961787 Report a problem | ||
| 2/25/2022 | Sold | $520,990+5.3%$260/sqft |
Source: WIREX MLS #1751716 Report a problem | ||
| 7/12/2021 | Listed for sale | $494,990$247/sqft |
Source: WIREX MLS #1751716 Report a problem | ||
Public tax history
| Year | Property taxes | Tax assessment |
|---|---|---|
| 2024 | $7,095 +7.1% | $415,500 |
| 2023 | $6,624 +0.2% | $415,500 |
| 2022 | $6,611 +298.4% | $415,500 +315.5% |
| 2021 | $1,659 | $100,000 |
Find assessor info on the county website
Monthly payment
Est. payment
Payment breakdown
Explore the cost of this home by adjusting the details. Changes won't be saved.Climate risks
Neighborhood: 53024
Nearby schools
GreatSchools rating
- 7/10Kennedy Elementary SchoolGrades: PK-5Distance: 0.9 mi
- 9/10John Long Middle SchoolGrades: 6-8Distance: 2 mi
- 9/10Grafton High SchoolGrades: 9-12Distance: 1 mi
Schools provided by the listing agent
- Middle: John Long
- High: Grafton
- District: Grafton
Source: WIREX MLS. This data may not be complete. We recommend contacting the local school district to confirm school assignments for this home.
- $735,400-- bd-- ba-- sqft1937 Mohave Ct, Grafton, WI 53024Off Market
- $595,1003 bd2 ba1.7k sqft1952 N Teton Trl, Grafton, WI 53024Off Market
- $622,5004 bd3 ba3k sqft1946 N Teton Trl, Grafton, WI 53024Sold
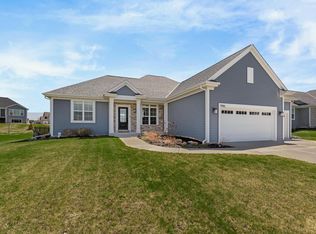
- $737,000-- bd-- ba-- sqft1931 Mohave Ct, Grafton, WI 53024Off Market
- $950,800-- bd-- ba-- sqft1940 N Teton Trl, Grafton, WI 53024Off Market
- $718,700-- bd-- ba-- sqft2051 E Omaha Dr, Grafton, WI 53024Off Market
- $616,300-- bd-- ba-- sqft2045 E Omaha Dr, Grafton, WI 53024Off Market
- $737,900-- bd-- ba-- sqft2039 E Omaha Dr, Grafton, WI 53024Off Market
A local agent can set up tours, give advice and negotiate with sellers.
A local lender can help you make sure your offer is ready when you are.
Similar homes
- $599,0003 bd3 ba2.5k sqft9505 N Michael COURT #9493, Milwaukee, WI 53224Active
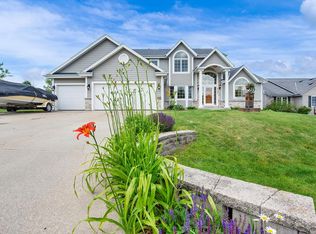 MLS ID #1973097, The Borowski Group*. WIREX MLS
 - from $700,9003 bd2 ba2.1k sqftCharlotte Plan, Shady Hollow, Grafton, WI 53024New Construction
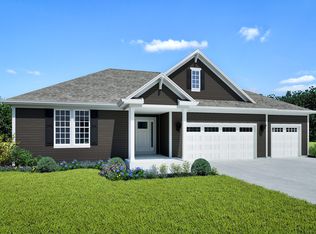 Stepping Stone Homes
 - $649,9992 bd2 ba2k sqftThe Glen At Stonewall Farms, Grafton, WI 53024Active
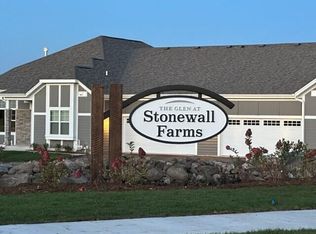 MLS ID #1963987, Team* Cornerstone. WIREX MLS
 - $639,9992 bd2 ba2k sqftThe Glen At Stonewall Farms, Grafton, WI 53024Active
 MLS ID #1961204, Team* Cornerstone. WIREX MLS
 - $549,9003 bd3 ba2.5k sqft9505 N Michael COURT, Milwaukee, WI 53224ActiveMLS ID #1973096, The Borowski Group*. WIREX MLS
- $475,0003 bd3 ba1.9k sqft202 S Highland AVENUE, Thiensville, WI 53092ActiveMLS ID #1972807, Jennifer Landro Real Estate Team*. WIREX MLS
- $599,9004 bd3 ba2.2k sqft122 Luxembourg Brotherhood BOULEVARD, Belgium, WI 53004ActiveMLS ID #1972906, Suzanne Powers Realty Group*. WIREX MLS
- $900,0004 bd4 ba2.8k sqft3411 W River DRIVE, Mequon, WI 53097ActiveMLS ID #1968762, Liz Lopez. WIREX MLS
- $649,0004 bd3 ba2.7k sqftW226N8041 Longview DRIVE, Sussex, WI 53089ActiveMLS ID #1971416, Eric Lewandowski. WIREX MLS
- $664,9003 bd3 ba2k sqftN101W16938 Tanglewood DRIVE, Germantown, WI 53022ActiveWIREX MLS
- $599,9004 bd3 ba2.9k sqft8755 N Pelham PARKWAY, Bayside, WI 53217ActiveMLS ID #1968034, Tyler Vande Zande. WIREX MLS
- $525,0003 bd3 ba2.2k sqft215 Quail CIRCLE, West Bend, WI 53090ActiveMLS ID #1966503, Jim Emmer. WIREX MLS
- $569,0003 bd3 ba2.5k sqft88 King Oak COURT, Random Lake, WI 53075ActiveMLS ID #1956732, Tera Herr. WIREX MLS
- $725,0004 bd3 ba3k sqft6171 Pleasant Hill DRIVE, West Bend, WI 53095ActiveMLS ID #1956532, Jeff Niedfeldt. WIREX MLS
- $399,9004 bd3 ba1.6k sqft2201 Stonecroft DRIVE #2203, Grafton, WI 53024ActiveMLS ID #1971066, Scott Campbell. WIREX MLS
- $464,9003 bd2 ba1.7k sqftN78W15289 Haymeadow ROAD, Menomonee Falls, WI 53051ActiveMLS ID #1973095, The Borowski Group*. WIREX MLS
- from $493,6004 bd3 ba2.2k sqftThe Catalina Plan, Highland Pointe North, Pt Washington, WI 53024New ConstructionHarbor Homes
- $599,9994 bd3 ba2.9k sqft2819 Killarney COURT, West Bend, WI 53095ActiveMLS ID #1971041, Kimberly Rummel. WIREX MLS
- $549,0003 bd3 ba2.6k sqft6757 N Santa Monica BOULEVARD, Fox Point, WI 53217ActiveMLS ID #1964522, Chad Larget. WIREX MLS
- $689,9003 bd3 ba2k sqft438 Sandstone STREET, Slinger, WI 53086ActiveMLS ID #1968050, Erin Russell. WIREX MLS
