HOUSE IS NOW VACANT AND FRESHLY PAINTED! Motivated seller. This Villa has it all! This stunning 2 bedroom, 2 bathroom Oceana model is perfectly situated on a premium water lot in the highly sought-after Renaissance at West Villages. Enjoy peace of mind with hurricane impact windows and slider and an extended screened lanai cage, ideal for relaxing and enjoying tranquil water and fountain views. Inside, the home features luxury vinyl plank flooring, adding a modern, elegant look and easy maintenance throughout the main living areas. The open floor plan is light, bright, and perfect for entertaining or enjoying the Florida lifestyle. The 2-car garage with epoxy flooring provides a clean, finished look and extra durability—perfect for storage, hobbies, or showcasing vehicles. Renaissance at West Villages offers beautiful surroundings, resort-style amenities, and a convenient location near shopping, dining, and Gulf Coast beaches. This waterfront villa is a rare opportunity—don’t miss it! *We will be on vacation from 4/12-4/19. Please refer to Showingtime for further showing instructions.
Pending
Price cut: $10K (6/23)
$339,900
20461 GALILEO PLACE, VENICE, FL 34293
2beds
1,504sqft
:
Get pre-qualified$2,482/mo
Villa
Built in 2020
5,418 Square Feet Lot
$-- Zestimate®
$226/sqft
$298/mo HOA
What's special
Extended screened lanai cageOpen floor planPremium water lotHurricane impact windowsLuxury vinyl plank flooringWaterfront villa
- 169 days |
- 552 |
- 20 |
Zillow last checked:
Listing updated:
Listed by:
Billie Farley 802-999-4187,
EXIT KING REALTY 941-497-6060,
Cheryl Farley 802-999-4199,
EXIT KING REALTY
Source: Stellar MLS,MLS#: N6142870 Originating MLS: Venice
Originating MLS: Venice
Facts & features
Interior
Bedrooms & bathrooms
- Bedrooms: 2
- Bathrooms: 2
- Full bathrooms: 2
Primary bedroom
- Features: Walk-In Closet(s)
- Level: First
- Area: 184.84 Square Feet
- Dimensions: 14.11x13.1
Bathroom 2
- Features: Built-in Closet
- Level: First
- Area: 159.12 Square Feet
- Dimensions: 13.6x11.7
Dining room
- Features: No Closet
- Level: First
- Area: 82.9 Square Feet
- Dimensions: 9.1x9.11
Kitchen
- Features: No Closet
- Level: First
- Area: 190.46 Square Feet
- Dimensions: 17.8x10.7
Living room
- Features: No Closet
- Level: First
- Area: 317.8 Square Feet
- Dimensions: 14x22.7
Heating
- Heat Pump
Cooling
- Central Air
Appliances
- Included: Dishwasher, Disposal, Dryer, Electric Water Heater, Microwave, Range, Refrigerator, Washer, Water Softener
- Laundry: Electric Dryer Hookup, Laundry Room, Washer Hookup
Features
- Ceiling Fan(s), High Ceilings, Open Floorplan, Pest Guard System, Thermostat
- Flooring: Luxury Vinyl, Tile
- Doors: Sliding Doors
- Windows: Window Treatments
- Has fireplace: No
Interior area
- Total structure area: 2,118
- Total interior livable area: 1,504 sqft
Video & virtual tour
Property
Parking
- Total spaces: 2
- Parking features: Garage - Attached
- Attached garage spaces: 2
Features
- Levels: One
- Stories: 1
- Exterior features: Irrigation System, Rain Gutters
- Has view: Yes
- View description: Pond
- Has water view: Yes
- Water view: Pond
Lot
- Size: 5,418 Square Feet
Details
- Parcel number: 0775030405
- Zoning: V
- Special conditions: None
Construction
Type & style
- Home type: SingleFamily
- Property subtype: Villa
Materials
- Block, Stucco
- Foundation: Slab
- Roof: Tile
Condition
- New construction: No
- Year built: 2020
Utilities & green energy
- Sewer: Public Sewer
- Water: Public
- Utilities for property: Cable Connected, Electricity Connected, Water Connected
Community & HOA
Community
- Pet fee: $0 monthly
- Subdivision: RENAISSANCE/WEST VLGS PH 2
HOA
- Has HOA: Yes
- HOA fee: $298 monthly
- HOA name: Melissa Casta
- HOA phone: 941-220-7154
Location
- Region: Venice
Financial & listing details
- Price per square foot: $226/sqft
- Tax assessed value: $313,200
- Annual tax amount: $6,140
- Date on market: 2/15/2026
- Cumulative days on market: 158 days
- Ownership: Fee Simple
- Total actual rent: 0
- Electric utility on property: Yes
- Road surface type: Asphalt
Estimated market value
Not available
Estimated sales range
Not available
Not available
Price history
| Date | Event | Price |
|---|---|---|
| 7/23/2026 | Pending sale | $339,900$226/sqft |
Source:  Stellar MLS #N6142870 Report a problem Stellar MLS #N6142870 Report a problem | ||
| 7/6/2026 | Listed for sale | $339,900$226/sqft |
Source: Stellar MLS #N6142870 Report a problem | ||
| 6/24/2026 | Pending sale | $339,900$226/sqft |
Source: Stellar MLS #N6142870 Report a problem | ||
| 6/23/2026 | Price change | $339,900-2.9%$226/sqft |
Source: Stellar MLS #N6142870 Report a problem | ||
| 5/22/2026 | Price change | $349,900-6.7%$233/sqft |
Source: Stellar MLS #N6142870 Report a problem | ||
| 2/15/2026 | Listed for sale | $374,900+28.6%$249/sqft |
Source: Stellar MLS #N6142870 Report a problem | ||
| 11/18/2020 | Sold | $291,530$194/sqft |
Source: Public Record Report a problem | ||
Public tax history
| Year | Property taxes | Tax assessment |
|---|---|---|
| 2025 | $6,137 -1.9% | $313,200 -6.6% |
| 2024 | $6,254 -8.1% | $335,500 -8.8% |
| 2023 | $6,805 +15.4% | $367,800 +46.9% |
| 2022 | $5,897 +16.5% | $250,360 +10% |
| 2021 | $5,060 +138.8% | $227,600 +284.5% |
| 2020 | $2,119 -0.8% | $59,200 -2.5% |
| 2019 | $2,136 | $60,700 |
Find assessor info on the county website
Monthly payment
Est. payment
Payment breakdown
Explore the cost of this home by adjusting the details. Changes won't be saved.Climate risks
Neighborhood: 34293
Nearby schools
GreatSchools rating
- 9/10Taylor Ranch Elementary SchoolGrades: PK-5Distance: 2.9 mi
- 7/10Venice Middle SchoolGrades: 6-8Distance: 2.8 mi
- 7/10Venice Senior High SchoolGrades: 9-12Distance: 8.3 mi
Schools provided by the listing agent
- Elementary: Taylor Ranch Elementary
- Middle: Venice Area Middle
- High: Venice Senior High
Source: Stellar MLS. This data may not be complete. We recommend contacting the local school district to confirm school assignments for this home.
- $327,3002 bd2 ba1.5k sqft20467 Galileo Pl, Venice, FL 34293Off Market
- $329,8002 bd2 ba1.4k sqft20455 Galileo Pl, Venice, FL 34293Off Market
- $301,5002 bd2 ba1.4k sqft20454 Galileo Pl, Venice, FL 34293Off Market
- $331,0002 bd2 ba1.4k sqft20473 Galileo Pl, Venice, FL 34293Off Market
- $325,0002 bd2 ba1.4k sqft20449 Galileo Pl, Venice, FL 34293Off Market
- $450,0002 bd2 ba1.4k sqft20479 Galileo Pl, Venice, FL 34293Sold
- $327,2002 bd2 ba1.4k sqft20443 Galileo Pl, Venice, FL 34293Off Market
- $332,9002 bd2 ba1.4k sqft20485 Galileo Pl, Venice, FL 34293Off Market
A local agent can set up tours, give advice and negotiate with sellers.
A local lender can help you make sure your offer is ready when you are.
Similar homes
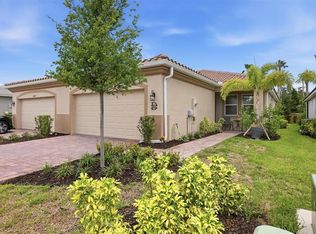
- $309,9002 bd2 ba1.4k sqft20406 GALILEO PLACE, VENICE, FL 34293For Sale

 MLS ID #N6144037, Billie Farley, EXIT KING REALTY. Stellar MLS
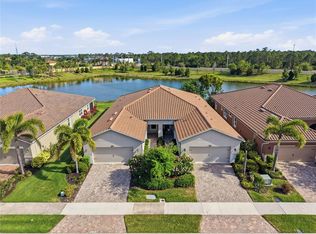
 - $330,0002 bd2 ba1.4k sqft20411 SYMPHONY PLACE, VENICE, FL 34293For Sale
 MLS ID #D6148217, Laurie Sandoval, RE/MAX PALM REALTY OF VENICE. Stellar MLS
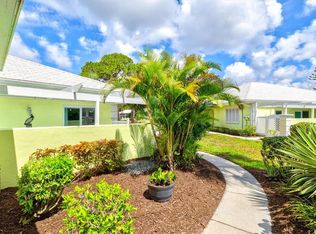
 - $310,0002 bd2 ba1.6k sqft11929 TAPESTRY LN, VENICE, FL 34293For Sale
 MLS ID #A4689407, Rachel Tritschler, RE/MAX ALLIANCE GROUP. Stellar MLS
 - $359,0002 bd2 ba1.7k sqft316 WEXFORD TERRACE #167, VENICE, FL 34293For Sale
 MLS ID #N6144790, Tiffany Habedank, EVOLVE REAL ESTATE. Stellar MLS
 - $485,0003 bd2 ba1.9k sqft11595 RENAISSANCE BOULEVARD, VENICE, FL 34293For SaleMLS ID #N6145208, Regina Melman, RE/MAX PALM REALTY OF VENICE. Stellar MLS
- $399,9003 bd2 ba1.7k sqft12455 GHIBERTI CIRCLE #101, VENICE, FL 34293For SaleMLS ID #TB8531505, Yelena Golovatyuk, KELLER WILLIAMS ST PETE REALTY. Stellar MLS
- $389,0002 bd2 ba1.5k sqft12550 SOMATIC COURT, VENICE, FL 34293For SaleMLS ID #N6145123, Marni Scott, EXIT KING REALTY. Stellar MLS
- $350,0003 bd2 ba1.5k sqft5283 CANYONLAND WAY, VENICE, FL 34293For SaleMLS ID #A4673552, Denise Conrad, RE/MAX ALLIANCE GROUP. Stellar MLS
- $325,0003 bd3 ba1.9k sqft20223 LAGENTE CIRCLE, VENICE, FL 34293For SaleMLS ID #A4696951, Mackenzie Longueuil, MICHAEL SAUNDERS & COMPANY. Stellar MLS
- $325,0002 bd2 ba1.5k sqft12323 HEARTS EASE STREET, VENICE, FL 34293For SaleMLS ID #A4691863, Marco Guadagnini, PREFERRED SHORE LLC. Stellar MLS
- $325,0002 bd2 ba1.1k sqft17655 OPAL SAND DRIVE #203, VENICE, FL 34293For SaleMLS ID #N6144023, Susan Block, KELLER WILLIAMS ISLAND LIFE REAL ESTATE. Stellar MLS
- $357,5003 bd2 ba2.1k sqft20201 RAGAZZA CIRCLE #201, VENICE, FL 34293For SaleMLS ID #A4674689, Jan Hlywa, LLC, COLDWELL BANKER REALTY. Stellar MLS
- $285,0003 bd3 ba1.9k sqft20333 LAGENTE CIRCLE, VENICE, FL 34293For SaleMLS ID #C7523187, Robbi Olson, EXP REALTY LLC. Stellar MLS
- $264,9003 bd3 ba1.9k sqft20352 LAGENTE CIRCLE, VENICE, FL 34293For SaleMLS ID #A4690400, Jessica Kenney, PREFERRED SHORE LLC. Stellar MLS
- $450,0004 bd3 ba2k sqft20722 ROMAGNA PLACE, VENICE, FL 34293For SaleMLS ID #A4695090, Alain Gardner, COLDWELL BANKER REALTY. Stellar MLS
- $285,0003 bd3 ba1.9k sqft20252 LAGENTE CIRCLE, VENICE, FL 34293For SaleMLS ID #TB8506190, Steven Weiss, REDFIN CORPORATION. Stellar MLS
- $349,0002 bd2 ba1.1k sqft17625 OPAL SAND DRIVE #401, VENICE, FL 34293For SaleMLS ID #D6147708, Jane Slusarz, EXIT KING REALTY. Stellar MLS
- $290,0003 bd2 ba1.3k sqft4213 VICENZA DRIVE #A2, VENICE, FL 34293For SaleMLS ID #A4677010, Samira Easton, PA, PREMIER SOTHEBYS INTL REALTY. Stellar MLS
- $329,9003 bd2 ba1.3k sqft24195 BUCKINGHAM WAY, PORT CHARLOTTE, FL 33980For SaleMLS ID #C7529093, Charles Allen, COLDWELL BANKER SUNSTAR REALTY. Stellar MLS
- $275,0002 bd2 ba1.1k sqft17655 OPAL SAND DRIVE #107, VENICE, FL 34293For SaleMLS ID #N6144871, Anthony LaPorta, COLDWELL BANKER REALTY. Stellar MLS
