
Welcome to 20466 Basil Street—a well-maintained 3-bedroom, 1.5-bath home that's move-in ready and full of value! From the moment you arrive, you'll appreciate the pride of ownership reflected throughout the property. Inside, you'll find a comfortable and functional layout that's perfect for everyday living and entertaining. The spacious basement provides endless possibilities. Step outside to enjoy a beautifully maintained yard, offering the perfect setting for relaxing, gardening, or hosting family and friends. You'll also have peace of mind knowing the home features a newer roof, while the detached garage boasts a brand-new roof, adding even more long-term value. Conveniently located near shopping, dining, schools, parks, and major expressways, this home is an excellent opportunity for first-time buyers, growing families, or anyone looking for a well-cared-for property in a desirable location.
Pending
$152,500
20466 Basil St, Detroit, MI 48235
3beds
1,251sqft
Single Family Residence
Built in 1952
6,969 Square Feet Lot
$153,800 Zestimate®
$122/sqft
$-- HOA
What's special
- 21 days
- 55
- 5
Zillow last checked:
Listing updated:
Listed by:
Diontae Matthews 248-256-5046,
Thrive Realty Company 248-256-5046
Source: Realcomp II,MLS#: 20261062745
Facts & features
Interior
Bedrooms & bathrooms
- Bedrooms: 3
- Bathrooms: 2
- Full bathrooms: 1
- 1/2 bathrooms: 1
Primary bedroom
- Level: Entry
- Area: 143
- Dimensions: 13 X 11
Bedroom
- Level: Entry
- Area: 110
- Dimensions: 11 X 10
Bedroom
- Level: Entry
- Area: 100
- Dimensions: 10 X 10
Other
- Level: Entry
- Area: 40
- Dimensions: 8 X 5
Other
- Level: Basement
Kitchen
- Level: Entry
- Area: 150
- Dimensions: 15 X 10
Living room
- Level: Entry
- Area: 234
- Dimensions: 18 X 13
Heating
- Forced Air, Natural Gas
Cooling
- Ceiling Fans, Central Air
Appliances
- Included: Dryer, Free Standing Gas Range, Free Standing Refrigerator, Washer
Features
- Basement: Unfinished
- Has fireplace: No
Interior area
- Total interior livable area: 1,251 sqft
- Finished area above ground: 1,251
Property
Parking
- Total spaces: 1
- Parking features: One Car Garage, Attached, Side Entrance
- Attached garage spaces: 1
Features
- Levels: One
- Stories: 1
- Entry location: GroundLevelwSteps
- Patio & porch: Porch
- Exterior features: Lighting
- Pool features: None
- Fencing: Back Yard,Fenced
Lot
- Size: 6,969 Square Feet
- Dimensions: 50 x 135
Details
- Parcel number: W22I045212C13
- Special conditions: Short Sale No,Standard
Construction
Type & style
- Home type: SingleFamily
- Architectural style: Ranch
- Property subtype: Single Family Residence
Materials
- Brick
- Foundation: Basement, Block
- Roof: Asphalt
Condition
- New construction: No
- Year built: 1952
Utilities & green energy
- Sewer: Public Sewer
- Water: Public
Community & HOA
Community
- Subdivision: DIVISION HEIGHTS (PLATS)
HOA
- Has HOA: No
Location
- Region: Detroit
Financial & listing details
- Price per square foot: $122/sqft
- Tax assessed value: $21,097
- Annual tax amount: $2,292
- Date on market: 8/28/2026
- Cumulative days on market: 21 days
- Listing agreement: Exclusive Right To Sell
- Listing terms: Cash,Conventional,FHA,Va Loan
Estimated market value
$153,800
$146,000 - $161,000
$1,426/mo
Price history
| Date | Event | Price |
|---|---|---|
| 8/30/2026 | Pending sale | $152,500$122/sqft |
Source:  Realcomp II #20261062745 Report a problem Realcomp II #20261062745 Report a problem | ||
| 8/28/2026 | Listed for sale | $152,500$122/sqft |
Source: Realcomp II #20261062745 Report a problem | ||
Public tax history
| Year | Property taxes | Tax assessment |
|---|---|---|
| 2025 | -- | $61,500 +25% |
| 2024 | -- | $49,200 +19.1% |
| 2023 | -- | $41,300 +44.9% |
| 2022 | -- | $28,500 +10% |
| 2021 | -- | $25,900 |
| 2020 | $1,453 +6.1% | $25,900 +28.9% |
| 2019 | $1,370 | $20,100 +14.9% |
| 2018 | $1,370 | $17,500 +8% |
| 2017 | -- | $16,200 -32.5% |
| 2016 | $2,721 | $24,000 |
| 2015 | $2,721 -23% | $24,000 -32.1% |
| 2013 | $3,535 +29.9% | $35,346 -31.8% |
| 2010 | $2,721 | $51,822 -18% |
| 2009 | -- | $63,198 -14% |
| 2008 | -- | $73,486 |
| 2007 | -- | $73,486 +5.5% |
| 2005 | $438 | $69,655 +3% |
| 2004 | -- | $67,626 |
Find assessor info on the county website
Monthly payment
Est. payment
Payment breakdown
Explore the cost of this home by adjusting the details. Changes won't be saved.Climate risks
Neighborhood: Schaefer Lodge
Similar homes
- $159,9993 bd1 ba988 sqft21920 Morton Ave, Oak Park, MI 48237For Sale
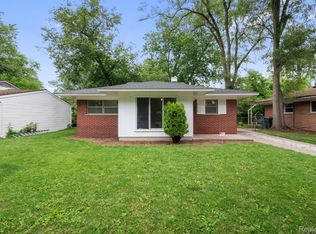
 MLS ID #20261083540, Ali Nasser, Keller Williams Legacy. Realcomp II
 - $115,0003 bd2 ba1.6k sqft18426 Winthrop St, Detroit, MI 48235For Sale
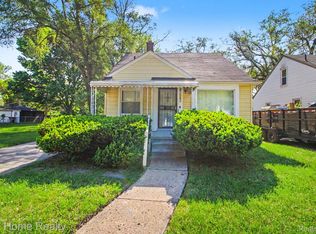 MLS ID #20261041718, Adrienne Stewart, Keller Williams Home. Realcomp II
 - $150,0003 bd1 ba1k sqft21004 Westover Ave, Southfield, MI 48075For Sale
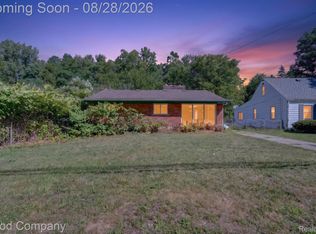 MLS ID #20261068217, Jennifer Rogers, Good Company. Realcomp II
 - $149,9003 bd2 ba1.5k sqft21227 Panama St, Warren, MI 48091For Sale
 MLS ID #20261078045, Fahad Hussain, Amin Realty. Realcomp II
 - $154,9003 bd1 ba1.4k sqft7647 Faust Ave, Detroit, MI 48228For SaleMLS ID #20261075367, Manuel Lomeli, EXP Realty Main. Realcomp II
- $153,0003 bd1 ba1k sqft17125 Lennane St, Redford, MI 48240For SaleMLS ID #20261039523, Craig Hickey, Power House Group Realty. Realcomp II
- $125,0004 bd1 ba1.1k sqft15778 Appoline St, Detroit, MI 48227For SaleMLS ID #20261068411, Michael Gerisch, KW Professionals. Realcomp II
- $140,0004 bd1 ba1.5k sqft18785 Glenhurst St, Detroit, MI 48219For SaleMLS ID #20261058906, Robert Neely, Keller Williams Legacy. Realcomp II
- $189,9003 bd1 ba1.3k sqft15160 Warwick St, Detroit, MI 48223For SaleMLS ID #20261064292, Katie Wheeler, Match Realty. Realcomp II
- $145,0004 bd2 ba1.5k sqft1125 E Hayes Ave, Hazel Park, MI 48030For SaleMLS ID #20261073396, Rrok Koleci, RK Real Estate LLC. Realcomp II
- $170,0003 bd1 ba970 sqft17717 Denby, Redford, MI 48240For SaleMLS ID #20261076470, Kristy K Horne, RE/MAX Dream Properties. Realcomp II
- $139,9004 bd1 ba1.4k sqft19498 Brady, Redford, MI 48240For SaleMLS ID #20261069670, Emi Cross, Good Company. Realcomp II
- $174,9003 bd1 ba1k sqft23336 Hoover Ave, Hazel Park, MI 48030For SaleMLS ID #20261082024, Ali Samer Shami, RE/MAX Team 2000. Realcomp II
- $125,0003 bd2 ba1.1k sqft18681 Blackmoor St, Detroit, MI 48234For SaleMLS ID #20261072751, Michael Gerisch, KW Professionals. Realcomp II
- $178,9003 bd1 ba1.1k sqft16543 Five Points St, Redford, MI 48240For SaleMLS ID #20261079215, Zan A Bhatti, EXP Realty. Realcomp II
- $160,0003 bd1 ba798 sqft22655 Purdue Ave, Farmington Hills, MI 48336For SaleMLS ID #20261059581, Jonathan Pan, KW Professionals. Realcomp II
- $159,9003 bd2 ba1.7k sqft19485 Eastwood Dr, Harper Woods, MI 48225For SaleMLS ID #20261058208, Kevin Mahone, Keller Williams Realty-Great Lakes. Realcomp II
- $129,9993 bd3 ba1.8k sqft9617 Auburn St, Detroit, MI 48228For SaleMLS ID #20261072605, Michael J Scianna, EXP Realty Shelby. Realcomp II
- $145,0003 bd1 ba1.2k sqft15251 Wildwood St, Roseville, MI 48066For SaleMLS ID #20261072538, Aiden Chandler, Century 21 Curran & Oberski. Realcomp II
- $149,0002 bd2 ba1.1k sqft193 Lakewood St, Detroit, MI 48215For SaleMLS ID #20261072758, Ryan Berns, Jim Saros Real Estate Services. Realcomp II
